Sunny rooms throughout this totally remodeled home. The first floor features neutral colors and laminate flooring. The kitchen has new appliances, granite counters and door to a deck with a wonderful view. The second floor has a renewed bath, neutral colors and wall to wall carpet. The lower level has an office , renewed bath and sunny clubroom with laundry and walk out to the back yard. Visit today and see why this should be your new home.
For sale
$189,900
5967 Benton Heights Ave, Baltimore, MD 21206
3beds
1,152sqft
:
Get pre-qualified$1,417/mo
Townhouse
Built in 1948
2,025 Square Feet Lot
$190,400 Zestimate®
$165/sqft
$-- HOA
What's special
Renewed bathNeutral colorsSunny rooms throughoutSunny clubroom with laundryWall to wall carpetGranite countersLaminate flooring
- 54 days |
- 148 |
- 7 |
Likely to sell faster than
Zillow last checked:
Listing updated:
Listed by:
Kit Clark 410-493-3987,
Cummings & Co. Realtors (410) 823-0033
Source: Bright MLS,MLS#: MDBA2217634
Facts & features
Interior
Bedrooms & bathrooms
- Bedrooms: 3
- Bathrooms: 2
- Full bathrooms: 2
Rooms
- Room types: Living Room, Dining Room, Bedroom 2, Bedroom 3, Kitchen, Family Room, Bedroom 1, Office, Bathroom 1, Bathroom 2
Bedroom 1
- Features: Flooring - Carpet
- Level: Upper
- Area: 130 Square Feet
- Dimensions: 10 X 13
Bedroom 2
- Features: Flooring - Carpet
- Level: Upper
- Area: 126 Square Feet
- Dimensions: 9 X 14
Bedroom 3
- Features: Flooring - Carpet
- Level: Upper
- Area: 77 Square Feet
- Dimensions: 7 X 11
Bathroom 1
- Features: Flooring - Ceramic Tile
- Level: Upper
Bathroom 2
- Features: Bathroom - Tub Shower
- Level: Lower
Dining room
- Features: Flooring - Laminated, Lighting - Pendants
- Level: Main
- Area: 285 Square Feet
- Dimensions: 19 X 15
Family room
- Features: Flooring - Concrete, Lighting - Ceiling
- Level: Lower
- Area: 143 Square Feet
- Dimensions: 11 X 13
Kitchen
- Features: Granite Counters, Flooring - Laminated, Kitchen - Gas Cooking, Lighting - Ceiling
- Level: Main
- Area: 91 Square Feet
- Dimensions: 7 X 13
Living room
- Features: Flooring - Laminated, Lighting - Wall sconces
- Level: Main
- Area: 210 Square Feet
- Dimensions: 14 X 15
Office
- Features: Ceiling Fan(s), Flooring - Concrete
- Level: Lower
- Area: 99 Square Feet
- Dimensions: 9 X 11
Heating
- Radiator, Natural Gas
Cooling
- Ceiling Fan(s), Central Air, Electric
Appliances
- Included: Microwave, Dryer, Oven/Range - Gas, Refrigerator, Cooktop, Washer, Water Heater, Gas Water Heater
- Laundry: In Basement
Features
- Bathroom - Tub Shower, Ceiling Fan(s), Floor Plan - Traditional, Formal/Separate Dining Room, Kitchen - Efficiency, Upgraded Countertops, Plaster Walls
- Flooring: Carpet, Laminate
- Windows: Double Hung, Replacement, Screens, Vinyl Clad, Window Treatments
- Basement: Connecting Stairway,Full,Exterior Entry,Rear Entrance,Walk-Out Access,Windows
- Has fireplace: No
Interior area
- Total structure area: 1,728
- Total interior livable area: 1,152 sqft
- Finished area above ground: 1,152
- Finished area below ground: 0
Property
Parking
- Parking features: On Street
- Has uncovered spaces: Yes
Accessibility
- Accessibility features: None
Features
- Levels: Three
- Stories: 3
- Patio & porch: Porch
- Exterior features: Lighting, Sidewalks, Balcony
- Pool features: None
- Has view: Yes
- View description: City
Lot
- Size: 2,025 Square Feet
- Dimensions: 18 x 112.5
- Features: Front Yard, Interior Lot, Rear Yard, Sloped
Details
- Additional structures: Above Grade, Below Grade
- Parcel number: 0327035695F151
- Zoning: R-6
- Special conditions: Standard
Construction
Type & style
- Home type: Townhouse
- Architectural style: Other
- Property subtype: Townhouse
Materials
- Brick
- Foundation: Permanent
- Roof: Built-Up
Condition
- Excellent
- New construction: No
- Year built: 1948
Utilities & green energy
- Electric: 220 Volts
- Sewer: Public Sewer
- Water: Public
- Utilities for property: Water Available, Sewer Available, Natural Gas Available, Electricity Available
Community & HOA
Community
- Subdivision: None Available
HOA
- Has HOA: No
Location
- Region: Baltimore
- Municipality: Baltimore City
Financial & listing details
- Price per square foot: $165/sqft
- Tax assessed value: $132,000
- Annual tax amount: $2,971
- Date on market: 6/2/2026
- Listing agreement: Exclusive Right To Sell
- Ownership: Fee Simple
- Road surface type: Black Top
Estimated market value
$190,400
$181,000 - $200,000
$1,924/mo
Price history
| Date | Event | Price |
|---|---|---|
| 6/2/2026 | Listed for sale | $189,900+380.8%$165/sqft |
Source:  Bright MLS #MDBA2217634 Report a problem Bright MLS #MDBA2217634 Report a problem | ||
| 4/24/2026 | Listing removed | $1,795$2/sqft |
Source: Zillow Rentals Report a problem | ||
| 4/14/2026 | Price change | $1,795-5.5%$2/sqft |
Source: Zillow Rentals Report a problem | ||
| 3/18/2026 | Listed for rent | $1,900$2/sqft |
Source: Zillow Rentals Report a problem | ||
| 9/14/2016 | Sold | $39,500-33.1%$34/sqft |
Source: Public Record Report a problem | ||
| 4/7/2016 | Listing removed | $59,000$51/sqft |
Source: ExecuHome Realty #BA9575351 Report a problem | ||
| 3/20/2016 | Price change | $59,000-13.2%$51/sqft |
Source: ExecuHome Realty #BA9575351 Report a problem | ||
| 2/20/2016 | Listed for sale | $68,000-2.7%$59/sqft |
Source: ExecuHome Realty #BA9575351 Report a problem | ||
| 9/26/2012 | Listing removed | $69,900$61/sqft |
Source: Keller Williams Excellence #BA7826369 Report a problem | ||
| 8/28/2012 | Price change | $69,900-12.5%$61/sqft |
Source: Keller Williams Excellence #BA7826369 Report a problem | ||
| 6/12/2012 | Price change | $79,900-4.8%$69/sqft |
Source: Keller Williams Excellence #BA7826369 Report a problem | ||
| 4/26/2012 | Listed for sale | $83,900$73/sqft |
Source: Keller Williams Excellence #BA7826369 Report a problem | ||
Public tax history
| Year | Property taxes | Tax assessment |
|---|---|---|
| 2025 | -- | $125,900 +5.1% |
| 2024 | $2,827 +0.9% | $119,800 +0.9% |
| 2023 | $2,801 +0.9% | $118,700 -0.9% |
| 2022 | $2,775 +0.9% | $119,800 +2.8% |
| 2021 | $2,749 +13.5% | $116,500 +13.5% |
| 2020 | $2,423 +15.6% | $102,667 -11.9% |
| 2019 | $2,096 -18.4% | $116,500 +7% |
| 2018 | $2,570 -6.4% | $108,900 -6.4% |
| 2017 | $2,745 -3.1% | $116,300 +3.3% |
| 2016 | $2,833 | $112,600 +3.4% |
| 2015 | $2,833 | $108,900 |
| 2014 | $2,833 | $108,900 |
| 2013 | -- | $108,900 -8.9% |
| 2012 | -- | $119,600 |
| 2011 | -- | $119,600 |
| 2010 | -- | $119,600 -8.1% |
| 2009 | -- | $130,120 +16.9% |
| 2008 | -- | $111,326 +20.3% |
| 2007 | -- | $92,533 +25.5% |
| 2006 | -- | $73,740 +3.3% |
| 2005 | -- | $71,360 +3.5% |
| 2004 | -- | $68,980 +3.6% |
| 2003 | -- | $66,600 +1% |
| 2002 | -- | $65,960 +1% |
| 2001 | -- | $65,320 |
Find assessor info on the county website
Monthly payment
Est. payment
Payment breakdown
Explore the cost of this home by adjusting the details. Changes won't be saved.Climate risks
Neighborhood: Glenham-Belford
Nearby schools
GreatSchools rating
- 4/10Glenmount Elementary/Middle SchoolGrades: PK-8Distance: 0.3 mi
- 1/10Reginald F. Lewis High SchoolGrades: 9-12Distance: 1.9 mi
- 3/10City Neighbors High SchoolGrades: 9-12Distance: 0.7 mi
Schools provided by the listing agent
- District: Baltimore City Public Schools
Source: Bright MLS. This data may not be complete. We recommend contacting the local school district to confirm school assignments for this home.
- $203,1003 bd2 ba1.7k sqft5965 Benton Heights Ave, Baltimore, MD 21206Off Market
- $123,6003 bd1 ba1.1k sqft5969 Benton Heights Ave, Baltimore, MD 21206Off Market
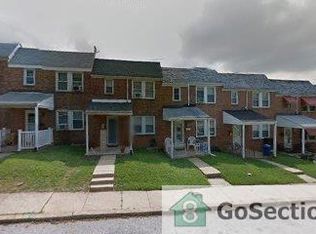
- $146,400-- bd1 ba1.1k sqft5963 Benton Heights Ave, Baltimore, MD 21206Off Market
- $153,700-- bd1 ba1.1k sqft5971 Benton Heights Ave, Baltimore, MD 21206Off Market
- $--2 bd1 ba1.1k sqft5961 Benton Heights Ave #1, Baltimore, MD 21206Off Market
- $240,0001 bd1 ba900 sqft5961 Benton Heights Ave, Baltimore, MD 21206Off Market
- $1,2992 bd1 ba-- sqft5961 Benton Heights Ave #2, Baltimore, MD 21206For Rent
- $239,6004 bd2 ba1.7k sqft5959 Benton Heights Ave, Baltimore, MD 21206Off Market
A local agent can set up tours, give advice and negotiate with sellers.
Similar homes
- $250,0004 bd2 ba1.7k sqft4113 Century Rd, Baltimore, MD 21206For Sale
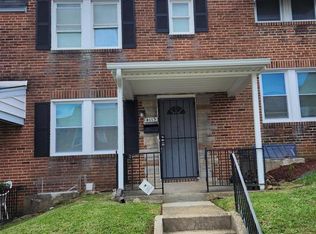
 MLS ID #MDBA2218050, Kelley Barnes, Halcyon Realty Group LLC. Bright MLS
 - $229,0003 bd2 ba1.4k sqft4331 Brehms Ln, Baltimore, MD 21206For Sale
 MLS ID #MDBA2221326, Alex Fox, Allfirst Realty, Inc.. Bright MLS
 - $205,0003 bd2 ba1.3k sqft602 S Macon St, Baltimore, MD 21224For Sale
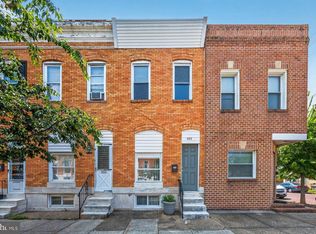 MLS ID #MDBA2223246, Pitina Stucky DeJuan, Monument Sotheby's International Realty. Bright MLS
 - $199,9003 bd2 ba1.5k sqft3217 Ramona Ave, Baltimore, MD 21213For Sale
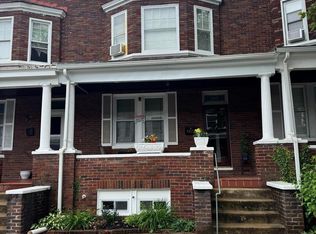 MLS ID #MDBA2217020, George Mbagwu, Urban And Village Home. Bright MLS
 - $194,9002 bd3 ba1.2k sqft6924 Conley St, Baltimore, MD 21224For SaleMLS ID #MDBA2220888, Violet Bujak, Star Realty Inc.. Bright MLS
- $199,0003 bd2 ba1.6k sqft3323 Elmley Ave, Baltimore, MD 21213For SaleMLS ID #MDBA2222658, Rosie Mears, Taylor Properties. Bright MLS
- $175,0004 bd3 ba1.4k sqft2720 E Biddle St, Baltimore, MD 21213For SaleMLS ID #MDBA2217680, Jorge Zea Zea, Jorge A. Zea. Bright MLS
- $225,0004 bd3 ba1.4k sqft1428 N Ellwood Ave, Baltimore, MD 21213For SaleMLS ID #MDBA2223598, neset sogut, Smart Realty, LLC. Bright MLS
- $179,9004 bd2 ba1.5k sqft519 Beaumont Ave, Baltimore, MD 21212For SaleMLS ID #MDBA2220162, Bob Simon, Long & Foster Real Estate, Inc.. Bright MLS
- $169,0003 bd2 ba1.4k sqft3042 E Monument St, Baltimore, MD 21205For SaleMLS ID #MDBA2215740, John Keller, Blue Star Real Estate, LLC. Bright MLS
- $195,0004 bd2 ba1k sqft3826 8th St, Baltimore, MD 21225For SaleMLS ID #MDBA2220536, Cristina Lopez, Aragon Real Estate LLC. Bright MLS
- $229,5003 bd2 ba1.2k sqft1235 Limit Ave, Baltimore, MD 21239For SaleMLS ID #MDBA2216250, Cheryl Frederick, Long & Foster Real Estate, Inc.. Bright MLS
- $176,5003 bd2 ba1.2k sqft5105 Plymouth Rd, Baltimore, MD 21214For SaleMLS ID #MDBA2202844, Ben Love, Revol Real Estate, LLC. Bright MLS
- $279,9005 bd2 ba1.4k sqft5528 Bucknell Rd, Baltimore, MD 21206For SaleMLS ID #MDBA2196588, Sandra Benavente, ARS Real Estate Group. Bright MLS
- $197,5003 bd2 ba1.4k sqft427 N Montford Ave, Baltimore, MD 21224For SaleMLS ID #MDBA2219048, Janneth Enriquez Miranda, Four Seasons Realty LLC. Bright MLS
- $210,0004 bd2 ba1.7k sqft3601 Ravenwood Ave, Baltimore, MD 21213For SaleMLS ID #MDBA2211666, Yolanda Brown, Samson Properties. Bright MLS
- $155,0003 bd2 ba1.1k sqft3109 Ravenwood Ave, Baltimore, MD 21213For SaleMLS ID #MDBA2218118, Dana Buric, EXP Realty, LLC. Bright MLS
- $232,9003 bd3 ba1.4k sqft1328 N Kenwood Ave, Baltimore, MD 21213For SaleMLS ID #MDBA2208740, Keenan Robinson, Real Estate Executives. Bright MLS
- $225,0003 bd3 ba1.2k sqft2861 W Garrison Ave, Baltimore, MD 21215For SaleMLS ID #MDBA2221314, Ericka Payne, Exhale Realty Inc. Bright MLS
- $190,0004 bd2 ba1.1k sqft1024 Wicklow Rd, Baltimore, MD 21229For SaleMLS ID #MDBA2175094, Asila Sayedi, RLAH @properties. Bright MLS
