REDUCED PRICE!!!!! Attractive 3 Bedroom 2 full Bathroom residence for sale. The home boasts an updated kitchen with stainless steel appliances, modern bathrooms, electric fireplace, updated furnace, and new condenser, upgraded plumbing. The master bedroom is remarkably spacious, illuminated by sleek, modern light fixtures throughout the property, and adorned with beautiful accent walls. The basement is perfectly suited for conversion into an office, complete with a full bathroom. Enjoy the cozy sunroom year-round. Contact your realtor today to schedule your tour.
For sale
Price cut: $24K (8/10)
$175,000
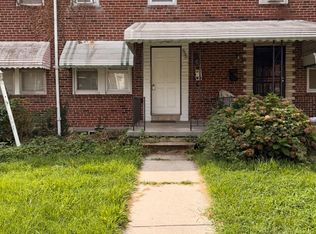
3323 Elmley Ave, Baltimore, MD 21213
3beds
1,680sqft
Townhouse
Built in 1924
-- sqft lot
$175,600 Zestimate®
$104/sqft
$-- HOA
What's special
Electric fireplaceModern bathroomsCozy sunroom year-roundBeautiful accent walls
- 90 days
- 146
- 10
Zillow last checked:
Listing updated:
Listed by:
Rosie Mears 443-561-6579,
Taylor Properties 301-970-2447
Source: Bright MLS,MLS#: MDBA2222658
Facts & features
Interior
Bedrooms & bathrooms
- Bedrooms: 3
- Bathrooms: 2
- Full bathrooms: 2
Basement
- Area: 448
Heating
- Forced Air, Natural Gas, Electric
Cooling
- Central Air, Natural Gas
Appliances
- Included: Microwave, Dishwasher, Disposal, Refrigerator, Stainless Steel Appliance(s), Cooktop, Water Heater, Gas Water Heater
- Laundry: In Basement, Hookup, Washer/Dryer Hookups Only
Features
- Attic, Built-in Features, Combination Kitchen/Dining, Eat-in Kitchen, Pantry, Recessed Lighting, Bathroom - Tub Shower, Dry Wall
- Flooring: Carpet, Laminate
- Windows: Skylight(s)
- Basement: Full,Finished
- Number of fireplaces: 1
Interior area
- Total structure area: 1,792
- Total interior livable area: 1,680 sqft
- Finished area above ground: 1,344
- Finished area below ground: 336
Property
Parking
- Parking features: Paved, Other, On Street
- Has uncovered spaces: Yes
Accessibility
- Accessibility features: None
Features
- Levels: Two
- Stories: 2
- Patio & porch: Patio
- Pool features: None
- Fencing: Aluminum
- Has view: Yes
- View description: City, Street
Lot
- Features: Rear Yard
Details
- Additional structures: Above Grade, Below Grade
- Parcel number: 0308254178H034
- Zoning: R-7
- Special conditions: Standard
Construction
Type & style
- Home type: Townhouse
- Architectural style: Traditional
- Property subtype: Townhouse
Materials
- Brick
- Foundation: Brick/Mortar
- Roof: Flat
Condition
- Excellent
- New construction: No
- Year built: 1924
Utilities & green energy
- Electric: Circuit Breakers
- Sewer: Public Sewer
- Water: Public
- Utilities for property: Electricity Available, Natural Gas Available
Community & HOA
Community
- Security: Electric Alarm
- Subdivision: Belair-edison
HOA
- Has HOA: No
Location
- Region: Baltimore
- Municipality: Baltimore City
Financial & listing details
- Price per square foot: $104/sqft
- Tax assessed value: $2,301
- Annual tax amount: $2,301
- Date on market: 7/8/2026
- Listing agreement: Exclusive Right To Sell
- Listing terms: FHA,Conventional,Private Financing Available,VA Loan,Cash
- Inclusions: Refrigerator, Stove, Microwave, Dishwasher, Electric Wall Fireplace
- Ownership: Fee Simple
Estimated market value
$175,600
$167,000 - $184,000
$1,914/mo
Price history
| Date | Event | Price |
|---|---|---|
| 8/10/2026 | Price change | $175,000-12.1%$104/sqft |
Source:  Bright MLS #MDBA2222658 Report a problem Bright MLS #MDBA2222658 Report a problem | ||
| 7/8/2026 | Listed for sale | $199,000-5.2%$118/sqft |
Source: Bright MLS #MDBA2222658 Report a problem | ||
| 7/6/2026 | Listed for rent | $1,700$1/sqft |
Source: Bright MLS #MDBA2222158 Report a problem | ||
| 8/14/2025 | Listing removed | $1,700$1/sqft |
Source: Bright MLS #MDBA2158954 Report a problem | ||
| 7/1/2025 | Listing removed | $209,999$125/sqft |
Source: Bright MLS #MDBA2158948 Report a problem | ||
| 5/7/2025 | Price change | $209,999-4.5%$125/sqft |
Source: Bright MLS #MDBA2158948 Report a problem | ||
| 3/8/2025 | Listed for rent | $1,700$1/sqft |
Source: Bright MLS #MDBA2158954 Report a problem | ||
| 1/20/2025 | Listing removed | $220,000$131/sqft |
Source: Bright MLS #MDBA2131712 Report a problem | ||
| 10/23/2024 | Price change | $220,000-2.2%$131/sqft |
Source: Bright MLS #MDBA2131712 Report a problem | ||
| 7/7/2024 | Listed for sale | $224,900$134/sqft |
Source: Bright MLS #MDBA2131712 Report a problem | ||
| 7/7/2024 | Listing removed | -- |
Source: Bright MLS #MDBA2125452 Report a problem | ||
| 6/26/2024 | Price change | $224,900-4.3%$134/sqft |
Source: Bright MLS #MDBA2125452 Report a problem | ||
| 6/3/2024 | Price change | $234,900-2.1%$140/sqft |
Source: Bright MLS #MDBA2125452 Report a problem | ||
| 5/15/2024 | Listed for sale | $239,900+104.2%$143/sqft |
Source: Bright MLS #MDBA2125452 Report a problem | ||
| 3/15/2024 | Sold | $117,500-2.1%$70/sqft |
Source: Bright MLS #MDBA2114304 Report a problem | ||
| 2/21/2024 | Pending sale | $120,000$71/sqft |
Source: Bright MLS #MDBA2114304 Report a problem | ||
| 2/20/2024 | Contingent | $120,000$71/sqft |
Source: Bright MLS #MDBA2114304 Report a problem | ||
| 2/15/2024 | Listed for sale | $120,000+110.5%$71/sqft |
Source: Bright MLS #MDBA2114304 Report a problem | ||
| 5/22/2010 | Sold | $57,000$34/sqft |
Source: Public Record Report a problem | ||
| 2/28/2010 | Listed for sale | $57,000-40%$34/sqft |
Source: foreclosure.com Report a problem | ||
| 6/5/2006 | Sold | $95,000+58.3%$57/sqft |
Source: Public Record Report a problem | ||
| 4/17/2006 | Sold | $60,000$36/sqft |
Source: Public Record Report a problem | ||
Public tax history
| Year | Property taxes | Tax assessment |
|---|---|---|
| 2025 | $2,301 +4.8% | $97,500 +4.8% |
| 2024 | $2,196 +5% | $93,067 +5% |
| 2023 | $2,092 +5.3% | $88,633 +5.3% |
| 2022 | $1,987 +9.6% | $84,200 +9.6% |
| 2021 | $1,813 +10.6% | $76,833 +10.6% |
| 2020 | $1,639 +11.9% | $69,467 +11.9% |
| 2019 | $1,466 | $62,100 |
| 2018 | $1,466 | $62,100 |
| 2017 | $1,466 -15.1% | $62,100 -8.4% |
| 2016 | $1,727 | $67,800 |
| 2015 | $1,727 | $67,800 |
| 2014 | $1,727 | $67,800 -7% |
| 2013 | -- | $72,900 |
| 2012 | -- | $72,900 |
| 2011 | -- | $72,900 -22.7% |
| 2010 | -- | $94,260 +19.6% |
| 2009 | -- | $78,826 +24.3% |
| 2008 | -- | $63,393 +32.2% |
| 2007 | -- | $47,960 +4.2% |
| 2006 | -- | $46,042 +4.3% |
| 2005 | -- | $44,126 +4.5% |
| 2004 | -- | $42,210 +2% |
| 2003 | -- | $41,400 +2% |
| 2002 | -- | $40,590 +2% |
| 2001 | -- | $39,780 |
Find assessor info on the county website
Monthly payment
Est. payment
Payment breakdown
Explore the cost of this home by adjusting the details. Changes won't be saved.Climate risks
Neighborhood: Four by Four
Nearby schools
Schools provided by the listing agent
- District: Baltimore City Public Schools
Source: Bright MLS. This data may not be complete. We recommend contacting the local school district to confirm school assignments for this home.
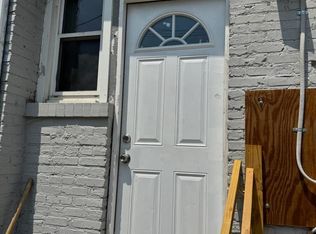
Similar homes
- $169,9903 bd2 ba1.2k sqft3913 Brehms Ln, Baltimore, MD 21213For Sale
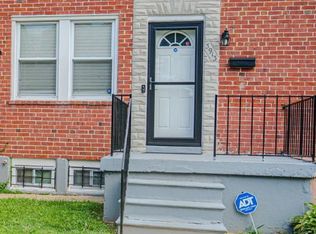
 MLS ID #MDBA2230052, Ronald Taylor, CORE Principles Real Estate Group. Bright MLS
 - $167,0003 bd2 ba1.6k sqft2840 Lake Ave, Baltimore, MD 21213For Sale
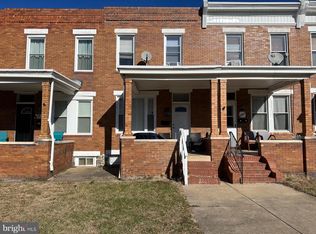 MLS ID #MDBA2194594, Michael Fiteni, Keller Williams Main Line. Bright MLS
 - $199,9003 bd2 ba1.5k sqft3217 Ramona Ave, Baltimore, MD 21213For Sale
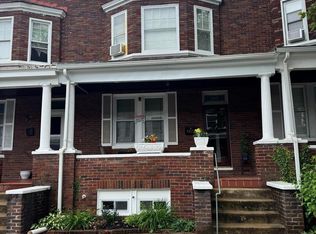 MLS ID #MDBA2217020, George Mbagwu, Urban And Village Home. Bright MLS
 - $150,0003 bd2 ba1k sqft3721 Elmley Ave, Baltimore, MD 21213For Sale
 MLS ID #MDBA2229332, Janai Ottey, EXP Realty, LLC. Bright MLS
 - $205,0004 bd2 ba1.7k sqft3601 Ravenwood Ave, Baltimore, MD 21213For SaleMLS ID #MDBA2211666, Yolanda Brown, Samson Properties. Bright MLS
- $185,0004 bd2 ba1.7k sqft603 E 36th St, Baltimore, MD 21218For SaleMLS ID #MDBA2229984, Sandra Benavente, ARS Real Estate Group. Bright MLS
- $195,0004 bd3 ba1.6k sqft2905 E Federal St, Baltimore, MD 21213For SaleMLS ID #MDBA2216956, Brennan Johnson, MJL Realty LLC. Bright MLS
- $216,0004 bd2 ba1.3k sqft3312 Woodstock Ave, Baltimore, MD 21213For SaleMLS ID #MDBA2227216, Tahlea Mcneil, Long & Foster Real Estate, Inc.. Bright MLS
- $179,9003 bd2 ba1.1k sqft5967 Benton Heights Ave, Baltimore, MD 21206For SaleMLS ID #MDBA2231906, Robert Kaetzel, Real Estate Professionals, Inc.. Bright MLS
- $219,0004 bd3 ba1.4k sqft1737 N Washington St, Baltimore, MD 21213For SaleMLS ID #MDBA2227278, Tahlea Mcneil, Long & Foster Real Estate, Inc.. Bright MLS
- $215,0003 bd2 ba2.2k sqft3123 Shannon Dr, Baltimore, MD 21213For SaleMLS ID #MDBA2205144, Jamie Lynch, Bennett Realty Solutions. Bright MLS
- $194,0003 bd2 ba1.3k sqft602 S Macon St, Baltimore, MD 21224For SaleMLS ID #MDBA2223246, Pitina Stucky DeJuan, Monument Sotheby's International Realty. Bright MLS
- $200,0003 bd3 ba1.9k sqft2029 N Pulaski St, Baltimore, MD 21217For SaleMLS ID #MDBA2226736, Jovan Descartes, Bennett Realty Solutions. Bright MLS
- $228,0003 bd2 ba1.3k sqft519 E 28th St, Baltimore, MD 21218For SaleMLS ID #MDBA2233252, De Man AUSTIN, Keller Williams Realty Centre. Bright MLS
- $232,9003 bd3 ba1.4k sqft1328 N Kenwood Ave, Baltimore, MD 21213For SaleMLS ID #MDBA2208740, Keenan Robinson, Real Estate Executives. Bright MLS
- $160,0002 bd2 ba1.1k sqft2229 Jefferson St, Baltimore, MD 21205For SaleMLS ID #MDBA2231402, April REED, HomeSmart. Bright MLS
- $99,0002 bd2 ba1k sqft1318 N Spring St, Baltimore, MD 21213For SaleMLS ID #MDBA2233238, Tanzila Malik, Ghimire Homes. Bright MLS
- $171,0002 bd1 ba1k sqft3606 Old York Rd, Baltimore, MD 21218For SaleMLS ID #MDBA2221008, Michael McNamara, Allfirst Realty, Inc.. Bright MLS
- $155,0004 bd2 ba1.5k sqft2430 Reisterstown Rd, Baltimore, MD 21217For SaleMLS ID #MDBA2208950, Anavictoria Torres Perez, Spring Hill Real Estate, LLC.. Bright MLS
- $179,9992 bd3 ba1k sqft215 N Curley St, Baltimore, MD 21224For SaleMLS ID #MDBA2206676, Ryan Hammond, American Premier Realty, LLC. Bright MLS
