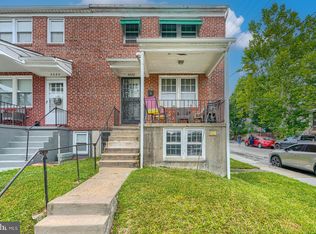
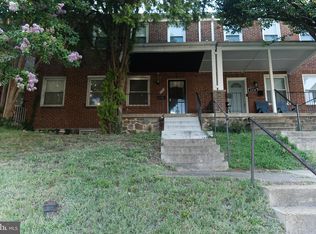
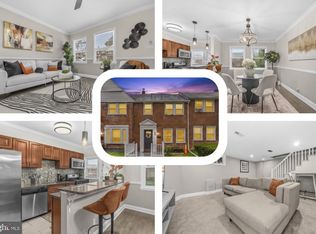
*** PRICE REDUCTION*** Welcome to 5020 Ready Avenue, in the heart of Baltimore, MD 21212 - a charming, newly renovated home offering lots of comfort and convenience. The property features board & batten walls in the living room and master bedroom, hardwood flooring throughout both main levels, two full baths, and spacious, light-filled living areas. Bedrooms are well-designed, and the updated kitchen boasts modern appliances and a coffee bar. The oversized basement offers flexible space for a family room, office, or an extra bedroom with a bath. Located near dining, shopping, entertainment, and the top hospitals and universities in the state of Maryland. You don’t want to miss this one. Come check out 5020 Ready Avenue, a great place to call home. Seller Concessions are available.
For sale
Price cut: $4.5K (8/26)
$225,000
5020 Ready Ave, Baltimore, MD 21212
3beds
1,485sqft
Townhouse
Built in 1949
1,650 Square Feet Lot
$224,900 Zestimate®
$152/sqft
$-- HOA
What's special
- 280 days
- 43
- 2
Zillow last checked:
Listing updated:
Listed by:
Yvette Harrell 410-499-0021,
Keller Williams Preferred Properties 240-737-5000
Source: Bright MLS,MLS#: MDBA2196928
Facts & features
Interior
Bedrooms & bathrooms
- Bedrooms: 3
- Bathrooms: 2
- Full bathrooms: 2
Basement
- Area: 540
Heating
- Forced Air, Natural Gas
Cooling
- Central Air, Electric
Appliances
- Included: Exhaust Fan, Microwave, Cooktop, Gas Water Heater, Water Heater
- Laundry: Hookup, In Basement
Features
- Bathroom - Walk-In Shower, Ceiling Fan(s), Crown Molding, Floor Plan - Traditional, Formal/Separate Dining Room, Kitchen - Galley, Recessed Lighting
- Flooring: Wood
- Doors: Storm Door(s)
- Basement: Full,Finished,Exterior Entry
- Has fireplace: No
Interior area
- Total structure area: 1,620
- Total interior livable area: 1,485 sqft
- Finished area above ground: 1,080
- Finished area below ground: 405
Video & virtual tour
Property
Parking
- Parking features: Public, On Street
- Has uncovered spaces: Yes
Accessibility
- Accessibility features: 2+ Access Exits, Accessible Entrance
Features
- Levels: Three
- Stories: 3
- Patio & porch: Porch, Roof
- Exterior features: Lighting, Rain Gutters, Sidewalks, Street Lights
- Pool features: None
- Fencing: Back Yard,Chain Link
- Has view: Yes
- View description: Street
Lot
- Size: 1,650 Square Feet
- Features: Front Yard, Rear Yard
Details
- Additional structures: Above Grade, Below Grade
- Parcel number: 0327475180A034B
- Zoning: R-6
- Special conditions: Standard
Construction
Type & style
- Home type: Townhouse
- Architectural style: Traditional
- Property subtype: Townhouse
Materials
- Brick
- Foundation: Concrete Perimeter
Condition
- Very Good
- New construction: No
- Year built: 1949
Utilities & green energy
- Sewer: Public Septic
- Water: Public
- Utilities for property: Natural Gas Available, Water Available, Sewer Available, Electricity Available, Cable Available
Green energy
- Energy efficient items: Lighting
Community & HOA
Community
- Subdivision: Belevedere Square
HOA
- Has HOA: No
Location
- Region: Baltimore
- Municipality: Baltimore City
Financial & listing details
- Price per square foot: $152/sqft
- Tax assessed value: $101,467
- Annual tax amount: $2,244
- Date on market: 1/7/2026
- Listing agreement: Exclusive Right To Sell
- Listing terms: Cash,Conventional,FHA
- Inclusions: Coffee Bar; Bookshelf; Mudroom Tree Shelf; Basement Cabinet; Kitchen, Alcove And Bathroom Accessories
- Ownership: Fee Simple
- Road surface type: Paved, Black Top
Estimated market value
$224,900
$214,000 - $236,000
$2,219/mo
Price history
| Date | Event | Price |
|---|---|---|
| 8/26/2026 | Price change | $225,000-2%$152/sqft |
Source:  Bright MLS #MDBA2196928 Report a problem Bright MLS #MDBA2196928 Report a problem | ||
| 4/23/2026 | Price change | $229,500-0.2%$155/sqft |
Source: Bright MLS #MDBA2196928 Report a problem | ||
| 4/14/2026 | Price change | $230,000-4.2%$155/sqft |
Source: Bright MLS #MDBA2196928 Report a problem | ||
| 1/7/2026 | Listed for sale | $240,000$162/sqft |
Source: Bright MLS #MDBA2196928 Report a problem | ||
| 1/1/2026 | Listing removed | $240,000$162/sqft |
Source: Bright MLS #MDBA2167594 Report a problem | ||
| 11/21/2025 | Listed for sale | $240,000+11.6%$162/sqft |
Source: Bright MLS #MDBA2167594 Report a problem | ||
| 9/18/2024 | Listing removed | $215,000$145/sqft |
Source: Bright MLS #MDBA2117910 Report a problem | ||
| 8/14/2024 | Listing removed | $215,000+43.3%$145/sqft |
Source: Bright MLS #MDBA2117910 Report a problem | ||
| 3/15/2024 | Contingent | $150,000$101/sqft |
Source: Bright MLS #MDBA2117910 Report a problem | ||
Public tax history
| Year | Property taxes | Tax assessment |
|---|---|---|
| 2025 | $2,395 +6.7% | $101,467 +6.7% |
| 2024 | $2,244 +4.5% | $95,100 +4.5% |
| 2023 | $2,148 +4.7% | $91,000 -4.3% |
| 2022 | $2,051 +5% | $95,100 +14.9% |
| 2021 | $1,954 +4% | $82,800 +4% |
| 2020 | $1,879 +4.2% | $79,600 -3.9% |
| 2019 | $1,803 +4.4% | $82,800 +13.1% |
| 2018 | $1,728 | $73,200 |
| 2017 | $1,728 -0.5% | $73,200 |
| 2016 | $1,737 | $73,200 -25.8% |
| 2015 | $1,737 | $98,700 |
| 2014 | $1,737 | $98,700 |
| 2013 | -- | $98,700 -10.8% |
| 2012 | -- | $110,700 |
| 2011 | -- | $110,700 |
| 2010 | -- | $110,700 -6.2% |
| 2009 | -- | $118,040 +14.3% |
| 2008 | -- | $103,276 +16.7% |
| 2007 | -- | $88,513 +20% |
| 2006 | -- | $73,750 +4.9% |
| 2005 | -- | $70,332 +5.1% |
| 2004 | -- | $66,916 +5.4% |
| 2003 | -- | $63,500 |
| 2002 | -- | $63,500 |
| 2001 | -- | $63,500 |
Find assessor info on the county website
Monthly payment
Est. payment
Payment breakdown
Explore the cost of this home by adjusting the details. Changes won't be saved.Climate risks
Neighborhood: Winston-Govans
Nearby schools
Schools provided by the listing agent
- District: Baltimore City Public Schools
Source: Bright MLS. This data may not be complete. We recommend contacting the local school district to confirm school assignments for this home.
Similar homes
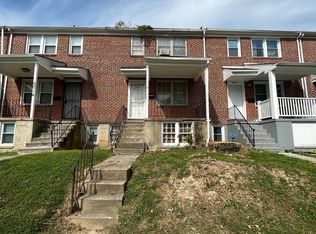
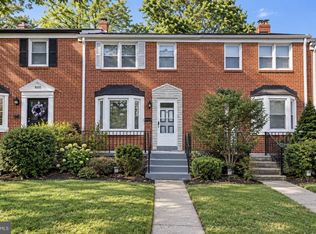
- $209,9923 bd1 ba1k sqft1302 Walker Ave, Baltimore, MD 21239For Sale
 MLS ID #MDBA2233570, Karen Harms, Cummings & Co. Realtors. Bright MLS
 - $216,0004 bd2 ba1.3k sqft3312 Woodstock Ave, Baltimore, MD 21213For Sale
 MLS ID #MDBA2227216, Tahlea Mcneil, Long & Foster Real Estate, Inc.. Bright MLS
 - $274,9994 bd2 ba2.1k sqft4625 Marble Hall Rd, Baltimore, MD 21239For Sale
 MLS ID #MDBA2234490, Jerrise Spencer, Redfin Corp. Bright MLS
 - $209,9004 bd3 ba1.4k sqft2573 Francis St, Baltimore, MD 21217For Sale
 MLS ID #MDBA2233896, Brian Leibowitz, Maryland Realty Company. Bright MLS
 - $250,0004 bd2 ba1.5k sqft2802 W Garrison Ave, Baltimore, MD 21215For SaleMLS ID #MDBA2231390, Cassandra London, Realty ONE Group Excellence. Bright MLS
- $245,0004 bd2 ba1.2k sqft4010 Wilsby Ave, Baltimore, MD 21218For SaleMLS ID #MDBA2226414, Norman Slye, Real Broker, LLC. Bright MLS
- $219,9003 bd2 ba1.2k sqft2931 Clifton Ave, Baltimore, MD 21216For SaleMLS ID #MDBA2226030, Brian Leibowitz, Maryland Realty Company. Bright MLS
- $214,9004 bd4 ba1.9k sqft3405 Mondawmin Ave, Baltimore, MD 21216For SaleMLS ID #MDBA2233700, Brian Leibowitz, Maryland Realty Company. Bright MLS
- $200,0003 bd2 ba1.6k sqft2726 Ellicott Dr, Baltimore, MD 21216For SaleMLS ID #MDBA2232368, Ellie Mcintire, The KW Collective. Bright MLS
- $195,0003 bd3 ba1.4k sqft2800 Violet Ave, Baltimore, MD 21215For SaleMLS ID #MDBA2232034, Myeisha Paskel, Keller Williams Preferred Properties. Bright MLS
- $249,9003 bd2 ba1.8k sqft5108 Laurel Ave, Baltimore, MD 21215For SaleMLS ID #MDBA2233738, Brian Leibowitz, Maryland Realty Company. Bright MLS
- $234,9993 bd2 ba1.6k sqft2516 Calverton Heights Ave, Baltimore, MD 21216For SaleMLS ID #MDBA2230316, Sharon Sims, S. Lee Martin Real Estate, LLC. Bright MLS
- $255,0003 bd2 ba1.4k sqft3126 Piedmont Ave, Baltimore, MD 21216For SaleMLS ID #MDBA2227296, Maria Froneberger, Long & Foster Real Estate, Inc.. Bright MLS
- $200,0003 bd2 ba1.2k sqft4343 Nicholas Ave, Baltimore, MD 21206For SaleMLS ID #MDBA2215348, Michael Schiff, EXP Realty, LLC. Bright MLS
- $185,0004 bd2 ba1.7k sqft603 E 36th St, Baltimore, MD 21218For SaleMLS ID #MDBA2229984, Sandra Benavente, ARS Real Estate Group. Bright MLS
- $199,9003 bd2 ba1.5k sqft3217 Ramona Ave, Baltimore, MD 21213For SaleMLS ID #MDBA2217020, George Mbagwu, Urban And Village Home. Bright MLS
- $249,9004 bd2 ba1.2k sqft1000 Mount Holly St, Baltimore, MD 21229For SaleMLS ID #MDBA2232994, Eric Clash, LPT Realty, LLC. Bright MLS
- $210,0004 bd3 ba1.1k sqft4255 Nicholas Ave, Baltimore, MD 21206For SaleMLS ID #MDBA2215304, WILLIS DUNCAN, EXP Realty, LLC. Bright MLS
- $249,9002 bd1 ba922 sqft3608 Paine St, Baltimore, MD 21211For SaleMLS ID #MDBA2232912, Dominique K White, LPT Realty, LLC. Bright MLS
- $190,0003 bd2 ba1k sqft2841 Oakford Ave, Baltimore, MD 21215For SaleMLS ID #MDBA2222520, Lynette Jones, EXP Realty, LLC. Bright MLS
