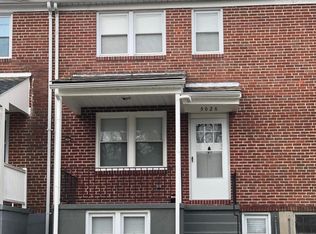
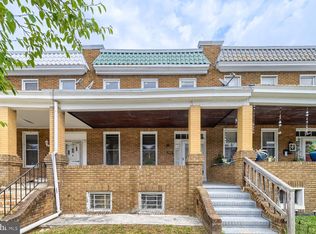
GREAT PRICE ADJUSTMENT!!!Opportunities await in this classic 3-bedroom, 2-bathroom end-of-group townhouse, offering the perfect canvas for your custom renovation. Positioned as an end unit, the property benefits from increased natural light through additional side windows and a larger, more private yard space compared to interior units. The main level features a traditional layout with distinct living and dining areas, providing a solid foundation for an open-concept conversion or modern cosmetic upgrades. The upper level accommodates three generously sized bedrooms with dedicated closet space and a shared full bathroom ripe for a contemporary redesign. A fully functional basement includes the second full bathroom, offering excellent potential for a finished recreation room, home office, or private guest suite. Structural bones and mechanical systems provide a reliable starting point for investors or handy homeowners looking to build immediate sweat equity. Sweat equity potential defines this property, which is priced to reflect the need for some updating throughout the house. Home being sold "AS IS WHERE IS "
For sale
Price cut: $5K (8/18)
$115,000
5022 Ready Ave, Baltimore, MD 21212
3beds
1,200sqft
Townhouse
Built in 1949
1,742 Square Feet Lot
$-- Zestimate®
$96/sqft
$-- HOA
What's special
End unitDedicated closet spaceThree generously sized bedroomsFully functional basement
- 99 days
- 254
- 18
Zillow last checked:
Listing updated:
Listed by:
Chris Kouimanis 443-904-5564,
Century 21 Downtown 410-547-1116
Source: Bright MLS,MLS#: MDBA2222240
Facts & features
Interior
Bedrooms & bathrooms
- Bedrooms: 3
- Bathrooms: 2
- Full bathrooms: 2
Basement
- Area: 600
Heating
- Radiator, Natural Gas
Cooling
- Central Air, Electric
Appliances
- Included: Gas Water Heater
Features
- Floor Plan - Traditional, Kitchen - Galley
- Basement: Partially Finished
- Has fireplace: No
Interior area
- Total structure area: 1,800
- Total interior livable area: 1,200 sqft
- Finished area above ground: 1,200
- Finished area below ground: 0
Property
Parking
- Parking features: On Street
- Has uncovered spaces: Yes
Accessibility
- Accessibility features: None
Features
- Levels: Three
- Stories: 3
- Pool features: None
Lot
- Size: 1,742 Square Feet
Details
- Additional structures: Above Grade, Below Grade
- Parcel number: 0327475180A034A
- Zoning: R-6
- Special conditions: Standard,Third Party Approval
Construction
Type & style
- Home type: Townhouse
- Architectural style: Other
- Property subtype: Townhouse
Materials
- Brick
- Foundation: Brick/Mortar
Condition
- New construction: No
- Year built: 1949
Utilities & green energy
- Sewer: Public Sewer
- Water: Public
Community & HOA
Community
- Subdivision: None Available
HOA
- Has HOA: No
Location
- Region: Baltimore
- Municipality: Baltimore City
Financial & listing details
- Price per square foot: $96/sqft
- Tax assessed value: $118,067
- Annual tax amount: $2,620
- Date on market: 7/8/2026
- Listing agreement: Exclusive Right To Sell
- Ownership: Ground Rent
Estimated market value
Not available
Estimated sales range
Not available
$2,184/mo
Price history
| Date | Event | Price |
|---|---|---|
| 8/18/2026 | Price change | $115,000-4.2%$96/sqft |
Source:  Bright MLS #MDBA2222240 Report a problem Bright MLS #MDBA2222240 Report a problem | ||
| 7/8/2026 | Listed for sale | $120,000+281.3%$100/sqft |
Source: Bright MLS #MDBA2222240 Report a problem | ||
| 4/12/2004 | Sold | $31,475$26/sqft |
Source: Agent Provided Report a problem | ||
Public tax history
| Year | Property taxes | Tax assessment |
|---|---|---|
| 2025 | $2,620 +6.8% | $111,033 +6.8% |
| 2024 | $2,454 +6.1% | $104,000 +6% |
| 2023 | $2,314 +6.4% | $98,067 -5.7% |
| 2022 | $2,174 +6.9% | $104,000 +20.6% |
| 2021 | $2,034 +4% | $86,200 +4% |
| 2020 | $1,956 +4.2% | $82,867 -3.9% |
| 2019 | $1,877 +4.4% | $86,200 +13.1% |
| 2018 | $1,798 | $76,200 |
| 2017 | $1,798 +3.5% | $76,200 |
| 2016 | $1,738 | $76,200 -25.4% |
| 2015 | $1,738 | $102,200 |
| 2014 | $1,738 | $102,200 |
| 2013 | -- | $102,200 -15.9% |
| 2012 | -- | $121,500 |
| 2011 | -- | $121,500 |
| 2010 | -- | $121,500 -2.5% |
| 2009 | -- | $124,620 +16.5% |
| 2008 | -- | $106,986 +19.7% |
| 2007 | -- | $89,353 +24.6% |
| 2006 | -- | $71,720 +3.8% |
| 2005 | -- | $69,120 +3.9% |
| 2004 | -- | $66,520 +4.1% |
| 2003 | -- | $63,920 +2.8% |
| 2002 | -- | $62,166 +2.9% |
| 2001 | -- | $60,413 |
Find assessor info on the county website
Monthly payment
Est. payment
Payment breakdown
Explore the cost of this home by adjusting the details. Changes won't be saved.Climate risks
Neighborhood: Winston-Govans
Nearby schools
Schools provided by the listing agent
- District: Baltimore City Public Schools
Source: Bright MLS. This data may not be complete. We recommend contacting the local school district to confirm school assignments for this home.
Similar homes
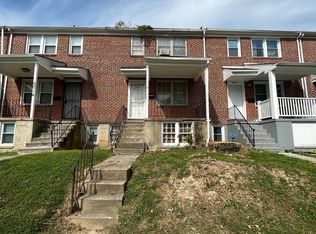
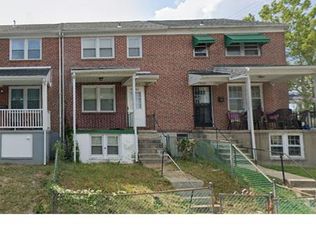
- $116,4003 bd2 ba1.4k sqft2730 Pelham Ave, Baltimore, MD 21213For Sale

 MLS ID #MDBA2225042, Ashley Dominick, Coldwell Banker Realty. Bright MLS
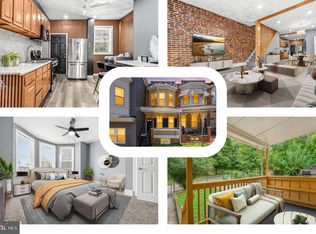
 - $125,0003 bd1 ba1.2k sqft2002 N Smallwood St, Baltimore, MD 21216For Sale
 MLS ID #MDBA2234580, Hazel Shakur, Redfin Corp. Bright MLS
 - $--3 bd1 ba1.3k sqft4318 Seidel Ave, Baltimore, MD 21206AuctionAuction.com 2
- $115,0004 bd3 ba1.6k sqft3110 Lawnview Ave, Baltimore, MD 21213For Sale
 MLS ID #MDBA2230204, Dimitrios Lynch, ExecuHome Realty. Bright MLS
 - $125,0003 bd2 ba1.3k sqft416 E 25th St, Baltimore, MD 21218For SaleMLS ID #MDBA2218218, Dimitrios Lynch, ExecuHome Realty. Bright MLS
- $105,0003 bd1 ba1.1k sqft3111 Brendan Ave, Baltimore, MD 21213For SaleMLS ID #MDBA2226744, Ed zebeck, Douglas Realty, LLC. Bright MLS
- $125,0003 bd2 ba1.2k sqft904 N Franklintown Rd, Baltimore, MD 21216For SaleMLS ID #MDBA2233962, Dimitrios Lynch, ExecuHome Realty. Bright MLS
- $118,0003 bd1 ba1.2k sqft3238 Westmont Ave, Baltimore, MD 21216For SaleMLS ID #MDBA2214664, Mrs. Sharon Tayviah "Mrs. T" Tayviah, Keller Williams Preferred Properties. Bright MLS
- $117,4002 bd2 ba1k sqft1125 S Carey St, Baltimore, MD 21223For SaleMLS ID #MDBA2222024, STEPHEN PIPICH, LPT Realty, LLC. Bright MLS
- $127,0003 bd2 ba1.2k sqft830 Whitmore Ave, Baltimore, MD 21216For SaleMLS ID #MDBA2229006, Jeanine Whitehead, United Real Estate Executives. Bright MLS
- $124,9003 bd2 ba960 sqft318 N Robinson St, Baltimore, MD 21224For SaleMLS ID #MDBA2224280, Ms. Molly Krief, Corner House Realty. Bright MLS
- $99,0003 bd1 ba1.7k sqft3418 W Caton Ave, Baltimore, MD 21229For SaleMLS ID #MDBA2234588, Liz Keyser, LPT Realty, LLC. Bright MLS
- $116,0003 bd2 ba1.2k sqft2140 Wilkens Ave, Baltimore, MD 21223For SaleMLS ID #MDBA2208698, Darren Walker, EXP Realty, LLC. Bright MLS
- $140,0003 bd2 ba1.5k sqft1618 E 29th St, Baltimore, MD 21218For SaleMLS ID #MDBA2212874, Liz Keyser, LPT Realty, LLC. Bright MLS
- $109,0003 bd2 ba1.5k sqft527 N Potomac St, Baltimore, MD 21205AuctionMLS ID #MDBA2177482, Adam Shpritz, Ashland Auction Group LLC. Bright MLS
- $109,0002 bd1 ba1k sqft3526 Noble St, Baltimore, MD 21224For SaleMLS ID #MDBA2231708, Brendan Butler, Cummings & Co. Realtors. Bright MLS
- $124,9003 bd2 ba1.2k sqft1216 W Pratt St, Baltimore, MD 21223For SaleMLS ID #MDBA2216862, STEPHEN PIPICH, LPT Realty, LLC. Bright MLS
- $125,0002 bd1 ba1.2k sqft3026 Chelsea Ter, Baltimore, MD 21216For SaleMLS ID #MDBA2228684, Rosetta Armstead, Taylor Properties. Bright MLS
- $110,0003 bd1 ba600 sqft512 Callender St, Baltimore, MD 21230For SaleMLS ID #MDBA2227130, STEPHEN PIPICH, LPT Realty, LLC. Bright MLS
- $119,0003 bd2 ba1k sqft2230 Wilkens Ave, Baltimore, MD 21223For SaleMLS ID #MDBA2186156, Ken Cheston, Alberti Realty, LLC. Bright MLS
