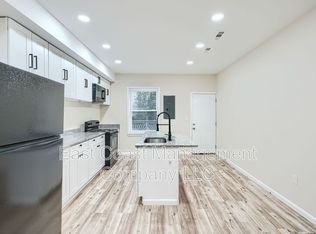
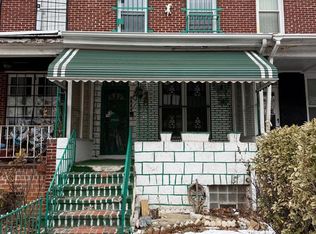
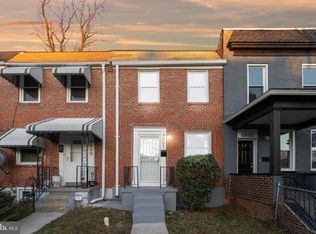
This charming townhouse in the desirable West Forest Park neighborhood offers a blend of traditional style and modern potential, making it an excellent investment opportunity or for your first-time home buyer. With 1,288 sq. ft. of living space, this home features two cozy bedrooms with a Den for added space for a home office or game room A full bathroom equipped with a tub and shower, perfect for relaxation. The eat-in kitchen, complete with stainless steel appliances invites culinary creativity, while the dining area provides a warm space for gatherings. The unfinished basement, accessible from both the outside and interior, presents a blank canvas for additional living space or storage, enhancing the property's value. Ceiling fans throughout ensure comfort year-round. On-street parking adds convenience for residents and guests alike. Investors will appreciate the potential for rental income or a Frist-time home buyer can add their own personal touches in this sought-after area, where traditional charm meets modern living. This property is not just a house; it's a canvas for future growth and profitability. This property is being sold as-is. Buyer is responsible for verifying ground rent information. Seller is very motivated.
For sale
$125,000
3026 Chelsea Ter, Baltimore, MD 21216
2beds
1,288sqft
Townhouse
Built in 1925
2,178 Square Feet Lot
$-- Zestimate®
$97/sqft
$-- HOA
What's special
Stainless steel appliancesOn-street parking adds convenienceTwo cozy bedroomsEat-in kitchen
- 46 days
- 52
- 2
Zillow last checked:
Listing updated:
Listed by:
Rosetta Armstead 443-857-9537,
Taylor Properties 301-970-2447
Source: Bright MLS,MLS#: MDBA2228684
Facts & features
Interior
Bedrooms & bathrooms
- Bedrooms: 2
- Bathrooms: 1
- Full bathrooms: 1
Rooms
- Room types: Living Room, Dining Room, Bedroom 2, Kitchen, Den, Basement, Bedroom 1, Bathroom 1
Bedroom 1
- Features: Flooring - Laminated, Lighting - Ceiling
- Level: Upper
Bedroom 2
- Features: Flooring - Laminated, Lighting - Ceiling
- Level: Upper
Bathroom 1
- Features: Bathroom - Tub Shower, Flooring - Ceramic Tile
- Level: Upper
Basement
- Features: Basement - Unfinished, Flooring - Concrete
- Level: Lower
Den
- Features: Ceiling Fan(s), Flooring - Laminated
- Level: Upper
Dining room
- Level: Main
Kitchen
- Features: Ceiling Fan(s), Flooring - Laminated, Kitchen - Gas Cooking, Eat-in Kitchen
- Level: Main
Living room
- Level: Main
Heating
- Forced Air, Natural Gas
Cooling
- Ceiling Fan(s)
Appliances
- Included: Oven/Range - Gas, Refrigerator, Water Heater, Gas Water Heater
- Laundry: Washer/Dryer Hookups Only
Features
- Bathroom - Tub Shower, Ceiling Fan(s), Dining Area, Floor Plan - Traditional, Eat-in Kitchen
- Basement: Exterior Entry,Rear Entrance,Unfinished,Interior Entry
- Has fireplace: No
Interior area
- Total structure area: 2,030
- Total interior livable area: 1,288 sqft
- Finished area above ground: 1,288
- Finished area below ground: 0
Property
Parking
- Parking features: On Street
- Has uncovered spaces: Yes
Accessibility
- Accessibility features: None
Features
- Levels: Three
- Stories: 3
- Pool features: None
Lot
- Size: 2,178 Square Feet
Details
- Additional structures: Above Grade, Below Grade
- Parcel number: 0315252752 015
- Zoning: R-6
- Special conditions: Standard
Construction
Type & style
- Home type: Townhouse
- Architectural style: Colonial
- Property subtype: Townhouse
Materials
- Brick
- Foundation: Concrete Perimeter
Condition
- Good
- New construction: No
- Year built: 1925
Utilities & green energy
- Electric: 100 Amp Service
- Sewer: Public Sewer, Public Septic
- Water: Public
- Utilities for property: Electricity Available, Natural Gas Available
Community & HOA
Community
- Subdivision: West Forest Park
HOA
- Has HOA: No
Location
- Region: Baltimore
Financial & listing details
- Price per square foot: $97/sqft
- Tax assessed value: $115,967
- Annual tax amount: $2,459
- Date on market: 8/25/2026
- Listing agreement: Exclusive Right To Sell
- Ownership: Ground Rent
Estimated market value
Not available
Estimated sales range
Not available
Not available
Price history
| Date | Event | Price |
|---|---|---|
| 8/25/2026 | Listed for sale | $125,000+284%$97/sqft |
Source:  Bright MLS #MDBA2228684 Report a problem Bright MLS #MDBA2228684 Report a problem | ||
| 2/7/2005 | Sold | $32,550$25/sqft |
Source: Public Record Report a problem | ||
Public tax history
| Year | Property taxes | Tax assessment |
|---|---|---|
| 2025 | $2,459 | $104,200 |
| 2024 | $2,459 | $104,200 |
| 2023 | $2,459 -2.3% | $104,200 -2.3% |
| 2022 | $2,518 +5.8% | $106,700 +5.8% |
| 2021 | $2,380 +6.1% | $100,867 +6.1% |
| 2020 | $2,243 +6.5% | $95,033 +6.5% |
| 2019 | $2,105 | $89,200 |
| 2018 | $2,105 | $89,200 |
| 2017 | $2,105 +14.8% | $89,200 -4.5% |
| 2016 | $1,833 | $93,400 +6.1% |
| 2015 | $1,833 | $88,067 +6.4% |
| 2014 | $1,833 | $82,733 +6.9% |
| 2013 | -- | $77,400 |
| 2012 | -- | $77,400 |
| 2011 | -- | $77,400 -3.6% |
| 2010 | -- | $80,250 +34.8% |
| 2009 | -- | $59,512 +53.5% |
| 2008 | -- | $38,776 +114.9% |
| 2007 | -- | $18,040 |
| 2006 | -- | $18,040 |
| 2005 | -- | $18,040 -18% |
| 2004 | -- | $22,000 +1.5% |
| 2003 | -- | $21,670 -3.5% |
| 2002 | -- | $22,466 +6.9% |
| 2001 | -- | $21,010 |
Find assessor info on the county website
Monthly payment
Est. payment
Payment breakdown
Explore the cost of this home by adjusting the details. Changes won't be saved.Climate risks
Neighborhood: Concerned Citizens of Forest Park
Nearby schools
Schools provided by the listing agent
- District: Baltimore City Public Schools
Source: Bright MLS. This data may not be complete. We recommend contacting the local school district to confirm school assignments for this home.
Similar homes
- $128,0003 bd2 ba1.3k sqft3016 Chelsea Ter, Baltimore, MD 21216For Sale

 MLS ID #MDBA2215988, Nancy Ware, Certified Home Specialists Realty Inc.. Bright MLS
 - $125,0003 bd2 ba1.1k sqft705 Ashburton St, Baltimore, MD 21216For Sale
 MLS ID #MDBA2229454, Joseph Jones, Keller Williams Legacy. Bright MLS
 - $95,0002 bd2 ba1k sqft3908 Fairfax Rd, Baltimore, MD 21216For Sale
 MLS ID #MDBA2207468, Dan Thompson, Keller Williams Gateway LLC. Bright MLS
 - $150,0002 bd2 ba1.1k sqft4807 Cordelia Ave, Baltimore, MD 21215For Sale
 MLS ID #MDBA2233914, Donte Vaughn, Realty One Group Universal. Bright MLS
 - $129,9003 bd1 ba1.4k sqft503 S Longwood St, Baltimore, MD 21223For SaleMLS ID #MDBA2231478, Mr. Syed S Ahmed, Huda Real Estate Group, LLC.. Bright MLS
- $155,0003 bd1 ba1.3k sqft1215 Oakhurst Pl, Baltimore, MD 21216For SaleMLS ID #MDBA2233132, Shamaur Bryant, Blue Casa. Bright MLS
- $124,9003 bd2 ba1.4k sqft3442 Belair Rd, Baltimore, MD 21213For SaleMLS ID #MDBA2232140, Tyrone Maxwell, Keller Williams Gateway LLC. Bright MLS
- $115,0003 bd2 ba1.2k sqft426 E 28th St, Baltimore, MD 21218For SaleMLS ID #MDBA2229086, Terry Brennan, Long & Foster Real Estate, Inc.. Bright MLS
- $139,9003 bd2 ba1.1k sqft1908 N Fulton Ave, Baltimore, MD 21217For SaleMLS ID #MDBA2231034, Elliot Mitchell, Corner House Realty. Bright MLS
- $128,0002 bd2 ba928 sqft1918 Parksley Ave, Baltimore, MD 21230For SaleMLS ID #MDBA2199296, John Kaburopulos, Keller Williams Flagship. Bright MLS
- $125,0003 bd1 ba1.1k sqft3116 Ellerslie Ave, Baltimore, MD 21218For SaleMLS ID #MDBA2208802, Aja D Hawkins, eXp Realty, LLC. Bright MLS
- $90,0005 bd2 ba1.3k sqft1568 Moreland Ave, Baltimore, MD 21216For SaleMLS ID #MDBA2230612, Daniel Nagata, Long & Foster Real Estate, Inc.. Bright MLS
- $110,0004 bd2 ba1.2k sqft3313 Paton Ave, Baltimore, MD 21215For SaleMLS ID #MDBA2230996, Daniel Nagata, Long & Foster Real Estate, Inc.. Bright MLS
- $115,0002 bd1 ba840 sqft233 S Calhoun St, Baltimore, MD 21223For SaleMLS ID #MDBA2233542, Edward Sauerhoff, BALLPARK Realty. Bright MLS
- $120,0002 bd1 ba792 sqft447 Orchard St, Baltimore, MD 21201For SaleMLS ID #MDBA2221492, Jun Yang, Realty 1 Maryland, LLC. Bright MLS
- $120,0004 bd1 ba1.3k sqft512 Richwood Ave, Baltimore, MD 21212For SaleMLS ID #MDBA2213626, Bob Simon, Long & Foster Real Estate, Inc.. Bright MLS
- $99,9003 bd2 ba1.4k sqft2813 The Alameda, Baltimore, MD 21218For SaleMLS ID #MDBA2233216, John Watkins, ProComp Realtors, Inc.. Bright MLS
- $130,0003 bd2 ba1.3k sqft505 N Kenwood Ave, Baltimore, MD 21205For SaleMLS ID #MDBA2227154, Jehri Boseman, Keller Williams Legacy. Bright MLS
- $125,0003 bd2 ba1.7k sqft729 E 41st St, Baltimore, MD 21218For SaleMLS ID #MDBA2226162, Chris Craddock, EXP Realty, LLC. Bright MLS
- $150,0004 bd2 ba1.6k sqft641 N Augusta Ave, Baltimore, MD 21229For SaleMLS ID #MDBA2231372, Wayne Hitt, Cummings & Co. Realtors. Bright MLS
