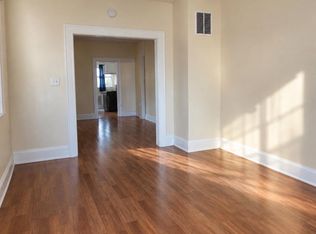
Nestled in a charming neighborhood, this exquisite 1927 interior row townhouse exudes timeless elegance and modern comfort. Crafted from durable brick and stone, the exterior reflects a classic architectural style that harmonizes beautifully with its surroundings. Step inside to discover a warm and inviting atmosphere, where every detail has been thoughtfully curated to create a sense of home. The heart of this residence features a spacious formal dining area, perfect for hosting intimate gatherings or enjoying quiet meals. The plush carpeting throughout adds a layer of comfort, inviting you to relax and unwind. The fully finished basement offers endless possibilities, whether you envision a cozy entertainment space, a home office, or a personal gym. The kitchen is equipped with high-quality appliances, including a single oven, refrigerator, washer, and dryer, ensuring that your culinary adventures are both enjoyable and efficient. The layout is designed for functionality, making meal preparation a breeze while allowing for seamless interaction with guests in the adjoining dining area. As you explore the property, the city views from the patio provide a stunning backdrop for your outdoor moments. Imagine sipping your morning coffee or enjoying an evening glass of wine while taking in the vibrant skyline. The outdoor space is perfect for relaxation or entertaining, offering a private retreat in the heart of the city. With on-street parking available, convenience is at your fingertips, allowing you to easily come and go as you please. The low-maintenance lot size of just 0.02 acres means you can spend more time enjoying your home and less time on upkeep. This property is not just a home; it's a lifestyle. Experience the perfect blend of traditional charm and modern amenities, all while being situated in a vibrant community that offers the best of city living. Whether you're looking for a serene sanctuary or a lively space to entertain, this townhouse is ready to welcome you home. Embrace the opportunity to create lasting memories in a space that truly reflects your style and aspirations.
For sale
Price cut: $20K (9/22)
$129,900
503 S Longwood St, Baltimore, MD 21223
3beds
1,435sqft
Townhouse
Built in 1927
2,500 Square Feet Lot
$127,600 Zestimate®
$91/sqft
$-- HOA
What's special
Low-maintenance lot sizePlush carpeting throughoutClassic architectural styleWarm and inviting atmosphereSpacious formal dining areaSingle ovenFully finished basement
- 37 days
- 169
- 5
Zillow last checked:
Listing updated:
Listed by:
Mr. Syed S Ahmed 410-428-5125,
Huda Real Estate Group, LLC. 410-428-5125
Source: Bright MLS,MLS#: MDBA2231478
Facts & features
Interior
Bedrooms & bathrooms
- Bedrooms: 3
- Bathrooms: 1
- Full bathrooms: 1
Basement
- Area: 0
Heating
- Forced Air, Natural Gas
Cooling
- Central Air, Gas
Appliances
- Included: Dryer, Oven, Refrigerator, Washer, Water Heater, Gas Water Heater
- Laundry: In Basement, Washer In Unit, Dryer In Unit
Features
- Dining Area, Formal/Separate Dining Room
- Flooring: Carpet
- Basement: Finished
- Has fireplace: No
Interior area
- Total structure area: 1,435
- Total interior livable area: 1,435 sqft
- Finished area above ground: 1,435
- Finished area below ground: 0
Property
Parking
- Parking features: On Street
- Has uncovered spaces: Yes
Accessibility
- Accessibility features: 2+ Access Exits
Features
- Levels: Three
- Stories: 3
- Patio & porch: Patio
- Pool features: None
- Fencing: Wood
- Has view: Yes
- View description: City
Lot
- Size: 2,500 Square Feet
Details
- Additional structures: Above Grade, Below Grade
- Parcel number: 0320052131B024B
- Zoning: R-7
- Special conditions: Standard
Construction
Type & style
- Home type: Townhouse
- Architectural style: Traditional
- Property subtype: Townhouse
Materials
- Brick, Stone
- Foundation: Other
Condition
- New construction: No
- Year built: 1927
Utilities & green energy
- Sewer: Public Septic, Public Sewer
- Water: Public
Community & HOA
Community
- Subdivision: None Available
HOA
- Has HOA: No
Location
- Region: Baltimore
- Municipality: Baltimore City
Financial & listing details
- Price per square foot: $91/sqft
- Tax assessed value: $17,900
- Annual tax amount: $422
- Date on market: 9/17/2026
- Listing agreement: Exclusive Right To Sell
- Listing terms: Cash,Conventional,FHA,VA Loan
- Ownership: Ground Rent
Estimated market value
$127,600
$121,000 - $134,000
$1,408/mo
Price history
| Date | Event | Price |
|---|---|---|
| 10/22/2026 | Listing removed | $1,500$1/sqft |
Source: Zillow Rentals Report a problem | ||
| 9/22/2026 | Price change | $129,900-13.3%$91/sqft |
Source:  Bright MLS #MDBA2231478 Report a problem | ||
| 9/21/2026 | Listed for rent | $1,500$1/sqft |
Source: Zillow Rentals Report a problem | ||
| 9/17/2026 | Listed for sale | $149,900+141.8%$104/sqft |
Source: Bright MLS #MDBA2231478 Report a problem | ||
| 11/4/2021 | Sold | $62,000$43/sqft |
Source: Public Record Report a problem | ||
| 8/3/2021 | Sold | $62,000-4.6%$43/sqft |
Source: Bright MLS #MDBA554180 Report a problem | ||
| 6/18/2021 | Pending sale | $65,000$45/sqft |
Source: Bright MLS #MDBA554180 Report a problem | ||
| 6/5/2021 | Listed for sale | $65,000+14.7%$45/sqft |
Source: Bright MLS #MDBA554180 Report a problem | ||
| 8/25/2004 | Sold | $56,650+214.7%$39/sqft |
Source: Public Record Report a problem | ||
| 6/30/2003 | Sold | $18,000$13/sqft |
Source: Public Record Report a problem | ||
Public tax history
| Year | Property taxes | Tax assessment |
|---|---|---|
| 2025 | $399 +6.3% | $16,900 +6.3% |
| 2024 | $375 +6.7% | $15,900 +6.7% |
| 2023 | $352 +1.6% | $14,900 |
| 2022 | $346 +1.6% | $14,900 +3.2% |
| 2021 | $341 +1.6% | $14,433 +1.6% |
| 2020 | $335 | $14,200 |
| 2019 | $335 | $14,200 |
| 2018 | $335 -71.3% | $14,200 -71.3% |
| 2017 | $1,168 -18% | $49,500 |
| 2016 | $1,425 | $49,500 |
| 2015 | $1,425 | $49,500 -33.3% |
| 2014 | $1,425 | $74,200 |
| 2013 | -- | $74,200 |
| 2012 | -- | $74,200 -15.2% |
| 2011 | -- | $87,470 +12.6% |
| 2010 | -- | $77,656 +14.5% |
| 2009 | -- | $67,843 +16.9% |
| 2008 | -- | $58,030 +6.9% |
| 2007 | -- | $54,306 +7.4% |
| 2006 | -- | $50,583 +7.9% |
| 2005 | -- | $46,860 +0.2% |
| 2004 | -- | $46,780 +0.2% |
| 2003 | -- | $46,700 +0.2% |
| 2002 | -- | $46,620 +12.1% |
| 2001 | -- | $41,576 |
Find assessor info on the county website
Monthly payment
Est. payment
Payment breakdown
Explore the cost of this home by adjusting the details. Changes won't be saved.Climate risks
Neighborhood: Gwynns Falls
Nearby schools
Schools provided by the listing agent
- District: Baltimore City Public Schools
Source: Bright MLS. This data may not be complete. We recommend contacting the local school district to confirm school assignments for this home.
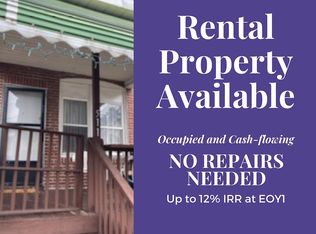
Similar homes
- $139,7003 bd1 ba1k sqft203 S Bentalou St, Baltimore, MD 21223For Sale

 MLS ID #MDBA2230650, Sergio Giraldo, Rehobot Real Estate, LLC. Bright MLS
- $130,0003 bd1 ba1.1k sqft2037 Wheeler Ave, Baltimore, MD 21216For Sale
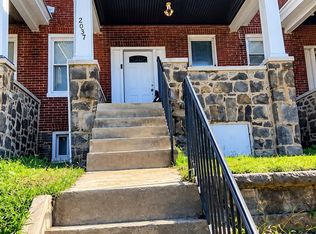 MLS ID #MDBA2232172, Glynis Whitaker, Weichert, Realtors - Integrity Home Team. Bright MLS
- $135,0003 bd1 ba1.2k sqft3 S Monastery Ave, Baltimore, MD 21229For Sale
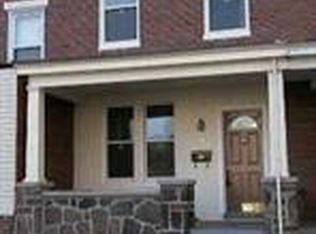 MLS ID #MDBA2230032, Monica Truesdale, Realty One Group Universal. Bright MLS
- $110,0003 bd1 ba1.2k sqft211 S Hilton St, Baltimore, MD 21229For Sale
 MLS ID #MDBA2225798, Kevin Anselmi, Cornerstone Real Estate. Bright MLS
- $95,0003 bd1 ba1k sqft3134 Wilkens Ave, Baltimore, MD 21223For SaleMLS ID #MDBA2208388, Gregory Gray, ExecuHome Realty. Bright MLS
- $100,0003 bd1 ba1.4k sqftNone Available, Baltimore, MD 21223For SaleMLS ID #MDBA2215302, Kevin Moody, KBM Realtors, LLC. Bright MLS
- $125,0003 bd2 ba1.1k sqft705 Ashburton St, Baltimore, MD 21216For SaleMLS ID #MDBA2229454, Joseph Jones, Keller Williams Legacy. Bright MLS
- $128,0002 bd2 ba928 sqft1918 Parksley Ave, Baltimore, MD 21230For SaleMLS ID #MDBA2199296, John Kaburopulos, Keller Williams Flagship. Bright MLS
- $125,0002 bd1 ba1.2k sqft3026 Chelsea Ter, Baltimore, MD 21216For SaleMLS ID #MDBA2228684, Rosetta Armstead, Taylor Properties. Bright MLS
- $128,0003 bd2 ba1.3k sqft3016 Chelsea Ter, Baltimore, MD 21216For SaleMLS ID #MDBA2215988, Nancy Ware, Certified Home Specialists Realty Inc.. Bright MLS
- $139,9003 bd2 ba1.1k sqft1908 N Fulton Ave, Baltimore, MD 21217For SaleMLS ID #MDBA2231034, Elliot Mitchell, Corner House Realty. Bright MLS
- $149,9003 bd1 ba1.3k sqft1215 Oakhurst Pl, Baltimore, MD 21216For SaleMLS ID #MDBA2233132, Shamaur Bryant, Blue Casa. Bright MLS
- $150,0004 bd2 ba1.6k sqft641 N Augusta Ave, Baltimore, MD 21229For SaleMLS ID #MDBA2231372, Wayne Hitt, Cummings & Co. Realtors. Bright MLS
- $146,0002 bd3 ba960 sqft1109 Sargeant St, Baltimore, MD 21223For SaleMLS ID #MDBA2225516, OZZY SIRIMSI, Constitution Realty Company LLC. Bright MLS
- $124,9003 bd2 ba1.4k sqft3442 Belair Rd, Baltimore, MD 21213For SaleMLS ID #MDBA2232140, Tyrone Maxwell, Keller Williams Gateway LLC. Bright MLS
- $99,9004 bd2 ba1k sqft907 Bennett Pl, Baltimore, MD 21223For SaleMLS ID #MDBA2225308, Reg Gurgen, Berkshire Hathaway HomeServices Homesale Realty. Bright MLS
- $129,9002 bd2 ba832 sqft3413 Leverton Ave, Baltimore, MD 21224For SaleMLS ID #MDBA2235036, Cathy London, Future Realty, Inc.. Bright MLS
- $79,9903 bd1 ba1k sqft2104 Penrose Ave, Baltimore, MD 21223For SaleMLS ID #MDBA2231278, William Dickman, Northrop Realty. Bright MLS
- $164,9002 bd2 ba1.3k sqft1015 Parksley Ave, Baltimore, MD 21223For SaleMLS ID #MDBA2230412, Chad Rawls, LPT Realty, LLC. Bright MLS
- $--3 bd2 ba1.1k sqft2862 Pelham Ave, Baltimore, MD 21213AuctionMLS ID #MDBA2234218, Larry Cooper, Alex Cooper Auctioneers, Inc.. Bright MLS
