Welcome to the incredible Levindale Neighborhood and gorgeous 5108 Laurel Ave. This charming stone exterior 3-bedroom, 2-bathroom townhouse, beautifully blends historic elegance with modern comfort. Built in 1947, the home features stunning classic stone construction, but offers modern living throughout. Step inside to discover an inviting open floor plan adorned with all new flooring, complemented by recessed lighting, and an updated kitchen. The country-style kitchen is a culinary delight, equipped with stainless steel appliances, and granite counters, its perfect for entertaining. The top floor offers 3 large and sundrenched bedrooms including an all new fully renovated bathroom. Don't miss the fully finished lower level that features a large family room, office space, and another fully renovated full bathroom. Combined with convenient laundry and lots of updates throughout, this home is designed for modern living while still retaining its historic local Baltimore charm. Experience the warmth and comfort of this delightful home!
For sale
$249,900
5108 Laurel Ave, Baltimore, MD 21215
3beds
1,824sqft
Single Family Residence
Built in 1947
3,510 Square Feet Lot
$249,800 Zestimate®
$137/sqft
$-- HOA
What's special
Office spaceStone exteriorFully renovated bathroomConvenient laundryStunning classic stone constructionLots of updates throughoutRecessed lighting
- 12 days
- 345
- 40
Likely to sell faster than
Zillow last checked:
Listing updated:
Listed by:
Brian Leibowitz 410-921-0205,
Maryland Realty Company 4109296161
Source: Bright MLS,MLS#: MDBA2233738
Facts & features
Interior
Bedrooms & bathrooms
- Bedrooms: 3
- Bathrooms: 2
- Full bathrooms: 2
Rooms
- Room types: Living Room, Dining Room, Primary Bedroom, Bedroom 2, Bedroom 3, Kitchen, Family Room, Laundry, Office, Full Bath
Primary bedroom
- Features: Flooring - Carpet, Ceiling Fan(s)
- Level: Upper
- Area: 143 Square Feet
- Dimensions: 11 X 13
Bedroom 2
- Features: Flooring - Carpet
- Level: Upper
- Area: 117 Square Feet
- Dimensions: 9 X 13
Bedroom 3
- Features: Flooring - Carpet
- Level: Upper
- Area: 72 Square Feet
- Dimensions: 8 X 9
Dining room
- Features: Flooring - Luxury Vinyl Plank, Chair Rail
- Level: Main
- Area: 117 Square Feet
- Dimensions: 9 X 13
Family room
- Features: Flooring - Carpet, Recessed Lighting
- Level: Lower
- Area: 176 Square Feet
- Dimensions: 16 X 11
Other
- Features: Bathroom - Tub Shower, Flooring - Ceramic Tile
- Level: Upper
- Area: 48 Square Feet
- Dimensions: 6 X 8
Other
- Features: Bathroom - Tub Shower, Flooring - Ceramic Tile
- Level: Lower
- Area: 42 Square Feet
- Dimensions: 6 X 7
Kitchen
- Features: Granite Counters, Flooring - Luxury Vinyl Plank, Kitchen - Gas Cooking, Recessed Lighting
- Level: Main
- Area: 91 Square Feet
- Dimensions: 7 X 13
Laundry
- Level: Lower
Living room
- Features: Flooring - Carpet, Recessed Lighting, Ceiling Fan(s)
- Level: Main
- Area: 224 Square Feet
- Dimensions: 14 X 16
Office
- Features: Flooring - Laminate Plank, Recessed Lighting
- Level: Lower
- Area: 99 Square Feet
- Dimensions: 9 X 11
Heating
- Central, Forced Air, Natural Gas
Cooling
- Central Air, Electric
Appliances
- Included: Dishwasher, Disposal, Microwave, Oven/Range - Gas, Range Hood, Refrigerator, Stainless Steel Appliance(s), Gas Water Heater
- Laundry: Hookup, In Basement, Laundry Room
Features
- Bathroom - Tub Shower, Ceiling Fan(s), Chair Railings, Dining Area, Open Floorplan, Recessed Lighting, Upgraded Countertops
- Flooring: Carpet, Luxury Vinyl
- Basement: Connecting Stairway,Full,Finished,Heated,Improved,Interior Entry,Exterior Entry,Rear Entrance,Sump Pump,Walk-Out Access,Windows
- Has fireplace: No
Interior area
- Total structure area: 1,824
- Total interior livable area: 1,824 sqft
- Finished area above ground: 1,216
- Finished area below ground: 608
Property
Parking
- Total spaces: 2
- Parking features: Concrete, Driveway
- Uncovered spaces: 2
Accessibility
- Accessibility features: None
Features
- Levels: Three
- Stories: 3
- Patio & porch: Patio, Porch
- Pool features: None
- Fencing: Chain Link,Full
Lot
- Size: 3,510 Square Feet
- Dimensions: 29' 3" x 129'
Details
- Additional structures: Above Grade, Below Grade
- Parcel number: 0327194747D017
- Zoning: R-4
- Special conditions: Standard
Construction
Type & style
- Home type: SingleFamily
- Architectural style: Colonial
- Property subtype: Single Family Residence
- Attached to another structure: Yes
Materials
- Stone
- Foundation: Block
Condition
- Excellent,Very Good
- New construction: No
- Year built: 1947
Utilities & green energy
- Sewer: Public Sewer
- Water: Public
Community & HOA
Community
- Subdivision: Levindale
HOA
- Has HOA: No
Location
- Region: Baltimore
Financial & listing details
- Price per square foot: $137/sqft
- Tax assessed value: $174,367
- Annual tax amount: $4,115
- Date on market: 10/6/2026
- Listing agreement: Exclusive Right To Sell
- Listing terms: FHA,Conventional,VA Loan
- Exclusions: All Staging Furniture
- Ownership: Fee Simple
Estimated market value
$249,800
$237,000 - $262,000
$2,293/mo
Price history
| Date | Event | Price |
|---|---|---|
| 10/6/2026 | Listed for sale | $249,900+93.7%$137/sqft |
Source:  Bright MLS #MDBA2233738 Report a problem Bright MLS #MDBA2233738 Report a problem | ||
| 6/22/2026 | Sold | $129,000$71/sqft |
Source: Public Record Report a problem | ||
Public tax history
| Year | Property taxes | Tax assessment |
|---|---|---|
| 2025 | $3,869 +6.8% | $163,933 +6.8% |
| 2024 | $3,623 +2.8% | $153,500 +2.8% |
| 2023 | $3,523 +2.9% | $149,267 -2.8% |
| 2022 | $3,423 +3% | $153,500 +9% |
| 2021 | $3,323 +8.4% | $140,800 +8.4% |
| 2020 | $3,064 +9.2% | $129,833 -7.8% |
| 2019 | $2,805 +10.2% | $140,800 +30.5% |
| 2018 | $2,546 +2.5% | $107,900 +2.5% |
| 2017 | $2,485 +524.3% | $105,300 +2.5% |
| 2016 | $398 | $102,700 +2.6% |
| 2015 | $398 | $100,100 |
| 2014 | $398 | $100,100 |
| 2013 | -- | $100,100 -5.7% |
| 2012 | -- | $106,200 |
| 2011 | -- | $106,200 |
| 2010 | -- | $106,200 -14.9% |
| 2009 | -- | $124,790 +15.8% |
| 2008 | -- | $107,806 +18.7% |
| 2007 | -- | $90,823 +23% |
| 2006 | -- | $73,840 +3.3% |
| 2005 | -- | $71,486 +3.4% |
| 2004 | -- | $69,133 +3.5% |
| 2003 | -- | $66,780 +10.8% |
| 2002 | -- | $60,256 +12.1% |
| 2001 | -- | $53,733 |
Find assessor info on the county website
Monthly payment
Est. payment
Payment breakdown
Explore the cost of this home by adjusting the details. Changes won't be saved.Climate risks
Neighborhood: Levindale
Nearby schools
Schools provided by the listing agent
- District: Baltimore City Public Schools
Source: Bright MLS. This data may not be complete. We recommend contacting the local school district to confirm school assignments for this home.
Similar homes
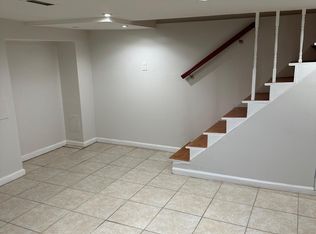
- $245,0003 bd3 ba1.3k sqft4046 Boarman Ave, Baltimore, MD 21215For Sale
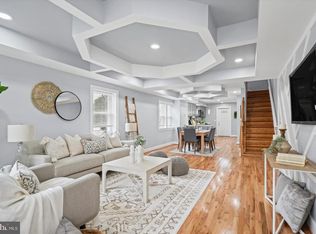
 MLS ID #MDBA2234922, Eric Clash, LPT Realty, LLC. Bright MLS
 - $250,0004 bd2 ba1.5k sqft2802 W Garrison Ave, Baltimore, MD 21215For Sale
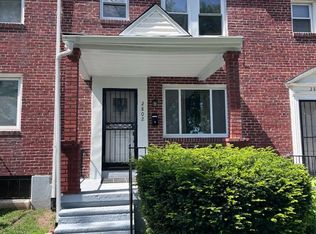 MLS ID #MDBA2231390, Cassandra London, Realty ONE Group Excellence. Bright MLS
 - $234,9003 bd4 ba1.4k sqft3709 Arcadia Ave, Baltimore, MD 21215For Sale
 MLS ID #MDBA2233982, Jehri Boseman, Keller Williams Legacy. Bright MLS
 - $239,9903 bd2 ba2.2k sqft3708 W Cold Spring Ln, Baltimore, MD 21215For Sale
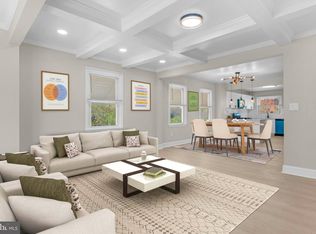 MLS ID #MDBA2210748, Marta Lopushanska, Berkshire Hathaway HomeServices Homesale Realty. Bright MLS
 - $295,0006 bd3 ba2.4k sqft2804 Ruscombe Ln, Baltimore, MD 21215For SaleMLS ID #MDBA2227822, Chris Craddock, EXP Realty, LLC. Bright MLS
- $244,9004 bd2 ba1.2k sqft3205 Leighton Ave, Baltimore, MD 21215For SaleMLS ID #MDBA2233718, Eric Clash, LPT Realty, LLC. Bright MLS
- $245,0004 bd2 ba1.4k sqft5613 Ready Ave, Baltimore, MD 21212For SaleMLS ID #MDBA2233908, Anna Kosoy, Kosoy Realty. Bright MLS
- $340,0004 bd3 ba1.4k sqft3024 Virginia Ave, Baltimore, MD 21215For SaleMLS ID #MDBA2225036, Felicia Watkins White, Samson Properties. Bright MLS
- $219,9003 bd3 ba1.6k sqft4308 Pimlico Rd, Baltimore, MD 21215For SaleMLS ID #MDBA2217820, Liz Ancel, Cummings & Co. Realtors. Bright MLS
- $255,0003 bd2 ba1.4k sqft3126 Piedmont Ave, Baltimore, MD 21216For SaleMLS ID #MDBA2227296, Maria Froneberger, Long & Foster Real Estate, Inc.. Bright MLS
- $249,9004 bd2 ba1.2k sqft1000 Mount Holly St, Baltimore, MD 21229For SaleMLS ID #MDBA2232994, Eric Clash, LPT Realty, LLC. Bright MLS
- $274,9994 bd2 ba2.1k sqft4625 Marble Hall Rd, Baltimore, MD 21239For SaleMLS ID #MDBA2234490, Jerrise Spencer, Redfin Corp. Bright MLS
- $195,0003 bd3 ba1.4k sqft2800 Violet Ave, Baltimore, MD 21215For SaleMLS ID #MDBA2232034, Myeisha Paskel, Keller Williams Preferred Properties. Bright MLS
- $234,9993 bd2 ba1.6k sqft2516 Calverton Heights Ave, Baltimore, MD 21216For SaleMLS ID #MDBA2230316, Sharon Sims, S. Lee Martin Real Estate, LLC. Bright MLS
- $234,9904 bd2 ba1.5k sqft2722 N Rosedale St, Baltimore, MD 21216For SaleMLS ID #MDBA2223736, Greg Golding, ExecuHome Realty. Bright MLS
- $264,9005 bd4 ba1.7k sqft3924 Norfolk Ave, Baltimore, MD 21216For SaleMLS ID #MDBA2229244, MITCHELL SALLAND, Berkshire Hathaway HomeServices PenFed Realty. Bright MLS
- $349,9005 bd3 ba1.9k sqft3804 Penhurst Ave, Baltimore, MD 21215For SaleMLS ID #MDBA2225764, Jimy Chavarria, Keller Williams Gateway LLC. Bright MLS
- $160,0002 bd2 ba1k sqft3729 Manchester Ave, Baltimore, MD 21215For SaleMLS ID #MDBA2233818, Michael Schiff, EXP Realty, LLC. Bright MLS
- $209,9004 bd3 ba1.4k sqft2573 Francis St, Baltimore, MD 21217For SaleMLS ID #MDBA2233896, Brian Leibowitz, Maryland Realty Company. Bright MLS
- $310,0003 bd2 ba1.4k sqft5106 Saint Georges Ave, Baltimore, MD 21212For SaleMLS ID #MDBA2229162, Jocelyn Batlas, Samson Properties. Bright MLS
