Coming on market August 1! More photos coming Welcome home to this beautiful 4 BR 2 ½ bath town home in the heart of Baltimore. Conveniently located just south of Cold Spring Lane and surrounded by the Campus of Morgan State University, this home has so many features. Updated throughout, Hardwood Floors, Open concept kitchen and living area with Granite counters, Stainless appliances and newer cabinets. Upon entering this large townhome, there is a powder room to your left and in front of you is an open concept Living/Dining/Kitchen area with an island in the kitchen and room for barstools. Wood floors are on the first floor. Heading upstairs, there are three bedrooms and an updated bathroom with beautiful tile. Hardwoods are upstairs as well. In the lower level is a 4th bedroom with carpeting for flooring, a full bath and laundry. There is also a walk up exit to the back yard. Out back is a large patio area as well as a 1 car garage that can be used for storage or a small car. The roof is less than two years old. This beautiful home is between Hillen and Loch Raven Blvd and just south of Cold Spring Lane. Great location!
Pending
$250,000
1523 Lochwood Rd, Baltimore, MD 21218
4beds
1,730sqft
Townhouse
Built in 1939
2,200 Square Feet Lot
$248,700 Zestimate®
$145/sqft
$-- HOA
What's special
Updated throughoutPowder roomHardwood floorsLarge patio areaStainless appliancesGranite countersNewer cabinets
- 56 days
- 692
- 62
Zillow last checked:
Listing updated:
Listed by:
Carolyn Wescott 443-867-7171,
Long & Foster Real Estate, Inc. 410-453-0500,
Co-Listing Agent: Terence P Brennan 410-404-0987,
Long & Foster Real Estate, Inc.
Source: Bright MLS,MLS#: MDBA2223170
Facts & features
Interior
Bedrooms & bathrooms
- Bedrooms: 4
- Bathrooms: 3
- Full bathrooms: 2
- 1/2 bathrooms: 1
- Main level bathrooms: 1
Rooms
- Room types: Living Room, Dining Room, Primary Bedroom, Bedroom 2, Bedroom 3, Bedroom 4, Kitchen, Family Room, Laundry
Primary bedroom
- Features: Flooring - HardWood
- Level: Upper
- Area: 168 Square Feet
- Dimensions: 12 X 14
Bedroom 2
- Features: Flooring - HardWood
- Level: Upper
- Area: 108 Square Feet
- Dimensions: 9 X 12
Bedroom 3
- Features: Flooring - HardWood
- Level: Upper
- Area: 160 Square Feet
- Dimensions: 10 X 16
Bedroom 4
- Features: Flooring - Carpet
- Level: Lower
- Area: 96 Square Feet
- Dimensions: 8 X 12
Dining room
- Features: Flooring - HardWood
- Level: Main
- Area: 132 Square Feet
- Dimensions: 12 X 11
Family room
- Features: Flooring - Carpet
- Level: Lower
- Area: 228 Square Feet
- Dimensions: 12 X 19
Kitchen
- Features: Flooring - HardWood
- Level: Main
- Area: 108 Square Feet
- Dimensions: 9 X 12
Laundry
- Features: Flooring - Tile/Brick
- Level: Lower
Living room
- Features: Flooring - HardWood
- Level: Main
- Area: 256 Square Feet
- Dimensions: 16 X 16
Heating
- Forced Air, Natural Gas
Cooling
- Central Air, Natural Gas
Appliances
- Included: Dishwasher, Microwave, Oven, Oven/Range - Gas, Water Heater
- Laundry: Washer/Dryer Hookups Only, Laundry Room
Features
- Kitchen Island, Combination Dining/Living, Upgraded Countertops, Primary Bath(s), Open Floorplan
- Flooring: Wood
- Basement: Finished
- Has fireplace: No
Interior area
- Total structure area: 2,000
- Total interior livable area: 1,730 sqft
- Finished area above ground: 1,280
- Finished area below ground: 450
Property
Parking
- Total spaces: 1
- Parking features: Garage Faces Rear, Detached
- Garage spaces: 1
Accessibility
- Accessibility features: None
Features
- Levels: Three
- Stories: 3
- Pool features: None
Lot
- Size: 2,200 Square Feet
Details
- Additional structures: Above Grade, Below Grade
- Parcel number: 0327083969A022
- Zoning: RESIDENTIAL
- Special conditions: Standard
Construction
Type & style
- Home type: Townhouse
- Architectural style: Other
- Property subtype: Townhouse
Materials
- Brick
- Foundation: Block
Condition
- New construction: No
- Year built: 1939
Utilities & green energy
- Sewer: No Septic System
- Water: Public
Community & HOA
Community
- Subdivision: Northwood
HOA
- Has HOA: No
Location
- Region: Baltimore
- Municipality: Baltimore City
Financial & listing details
- Price per square foot: $145/sqft
- Tax assessed value: $207,993
- Annual tax amount: $4,907
- Date on market: 8/1/2026
- Listing agreement: Exclusive Right To Sell
- Ownership: Fee Simple
Estimated market value
$248,700
$236,000 - $261,000
$2,509/mo
Price history
| Date | Event | Price |
|---|---|---|
| 9/21/2026 | Pending sale | $250,000$145/sqft |
Source:  Bright MLS #MDBA2223170 Report a problem Bright MLS #MDBA2223170 Report a problem | ||
| 8/10/2026 | Listed for sale | $250,000$145/sqft |
Source: Bright MLS #MDBA2223170 Report a problem | ||
| 8/4/2026 | Contingent | $250,000$145/sqft |
Source: Bright MLS #MDBA2223170 Report a problem | ||
| 8/1/2026 | Listed for sale | $250,000+39%$145/sqft |
Source: Bright MLS #MDBA2223170 Report a problem | ||
| 9/5/2017 | Listing removed | $179,900$104/sqft |
Source: RE/MAX Components #BA10013370 Report a problem | ||
| 7/24/2017 | Listed for sale | $179,900+157%$104/sqft |
Source: RE/MAX Components #BA10013370 Report a problem | ||
| 2/17/2017 | Sold | $70,000+37.5%$40/sqft |
Source: Public Record Report a problem | ||
| 5/30/1996 | Sold | $50,900$29/sqft |
Source: Public Record Report a problem | ||
Public tax history
| Year | Property taxes | Tax assessment |
|---|---|---|
| 2025 | $4,502 +9.9% | $190,767 +9.9% |
| 2024 | $4,097 +1.3% | $173,600 +1.3% |
| 2023 | $4,045 +1.3% | $171,400 -1.3% |
| 2022 | $3,993 +1.3% | $173,600 +4% |
| 2021 | $3,941 +11.2% | $167,000 +11.2% |
| 2020 | $3,546 +12.6% | $150,233 -10% |
| 2019 | $3,150 +14.4% | $167,000 +43.1% |
| 2018 | $2,754 +5.8% | $116,700 +5.8% |
| 2017 | $2,603 +36% | $110,300 +6.2% |
| 2016 | $1,914 | $103,900 +6.6% |
| 2015 | $1,914 | $97,500 +0.8% |
| 2014 | $1,914 | $96,767 +0.8% |
| 2013 | -- | $96,033 +0.8% |
| 2012 | -- | $95,300 |
| 2011 | -- | $95,300 |
| 2010 | -- | $95,300 -2.1% |
| 2009 | -- | $97,300 +12.1% |
| 2008 | -- | $86,810 +13.7% |
| 2007 | -- | $76,320 +15.9% |
| 2006 | -- | $65,830 +1.6% |
| 2005 | -- | $64,790 +1.6% |
| 2004 | -- | $63,750 +1.7% |
| 2003 | -- | $62,710 +2.4% |
| 2002 | -- | $61,230 +2.5% |
| 2001 | -- | $59,750 |
Find assessor info on the county website
Monthly payment
Est. payment
Payment breakdown
Explore the cost of this home by adjusting the details. Changes won't be saved.Climate risks
Neighborhood: Hillen
Nearby schools
Schools provided by the listing agent
- District: Baltimore City Public Schools
Source: Bright MLS. This data may not be complete. We recommend contacting the local school district to confirm school assignments for this home.
Similar homes
- $274,9994 bd2 ba1.6k sqft4625 Marble Hall Rd, Baltimore, MD 21239For Sale

 MLS ID #MDBA2230758, Tonya Greene, American Homes Realty Group. Bright MLS
 - $255,0003 bd2 ba1.8k sqft1650 Sherwood Ave, Baltimore, MD 21239For Sale
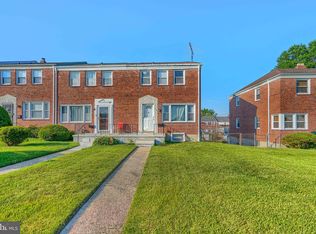 MLS ID #MDBA2222218, Max Burton, Mr. Lister Realty. Bright MLS
 - $229,0003 bd2 ba1.5k sqft4640 Marble Hall Rd, Baltimore, MD 21239For Sale
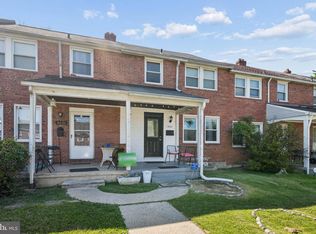 MLS ID #MDBA2224930, Brian DiNardo, Cummings & Co. Realtors. Bright MLS
 - $274,5004 bd2 ba1.5k sqft1130 Cedarcroft Rd, Baltimore, MD 21239For Sale
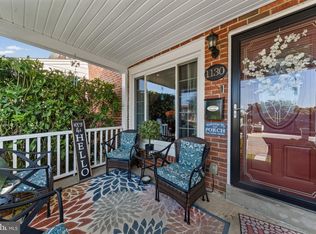 MLS ID #MDBA2231386, Syreeta English, Keller Williams Legacy. Bright MLS
 - $230,0003 bd2 ba1.6k sqft5806 Arizona Ave, Baltimore, MD 21206For SaleMLS ID #MDBA2232188, Lamont Keys, EXP Realty, LLC. Bright MLS
- $250,0003 bd2 ba1.3k sqft8320 Loch Raven Blvd, Baltimore, MD 21286For SaleMLS ID #MDBC2175106, Ashley Dominick, Coldwell Banker Realty. Bright MLS
- $265,0003 bd2 ba1.5k sqft1639 Walterswood Rd, Baltimore, MD 21239For SaleMLS ID #MDBA2224732, Kevia Moore, Cummings & Co. Realtors. Bright MLS
- $279,0003 bd2 ba1.6k sqft1800 Burnwood Rd, Baltimore, MD 21239For SaleMLS ID #MDBA2186196, Gloria Bass, Long & Foster Real Estate, Inc.. Bright MLS
- $250,0003 bd2 ba1.5k sqft821 Wicklow Rd, Baltimore, MD 21229For SaleMLS ID #MDBA2221126, Stella Kocharyan, Real Broker, LLC. Bright MLS
- $185,0003 bd2 ba1.2k sqft827 Saint Dunstans Rd, Baltimore, MD 21212For SaleMLS ID #MDBA2227830, Joe French, Realty Directions. Bright MLS
- $260,0003 bd2 ba1.4k sqft8746 Cimarron Cir, Baltimore, MD 21234For SaleMLS ID #MDBC2171274, Jessica Mack, Cummings & Co. Realtors. Bright MLS
- $319,9003 bd3 ba1.4k sqft1530 Burnwood Rd, Baltimore, MD 21239For SaleMLS ID #MDBA2221488, Carolyn Young, Samson Properties. Bright MLS
- $224,9002 bd4 ba1.3k sqft1610 N Broadway, Baltimore, MD 21213For SaleMLS ID #MDBA2209436, Daniel Nwachukwu, Century 21 Downtown. Bright MLS
- $319,9004 bd3 ba1.9k sqft555 Presstman St, Baltimore, MD 21217For SaleMLS ID #MDBA2220596, Nick Jungmarker, Long & Foster Real Estate, Inc.. Bright MLS
- $315,0003 bd3 ba1.7k sqft4346 Falls Rd, Baltimore, MD 21211For SaleMLS ID #MDBA2226758, Vincent Principe, Keller Williams Flagship. Bright MLS
- $245,0003 bd3 ba1.4k sqftNone Available, Baltimore, MD 21201For SaleMLS ID #MDBA2213852, Stephanie Rivers, The Southside Group Real Estate. Bright MLS
- $275,0005 bd3 ba1.6k sqft708 Villager Cir, Dundalk, MD 21222For SaleMLS ID #MDBC2173546, Craig Marsh, Marsh Realty. Bright MLS
- $289,9003 bd2 ba1.7k sqft310 Elrino St, Baltimore, MD 21224For SaleMLS ID #MDBA2224736, Ade Adebayo, Keller Williams Realty Centre. Bright MLS
- $324,9904 bd3 ba1.8k sqftPatterson Park, Baltimore, MD 21224For SaleMLS ID #MDBA2226842, Matt Malczewski, LPT Realty, LLC. Bright MLS
- $269,9003 bd2 ba1.1k sqft1303 Clarkson St, Baltimore, MD 21230For SaleMLS ID #MDBA2215054, Andrew Undem, Berkshire Hathaway HomeServices Homesale Realty. Bright MLS
