New Price! And an Open House on Sunday, October 10th from 11am-1pm! Stop by and check out this brick-end-of-group townhome featuring four bedrooms and two and a half bathrooms. The upper level offers three bedrooms, while the lower level includes a versatile fourth bedroom currently used as a guest room—perfect for a home office, gym, or additional storage. The main and lower levels were remodeled in 2024 and offer a comfortable, functional layout. The kitchen features crisp white cabinetry and quartz countertops. Enjoy a spacious family room and an additional Full and half bathroom on the lower level, along with new carpeting. Hardwood floors extend throughout the main and upper levels. The hardwood floors on the main level were installed during the remodel in 2024. Recent updates include a new gas HVAC system and washer and dryer installed in 2025, a new gas water heater installed in 2021, and new decking added at the end of 2024. Outside, the deck and large fenced backyard provides plenty of space for entertaining, relaxing, and enjoying the outdoors. This charming home is move-in ready and waiting to welcome its next owner!
For sale
Price cut: $10K (10/10)
$280,000
8528 Water Oak Rd, Parkville, MD 21234
4beds
1,674sqft
Townhouse
Built in 1951
2,716 Square Feet Lot
$279,400 Zestimate®
$167/sqft
$-- HOA
What's special
Brick-end-of-group townhomeNew gas hvac systemQuartz countertopsSpacious family roomFour bedroomsComfortable functional layoutNew carpeting
- 13 days
- 514
- 54
Likely to sell faster than
Zillow last checked:
Listing updated:
Listed by:
Bernadette Dawson 443-528-1492,
Cummings & Co. Realtors (410) 823-0033
Source: Bright MLS,MLS#: MDBC2177246
Facts & features
Interior
Bedrooms & bathrooms
- Bedrooms: 4
- Bathrooms: 3
- Full bathrooms: 2
- 1/2 bathrooms: 1
Rooms
- Room types: Living Room, Dining Room, Bedroom 2, Bedroom 3, Bedroom 4, Kitchen, Family Room, Bedroom 1, Bathroom 1, Bathroom 2, Half Bath
Bedroom 1
- Features: Flooring - HardWood
- Level: Upper
Bedroom 2
- Features: Flooring - HardWood
- Level: Upper
Bedroom 3
- Features: Flooring - HardWood
- Level: Upper
Bedroom 4
- Level: Lower
Bathroom 1
- Level: Upper
Bathroom 2
- Level: Lower
Dining room
- Features: Flooring - HardWood
- Level: Main
Family room
- Features: Flooring - Carpet
- Level: Lower
Half bath
- Level: Lower
Kitchen
- Features: Countertop(s) - Quartz
- Level: Main
Living room
- Features: Flooring - HardWood
- Level: Main
Heating
- Forced Air, Natural Gas
Cooling
- Central Air, Ceiling Fan(s), Electric
Appliances
- Included: Gas Water Heater
- Laundry: In Basement, Dryer In Unit, Washer In Unit
Features
- Basement: Connecting Stairway,Finished
- Has fireplace: No
Interior area
- Total structure area: 1,674
- Total interior livable area: 1,674 sqft
- Finished area above ground: 1,116
- Finished area below ground: 558
Property
Parking
- Parking features: On Street
- Has uncovered spaces: Yes
Accessibility
- Accessibility features: None
Features
- Levels: Three
- Stories: 3
- Pool features: None
Lot
- Size: 2,716 Square Feet
Details
- Additional structures: Above Grade, Below Grade
- Parcel number: 04090912840130
- Zoning: RESIDENTIAL
- Special conditions: Standard
Construction
Type & style
- Home type: Townhouse
- Architectural style: Colonial
- Property subtype: Townhouse
Materials
- Brick
- Foundation: Permanent
- Roof: Shingle,Asphalt
Condition
- New construction: No
- Year built: 1951
- Major remodel year: 2024
Utilities & green energy
- Sewer: Public Sewer
- Water: Public
Community & HOA
Community
- Subdivision: Ridgeleigh
HOA
- Has HOA: No
Location
- Region: Parkville
Financial & listing details
- Price per square foot: $167/sqft
- Tax assessed value: $175,600
- Annual tax amount: $2,128
- Date on market: 10/1/2026
- Listing agreement: Exclusive Right To Sell
- Ownership: Fee Simple
Estimated market value
$279,400
$265,000 - $293,000
$2,234/mo
Price history
| Date | Event | Price |
|---|---|---|
| 10/10/2026 | Price change | $280,000-3.4%$167/sqft |
Source:  Bright MLS #MDBC2177246 Report a problem Bright MLS #MDBC2177246 Report a problem | ||
| 10/1/2026 | Listed for sale | $290,000+93.5%$173/sqft |
Source: Bright MLS #MDBC2177246 Report a problem | ||
| 8/2/2016 | Sold | $149,900$90/sqft |
Source: Public Record Report a problem | ||
| 7/20/2016 | Price change | $149,900-99%$90/sqft |
Source: Keller Williams - Pikesville #BC9681487 Report a problem | ||
| 7/19/2016 | Pending sale | $14,990,000$8,955/sqft |
Source: Keller Williams - Pikesville #BC9681487 Report a problem | ||
| 7/19/2016 | Listed for sale | $14,990,000+9900%$8,955/sqft |
Source: Keller Williams - Pikesville #BC9681487 Report a problem | ||
| 6/17/2016 | Listing removed | $149,900$90/sqft |
Source: Keller Williams Legacy #BC9681487 Report a problem | ||
| 6/9/2016 | Listed for sale | $149,900-14.3%$90/sqft |
Source: Keller Williams Legacy #BC9681487 Report a problem | ||
| 3/8/2006 | Sold | $175,000+52.2%$105/sqft |
Source: Public Record Report a problem | ||
| 5/21/2004 | Sold | $115,000$69/sqft |
Source: Public Record Report a problem | ||
Public tax history
| Year | Property taxes | Tax assessment |
|---|---|---|
| 2026 | $3,002 +1.6% | $175,600 +0.7% |
| 2025 | $2,956 +45.4% | $174,300 +3.9% |
| 2024 | $2,033 +4.1% | $167,767 +4.1% |
| 2023 | $1,954 +4.2% | $161,233 +4.2% |
| 2022 | $1,875 +1.3% | $154,700 +1.3% |
| 2021 | $1,852 +1.3% | $152,767 +1.3% |
| 2020 | $1,828 +1.3% | $150,833 +1.3% |
| 2019 | $1,805 +3.8% | $148,900 +3.8% |
| 2018 | $1,739 +3.9% | $143,467 +3.9% |
| 2017 | $1,673 -13.4% | $138,033 +4.1% |
| 2016 | $1,932 | $132,600 |
| 2015 | $1,932 | $132,600 |
| 2014 | $1,932 | $132,600 -13.9% |
| 2013 | -- | $154,000 |
| 2012 | -- | $154,000 |
| 2011 | -- | $154,000 -5.2% |
| 2010 | -- | $162,530 +11.4% |
| 2009 | -- | $145,902 +12.9% |
| 2008 | -- | $129,276 +14.8% |
| 2007 | -- | $112,650 +10.5% |
| 2006 | -- | $101,956 +11.7% |
| 2005 | -- | $91,263 +13.3% |
| 2004 | -- | $80,570 +1.4% |
| 2003 | -- | $79,436 +1.4% |
| 2002 | -- | $78,303 +1.5% |
| 2001 | -- | $77,170 |
Find assessor info on the county website
Monthly payment
Est. payment
Payment breakdown
Explore the cost of this home by adjusting the details. Changes won't be saved.Climate risks
Neighborhood: 21234
Nearby schools
Schools provided by the listing agent
- Elementary: Oakleigh
- Middle: Pine Grove
- High: Loch Raven
- District: Baltimore County Public Schools
Source: Bright MLS. This data may not be complete. We recommend contacting the local school district to confirm school assignments for this home.
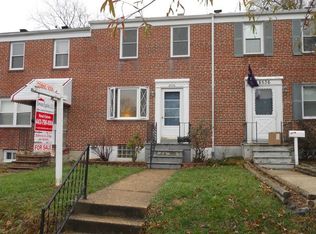
Similar homes
- $239,9003 bd2 ba1.3k sqft1837 Darrich Dr, Baltimore, MD 21234For Sale

 MLS ID #MDBC2177390, Rachel Reinke, Cummings & Co. Realtors. Bright MLS
 - $264,9003 bd2 ba1.2k sqft8311 Bon Air Rd, Baltimore, MD 21234For Sale
 MLS ID #MDBC2175386, Jim Stephens, EXP Realty, LLC. Bright MLS
 - $--4 bd2 ba1.7k sqft8302 Oakleigh Rd, Baltimore, MD 21234Auction
 ServiceLink Auction
 - $235,0003 bd2 ba1.3k sqft8306 Bon Air Rd, Parkville, MD 21234For Sale
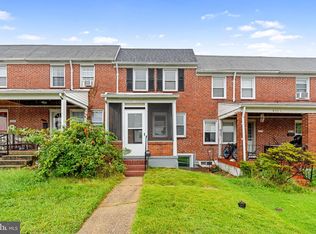 MLS ID #MDBC2177366, Susan Shterengarts, Long & Foster Real Estate, Inc.. Bright MLS
 - $284,5003 bd1 ba1.3k sqft1668 Hardwick Rd, Baltimore, MD 21286For SaleMLS ID #MDBC2177114, Shawn R Sanders, Cummings & Co. Realtors. Bright MLS
- $270,0002 bd1 ba1.4k sqft8516 Chestnut Oak Rd, Baltimore, MD 21234For SaleMLS ID #MDBC2175624, Kimberly Weir, Long & Foster Real Estate, Inc.. Bright MLS
- $254,0003 bd2 ba1.4k sqft8746 Cimarron Cir, Baltimore, MD 21234For SaleMLS ID #MDBC2171274, Jessica Mack, Cummings & Co. Realtors. Bright MLS
- $275,0003 bd2 ba1.2k sqft7906 Hillendale Rd, Parkville, MD 21234For SaleMLS ID #MDBC2178036, Becky Wibberley, TTR Sotheby's International Realty. Bright MLS
- $284,5003 bd2 ba1.5k sqft8106 Glen Gary Rd, Towson, MD 21286For SaleMLS ID #MDBC2177210, Cindy Ciresi, Long & Foster Real Estate, Inc.. Bright MLS
- $239,9004 bd-- ba1.4k sqft1331 Taylor Ave, Baltimore, MD 21234For SaleMLS ID #MDBC2177250, Amber Dosch, Compass. Bright MLS
- $290,0004 bd2 ba1.1k sqft8722 Old Harford Rd, Baltimore, MD 21234For SaleMLS ID #MDBC2175224, Christy Kopp, RE/MAX Components. Bright MLS
- $295,0004 bd2 ba1.5k sqft2611 Wentworth Rd, Baltimore, MD 21234For SaleMLS ID #MDBC2176690, Amy Birmingham, Cummings & Co. Realtors. Bright MLS
- $310,0003 bd2 ba1.1k sqft7920 Aiken Ave, Baltimore, MD 21234For SaleMLS ID #MDBC2177788, Karen Voelker, Douglas Realty, LLC. Bright MLS
- $256,0003 bd2 ba1.1k sqft2212 Ellen Ave, Parkville, MD 21234For SaleMLS ID #MDBC2164528, Ryan Miller, Core Maryland Real Estate LLC. Bright MLS
- $324,9004 bd2 ba1.5k sqft2304 Weathervane Rd, Baltimore, MD 21234For SaleMLS ID #MDBC2178560, Caprice Bradley, VYBE Realty. Bright MLS
- $249,9993 bd1 ba1.2k sqft8300 Ridgely Oak Rd, Baltimore, MD 21234For SaleMLS ID #MDBC2163972, Natasha Skelton, Keller Williams Gateway LLC. Bright MLS
- $280,0003 bd2 ba1.6k sqft2528 Hillcrest Ave, Baltimore, MD 21234For SaleMLS ID #MDBC2176388, Pam Terry, EXP Realty, LLC. Bright MLS
- $209,9003 bd2 ba1.8k sqft8627 Willow Oak Rd, Parkville, MD 21234For SaleMLS ID #MDBC2176066, Nate Young, Cummings & Co. Realtors. Bright MLS
- $341,9993 bd2 ba1.2k sqft1742 Glen Ridge Rd, Parkville, MD 21234For SaleMLS ID #MDBC2177120, Gary Williamson, Samson Properties. Bright MLS
- $310,0003 bd2 ba1.9k sqft8426 Pleasant Plains Rd, Baltimore, MD 21286For SaleMLS ID #MDBC2177506, Kim Barton, Keller Williams Legacy. Bright MLS
