Welcome to this charming all brick townhouse in the sought-after community of Loch Raven Village. This 3 BR/2 Bath home, lovingly maintained by longtime owner, features a main level with spacious living room with large picture window, and separate dining room perfect for dinner parties, both with hardwood flooring. The updated kitchen boasts granite countertops, stainless appliances, built-in microwave, pantry, & laminate floor. Three freshly painted bedrooms on the upper-level with ceiling fans & hardwood flooring; updated full bath. The lower-level recreation room provides space for game night, TV watching, playroom, gym, etc. The large utility room with plenty of storage space offers a full bath with shower; walk-up stairs to the outside. The delightful back yard boasting a patio and fenced-in yard will be a welcoming gathering place for outdoor entertaining with friends & family. Convenient location near shopping, dining, schools. Roof 11 years old; water heater 3 years old. Must see.
For sale
$284,500
8106 Glen Gary Rd, Towson, MD 21286
3beds
1,580sqft
Townhouse
Built in 1953
2,000 Square Feet Lot
$282,600 Zestimate®
$180/sqft
$-- HOA
What's special
All brick townhouseHardwood flooringCeiling fansStainless appliancesGranite countertopsBuilt-in microwaveUpdated kitchen
- 16 hours
- 31
- 2
Zillow last checked:
Listing updated:
Listed by:
Cindy Ciresi 410-916-0327,
Long & Foster Real Estate, Inc. 410-453-0500,
Co-Listing Agent: Gary G Luttrell 443-980-9110,
Long & Foster Real Estate, Inc.
Source: Bright MLS,MLS#: MDBC2177210
Facts & features
Interior
Bedrooms & bathrooms
- Bedrooms: 3
- Bathrooms: 2
- Full bathrooms: 2
Rooms
- Room types: Living Room, Dining Room, Primary Bedroom, Bedroom 2, Bedroom 3, Kitchen, Recreation Room, Utility Room
Primary bedroom
- Features: Ceiling Fan(s), Flooring - HardWood
- Level: Upper
- Area: 180 Square Feet
- Dimensions: 12 X 15
Bedroom 2
- Features: Ceiling Fan(s), Flooring - HardWood
- Level: Upper
- Area: 130 Square Feet
- Dimensions: 10 X 13
Bedroom 3
- Features: Ceiling Fan(s), Flooring - HardWood
- Level: Upper
- Area: 81 Square Feet
- Dimensions: 9 X 9
Dining room
- Features: Flooring - HardWood, Window Treatments
- Level: Main
- Area: 143 Square Feet
- Dimensions: 11 X 13
Kitchen
- Features: Ceiling Fan(s), Granite Counters, Flooring - Laminate Plank, Pantry
- Level: Main
- Area: 104 Square Feet
- Dimensions: 8 X 13
Living room
- Features: Flooring - HardWood, Window Treatments
- Level: Main
- Area: 272 Square Feet
- Dimensions: 16 X 17
Recreation room
- Features: Basement - Finished, Flooring - Vinyl
- Level: Lower
- Area: 256 Square Feet
- Dimensions: 16 X 16
Utility room
- Features: Attached Bathroom, Bathroom - Walk-In Shower, Flooring - Luxury Vinyl Plank
- Level: Lower
- Area: 221 Square Feet
- Dimensions: 13 X 17
Heating
- Forced Air, Natural Gas
Cooling
- Central Air, Ceiling Fan(s), Electric
Appliances
- Included: Dishwasher, Dryer, Refrigerator, Cooktop, Washer, Water Heater, Microwave, Disposal, Stainless Steel Appliance(s), Gas Water Heater
- Laundry: In Basement
Features
- Attic, Ceiling Fan(s), Floor Plan - Traditional, Formal/Separate Dining Room, Chair Railings, Pantry, Upgraded Countertops
- Flooring: Hardwood, Laminate, Wood
- Windows: Window Treatments
- Basement: Walk-Out Access,Connecting Stairway,Finished,Sump Pump,Shelving
- Has fireplace: No
Interior area
- Total structure area: 1,920
- Total interior livable area: 1,580 sqft
- Finished area above ground: 1,280
- Finished area below ground: 300
Property
Parking
- Parking features: Unassigned, Alley Access, On Street
- Has uncovered spaces: Yes
Accessibility
- Accessibility features: None
Features
- Levels: Three
- Stories: 3
- Patio & porch: Patio, Porch
- Pool features: None
- Fencing: Decorative,Back Yard
- Has view: Yes
- View description: Garden, Street
Lot
- Size: 2,000 Square Feet
- Features: Rear Yard
Details
- Additional structures: Above Grade, Below Grade
- Parcel number: 04090912590940
- Zoning: CALL COUNTY
- Special conditions: Standard
Construction
Type & style
- Home type: Townhouse
- Architectural style: Colonial
- Property subtype: Townhouse
Materials
- Brick
- Foundation: Other
Condition
- New construction: No
- Year built: 1953
Utilities & green energy
- Sewer: Public Sewer
- Water: Public
Community & HOA
Community
- Subdivision: Loch Raven Village
HOA
- Has HOA: No
Location
- Region: Towson
Financial & listing details
- Price per square foot: $180/sqft
- Tax assessed value: $206,633
- Annual tax amount: $3,185
- Date on market: 10/2/2026
- Listing agreement: Exclusive Right To Sell
- Ownership: Ground Rent
Estimated market value
$282,600
$268,000 - $297,000
$2,054/mo
Price history
| Date | Event | Price |
|---|---|---|
| 10/2/2026 | Listed for sale | $284,500+262.9%$180/sqft |
Source:  Bright MLS #MDBC2177210 Report a problem Bright MLS #MDBC2177210 Report a problem | ||
| 6/28/1991 | Sold | $78,400$50/sqft |
Source: Agent Provided Report a problem | ||
Public tax history
| Year | Property taxes | Tax assessment |
|---|---|---|
| 2025 | $3,119 +29.9% | $205,100 +3.6% |
| 2024 | $2,401 +3.7% | $198,067 +3.7% |
| 2023 | $2,315 +3.8% | $191,033 +3.8% |
| 2022 | $2,230 +1.3% | $184,000 +1.3% |
| 2021 | $2,202 +1.3% | $181,667 +1.3% |
| 2020 | $2,174 +1.3% | $179,333 +1.3% |
| 2019 | $2,145 +5.3% | $177,000 +5.3% |
| 2018 | $2,037 +5.6% | $168,033 +5.6% |
| 2017 | $1,928 -2.1% | $159,067 +6% |
| 2016 | $1,968 | $150,100 |
| 2015 | $1,968 | $150,100 |
| 2014 | $1,968 | $150,100 -16.4% |
| 2013 | -- | $179,600 |
| 2012 | -- | $179,600 |
| 2011 | -- | $179,600 -14.2% |
| 2010 | -- | $209,380 +11.1% |
| 2009 | -- | $188,440 +12.5% |
| 2008 | -- | $167,500 +14.3% |
| 2007 | -- | $146,560 +15.2% |
| 2006 | -- | $127,202 +17.9% |
| 2005 | -- | $107,846 +21.9% |
| 2004 | -- | $88,490 +2.2% |
| 2003 | -- | $86,612 +2.2% |
| 2002 | -- | $84,736 +2.3% |
| 2001 | -- | $82,860 |
Find assessor info on the county website
Monthly payment
Est. payment
Payment breakdown
Explore the cost of this home by adjusting the details. Changes won't be saved.Climate risks
Neighborhood: 21286
Nearby schools
Schools provided by the listing agent
- District: Baltimore County Public Schools
Source: Bright MLS. This data may not be complete. We recommend contacting the local school district to confirm school assignments for this home.

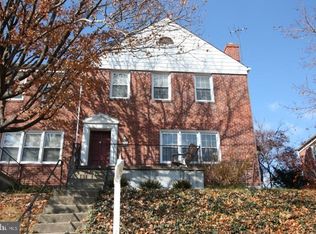
Similar homes
- $250,0003 bd2 ba1.3k sqft8320 Loch Raven Blvd, Baltimore, MD 21286For Sale
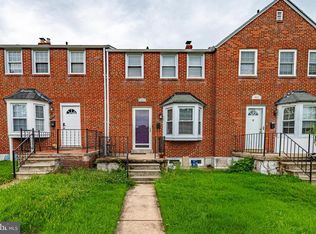
 MLS ID #MDBC2175106, Ashley Dominick, Coldwell Banker Realty. Bright MLS
 - $249,9993 bd1 ba1.2k sqft8300 Ridgely Oak Rd, Baltimore, MD 21234For Sale
 MLS ID #MDBC2163972, Natasha Skelton, Keller Williams Gateway LLC. Bright MLS
 - $380,0003 bd2 ba1.5k sqft216 Stevenson Ln, Baltimore, MD 21212For Sale
 MLS ID #MDBC2176186, Michael McKenna, Weichert Realtors - McKenna & Vane. Bright MLS
 - $274,9994 bd2 ba1.6k sqft4625 Marble Hall Rd, Baltimore, MD 21239For Sale
 MLS ID #MDBA2230758, Tonya Greene, American Homes Realty Group. Bright MLS
 - $255,0003 bd2 ba1.8k sqft1650 Sherwood Ave, Baltimore, MD 21239For SaleMLS ID #MDBA2222218, Max Burton, Mr. Lister Realty. Bright MLS
- $258,0003 bd2 ba1.7k sqft5810 Falkirk Rd, Baltimore, MD 21239For SaleMLS ID #MDBA2218270, Joseph Harrison, Samson Properties. Bright MLS
- $265,0003 bd2 ba1.5k sqft1639 Walterswood Rd, Baltimore, MD 21239For SaleMLS ID #MDBA2224732, Kevia Moore, Cummings & Co. Realtors. Bright MLS
- $300,0003 bd2 ba2.1k sqft2806 Emerald Rd, Baltimore, MD 21234For SaleMLS ID #MDBC2174498, Mary Kowalchuk, Witz Realty, LLC. Bright MLS
- $269,0003 bd2 ba1.6k sqft1800 Burnwood Rd, Baltimore, MD 21239For SaleMLS ID #MDBA2186196, Gloria Bass, Long & Foster Real Estate, Inc.. Bright MLS
- $265,0003 bd1 ba1.7k sqft2701 Maple Ave, Baltimore, MD 21234For SaleMLS ID #MDBC2175496, Kelton Black, Samson Properties. Bright MLS
- $324,9005 bd2 ba1.9k sqft1710 Wycliffe Ave, Baltimore, MD 21234For SaleMLS ID #MDBC2175164, Maria Nai, Iron Valley Real Estate Charm City. Bright MLS
- $274,9003 bd2 ba1.4k sqft2713 Christopher Ave, Baltimore, MD 21214For SaleMLS ID #MDBA2227488, Tim Salla, Berkshire Hathaway HomeServices Homesale Realty. Bright MLS
- $199,7003 bd2 ba1.2k sqft5358 Cuthbert Ave, Baltimore, MD 21215For SaleMLS ID #MDBA2233112, Ashley Dominick, Coldwell Banker Realty. Bright MLS
- $250,0004 bd3 ba1.8k sqft7510 Harford Rd, Baltimore, MD 21234For SaleMLS ID #MDBA2219408, Max Burton, Mr. Lister Realty. Bright MLS
- $245,0003 bd2 ba1.5k sqft1624 Hartsdale Rd, Baltimore, MD 21239For SaleMLS ID #MDBA2221020, Stephanie Handy, EXP Realty, LLC. Bright MLS
- $319,9003 bd3 ba1.4k sqft1530 Burnwood Rd, Baltimore, MD 21239For SaleMLS ID #MDBA2221488, Carolyn Young, Samson Properties. Bright MLS
- $360,0003 bd2 ba1.4k sqft7042 Heathfield Rd, Baltimore, MD 21212For SaleMLS ID #MDBC2173498, Mia Capen, Real Broker, LLC. Bright MLS
- $229,0003 bd1 ba1.2k sqft1007 Saint Dunstans Rd, Baltimore, MD 21212For SaleMLS ID #MDBA2226394, Myisha Murchison, Samson Properties. Bright MLS
- $239,8003 bd2 ba1.3k sqft1206 Cedarcroft Rd, Baltimore, MD 21239For SaleMLS ID #MDBA2167272, Erin Clark, Long & Foster Real Estate, Inc.. Bright MLS
- $309,9004 bd2 ba1.7k sqft4410 Raspe Ave, Baltimore, MD 21206For SaleMLS ID #MDBA2231158, Kelsey Hurson, Compass. Bright MLS
