Also listed as multi-family: MDBA2228038 Fully renovated duplex offering an excellent house hack or investment opportunity! The upper unit features 3 bedrooms, 1 full bath, and 1 half bath, while the lower unit offers 1 bedroom and 1 full bath. Recent updates include a brand-new roof, oversized parking pad, new hot water heater, and new range in the first-floor unit. Both units are separately metered with their own electrical panels, making management simple and efficient. Move-in ready and ideal for owner-occupants or investors looking for strong rental potential!
For sale
$250,000
7510 Harford Rd, Baltimore, MD 21234
4beds
1,802sqft
Townhouse
Built in 1930
1,542 Square Feet Lot
$249,800 Zestimate®
$139/sqft
$-- HOA
What's special
Oversized parking padNew hot water heaterBrand-new roof
- 48 days
- 271
- 13
Zillow last checked:
Listing updated:
Listed by:
Max Burton 443-286-2505,
Mr. Lister Realty (410) 486-5478,
Listing Team: The Mrl Group
Source: Bright MLS,MLS#: MDBA2219408
Facts & features
Interior
Bedrooms & bathrooms
- Bedrooms: 4
- Bathrooms: 3
- Full bathrooms: 2
- 1/2 bathrooms: 1
- Main level bathrooms: 1
Rooms
- Room types: Living Room, Dining Room, Primary Bedroom, Bedroom 2, Bedroom 3, Game Room, Den, Storage Room, Utility Room, Workshop
Primary bedroom
- Features: Flooring - Carpet
- Level: Upper
- Area: 168 Square Feet
- Dimensions: 12 X 14
Bedroom 2
- Features: Flooring - Carpet
- Level: Upper
- Area: 154 Square Feet
- Dimensions: 11 X 14
Bedroom 3
- Features: Flooring - Carpet
- Level: Upper
- Area: 90 Square Feet
- Dimensions: 9 X 10
Den
- Features: Flooring - Carpet
- Level: Main
- Area: 90 Square Feet
- Dimensions: 9 X 10
Dining room
- Features: Flooring - Carpet
- Level: Main
- Area: 210 Square Feet
- Dimensions: 14 X 15
Game room
- Features: Flooring - Carpet
- Level: Lower
- Area: 165 Square Feet
- Dimensions: 11 X 15
Living room
- Features: Flooring - Carpet
- Level: Main
- Area: 110 Square Feet
- Dimensions: 10 X 11
Storage room
- Level: Unspecified
Utility room
- Level: Unspecified
Workshop
- Level: Unspecified
Heating
- Radiator, Natural Gas
Cooling
- Window Unit(s), Electric
Appliances
- Included: Dishwasher, Oven/Range - Gas, Oven/Range - Electric, Refrigerator, Electric Water Heater, Gas Water Heater
- Laundry: In Basement, Shared
Features
- Dining Area, 2nd Kitchen
- Flooring: Luxury Vinyl
- Doors: Storm Door(s)
- Windows: Double Pane Windows, Screens
- Basement: Connecting Stairway,Front Entrance,Rear Entrance,Full,Improved,Walk-Out Access
- Has fireplace: No
Interior area
- Total structure area: 1,803
- Total interior livable area: 1,802 sqft
- Finished area above ground: 1,202
- Finished area below ground: 600
Property
Parking
- Parking features: Off Street
Accessibility
- Accessibility features: Other
Features
- Levels: Two and One Half
- Stories: 2.5
- Exterior features: Sidewalks
- Pool features: None
Lot
- Size: 1,542 Square Feet
Details
- Additional structures: Above Grade, Below Grade
- Parcel number: 0327365470A004A
- Zoning: OR-1
- Special conditions: Standard
Construction
Type & style
- Home type: Townhouse
- Architectural style: Colonial
- Property subtype: Townhouse
Materials
- Brick
- Foundation: Brick/Mortar
Condition
- New construction: No
- Year built: 1930
Utilities & green energy
- Sewer: Public Sewer
- Water: Public
Community & HOA
Community
- Subdivision: Parkville
HOA
- Has HOA: No
Location
- Region: Baltimore
- Municipality: Baltimore City
Financial & listing details
- Price per square foot: $139/sqft
- Tax assessed value: $146,200
- Annual tax amount: $3,257
- Date on market: 8/14/2026
- Listing agreement: Exclusive Right To Sell
- Ownership: Fee Simple
Estimated market value
$249,800
$237,000 - $262,000
$2,433/mo
Price history
| Date | Event | Price |
|---|---|---|
| 8/14/2026 | Listed for sale | $250,000+398.5%$139/sqft |
Source:  Bright MLS #MDBA2219408 Report a problem Bright MLS #MDBA2219408 Report a problem | ||
| 8/20/2013 | Listing removed | $1,200$1/sqft |
Source: Zillow Rental Network Report a problem | ||
| 6/20/2013 | Listed for rent | $1,200$1/sqft |
Source: Go Section8 Report a problem | ||
| 2/21/2009 | Sold | $50,146-22.9%$28/sqft |
Source: Public Record Report a problem | ||
| 11/26/1997 | Sold | $65,000$36/sqft |
Source: Public Record Report a problem | ||
Public tax history
| Year | Property taxes | Tax assessment |
|---|---|---|
| 2025 | $3,257 +6.3% | $138,000 +6.3% |
| 2024 | $3,063 | $129,800 |
| 2023 | $3,063 | $129,800 |
| 2022 | $3,063 -5.8% | $129,800 -5.8% |
| 2021 | $3,252 +2.4% | $137,800 +2.4% |
| 2020 | $3,177 +2.4% | $134,600 -2.3% |
| 2019 | $3,101 +2.5% | $137,800 +7.5% |
| 2018 | $3,026 | $128,200 |
| 2017 | $3,026 -6.1% | $128,200 |
| 2016 | $3,223 | $128,200 -2.1% |
| 2015 | $3,223 | $130,900 |
| 2014 | $3,223 | $130,900 |
| 2013 | -- | $130,900 -4.5% |
| 2012 | -- | $137,000 +0.7% |
| 2011 | -- | $136,050 +0.7% |
| 2010 | -- | $135,100 +0.7% |
| 2009 | -- | $134,150 +14.7% |
| 2008 | -- | $116,972 +17.2% |
| 2007 | -- | $99,796 +20.8% |
| 2006 | -- | $82,620 +4.5% |
| 2005 | -- | $79,056 +4.7% |
| 2004 | -- | $75,493 +5% |
| 2003 | -- | $71,930 +2.3% |
| 2002 | -- | $70,346 +2.3% |
| 2001 | -- | $68,763 |
Find assessor info on the county website
Monthly payment
Est. payment
Payment breakdown
Explore the cost of this home by adjusting the details. Changes won't be saved.Climate risks
Neighborhood: North Harford Road
Nearby schools
Schools provided by the listing agent
- District: Baltimore City Public Schools
Source: Bright MLS. This data may not be complete. We recommend contacting the local school district to confirm school assignments for this home.
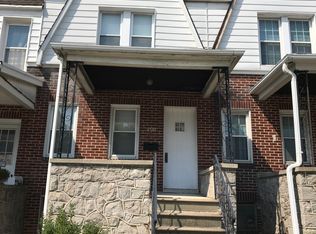
Similar homes
- $265,0003 bd1 ba1.7k sqft2701 Maple Ave, Baltimore, MD 21234For Sale
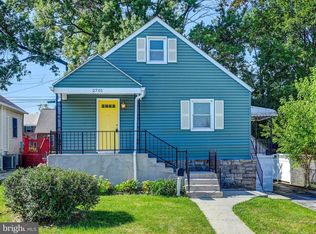
 MLS ID #MDBC2175496, Kelton Black, Samson Properties. Bright MLS
 - $244,9002 bd1 ba1.1k sqft8303 Edgedale Rd, Baltimore, MD 21234For Sale
 MLS ID #MDBC2172732, Jeremy McDonough, Mr. Lister Realty. Bright MLS
 - $255,0003 bd2 ba1.8k sqft1650 Sherwood Ave, Baltimore, MD 21239For Sale
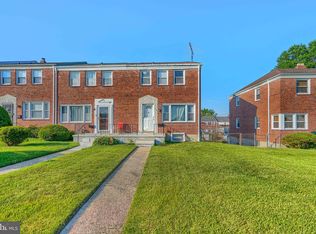 MLS ID #MDBA2222218, Max Burton, Mr. Lister Realty. Bright MLS
 - $245,0003 bd2 ba1.5k sqft1624 Hartsdale Rd, Baltimore, MD 21239For Sale
 MLS ID #MDBA2221020, Stephanie Handy, EXP Realty, LLC. Bright MLS
 - $249,9003 bd2 ba2.6k sqft4652 Kernwood Ave, Baltimore, MD 21212For SaleMLS ID #MDBA2222164, Ms. THERESE NZEKIO, Samson Properties. Bright MLS
- $258,0003 bd2 ba1.7k sqft5810 Falkirk Rd, Baltimore, MD 21239For SaleMLS ID #MDBA2218270, Joseph Harrison, Samson Properties. Bright MLS
- $330,0003 bd2 ba1.2k sqft3123 Orlando Ave, Baltimore, MD 21234For SaleMLS ID #MDBA2231040, Bill Magruder, Long & Foster Real Estate, Inc.. Bright MLS
- $250,0003 bd3 ba1.2k sqft327 S Fremont Ave, Baltimore, MD 21230For SaleMLS ID #MDBA2231842, Meighan Sweeney, Cummings & Co. Realtors. Bright MLS
- $239,9007 bd3 ba1.3k sqft3960 Wilsby Ave, Baltimore, MD 21218For SaleMLS ID #MDBA2226112, Scott Nash, Realty Advantage of Maryland LLC. Bright MLS
- $225,0004 bd2 ba1.2k sqft838 Bradhurst Rd, Baltimore, MD 21212For SaleMLS ID #MDBA2225882, Jillian Washington, Krauss Real Property Brokerage. Bright MLS
- $275,0004 bd2 ba1.4k sqft66 Talister Ct, Baltimore, MD 21237For SaleMLS ID #MDBC2170842, David Bowers, Howard Hanna Real Estate Services-Shrewsbury. Bright MLS
- $285,0003 bd2 ba1.4k sqft12 Bantry Ct, Rosedale, MD 21237For SaleMLS ID #MDBC2174936, Mark Regala, Ghimire Homes. Bright MLS
- $285,0004 bd4 ba2k sqft5923 Kavon Ave, Baltimore, MD 21206For SaleMLS ID #MDBA2225534, Andrew Lehr, LPT Realty, LLC. Bright MLS
- $265,0005 bd3 ba1.4k sqft2926 E Fayette St, Baltimore, MD 21224For SaleMLS ID #MDBA2218804, CINTIA VALLADARES HERNANDEZ, EXP Realty, LLC. Bright MLS
- $240,0003 bd2 ba1.4k sqft3649 Mactavish Ave, Baltimore, MD 21229For SaleMLS ID #MDBA2221066, Michelle Guarino, Hyatt & Company Real Estate, LLC. Bright MLS
- $324,9005 bd2 ba1.9k sqft1710 Wycliffe Ave, Baltimore, MD 21234For SaleMLS ID #MDBC2175164, Maria Nai, Iron Valley Real Estate Charm City. Bright MLS
- $250,0004 bd2 ba1.3k sqft337 Scott St, Baltimore, MD 21230For SaleMLS ID #MDBA2175048, Sabrina Brooks, Saber Realty, LLC.. Bright MLS
- $299,9004 bd3 ba1.9k sqft1528 Sheffield Rd, Baltimore, MD 21218For SaleMLS ID #MDBA2224332, Romy Singh, Samson Properties. Bright MLS
- $234,9993 bd3 ba1.3k sqft2115 McCulloh St, Baltimore, MD 21217For SaleMLS ID #MDBA2219716, Clairette Mafouomene, Samson Properties. Bright MLS
- $239,0004 bd2 ba1.7k sqft810 Mount Holly St, Baltimore, MD 21229For SaleMLS ID #MDBA2224526, Rick Goldenberg, Castle Homes, Inc.. Bright MLS
