Welcome to this beautifully updated 3-bedroom, 2 full bath townhome offering the perfect blend of modern updates and functional living space. Renovated in 2021, the home features stylish luxury vinyl plank flooring throughout the main level and basement, along with a beautifully updated kitchen designed for both everyday living and entertaining. The fully finished basement provides exceptional additional living space, complete with a versatile bonus room that's perfect for a home office, guest room, gym, or playroom. Major updates include a water heater replaced in 2022, while the HVAC system, roof, and chimney were all updated in 2013, providing added peace of mind. Outside, enjoy a fully fenced backyard that's ideal for pets, gardening, or relaxing outdoors with minimal maintenance. Conveniently located near shopping, dining, parks, schools, and major commuter routes, this move-in ready home offers outstanding value and is ready for its next owner to enjoy.
For sale
$255,000
1650 Sherwood Ave, Baltimore, MD 21239
3beds
1,600sqft
:
Get pre-qualified$1,884/mo
Townhouse
Built in 1951
3,373 Square Feet Lot
$254,100 Zestimate®
$159/sqft
$-- HOA
What's special
- 26 days |
- 639 |
- 41 |
Likely to sell faster than
Zillow last checked:
Listing updated:
Listed by:
Max Burton 443-286-2505,
Mr. Lister Realty (410) 486-5478,
Listing Team: The Mrl Group
Source: Bright MLS,MLS#: MDBA2222218
Facts & features
Interior
Bedrooms & bathrooms
- Bedrooms: 3
- Bathrooms: 2
- Full bathrooms: 2
Rooms
- Room types: Living Room, Dining Room, Primary Bedroom, Bedroom 2, Bedroom 3, Kitchen, Family Room
Primary bedroom
- Features: Flooring - Carpet
- Level: Upper
- Area: 143 Square Feet
- Dimensions: 11 X 13
Bedroom 2
- Features: Flooring - Carpet
- Level: Upper
- Area: 80 Square Feet
- Dimensions: 8 X 10
Bedroom 3
- Features: Flooring - Carpet
- Level: Upper
- Area: 104 Square Feet
- Dimensions: 8 X 13
Dining room
- Features: Flooring - Carpet
- Level: Main
- Area: 140 Square Feet
- Dimensions: 14 X 10
Family room
- Features: Flooring - Other
- Level: Lower
- Area: 187 Square Feet
- Dimensions: 11 X 17
Kitchen
- Features: Flooring - Vinyl
- Level: Main
- Area: 98 Square Feet
- Dimensions: 7 X 14
Living room
- Features: Flooring - Carpet
- Level: Main
- Area: 196 Square Feet
- Dimensions: 14 X 14
Heating
- Forced Air, Natural Gas
Cooling
- Ceiling Fan(s), Central Air, Electric
Appliances
- Included: Dryer, Exhaust Fan, Ice Maker, Microwave, Oven/Range - Gas, Refrigerator, Washer, Cooktop, Gas Water Heater
Features
- Kitchen - Table Space
- Basement: Exterior Entry,Partially Finished,Walk-Out Access
- Has fireplace: No
Interior area
- Total structure area: 1,920
- Total interior livable area: 1,600 sqft
- Finished area above ground: 1,280
- Finished area below ground: 320
Property
Parking
- Parking features: On Street
- Has uncovered spaces: Yes
Accessibility
- Accessibility features: None
Features
- Levels: Two
- Stories: 2
- Pool features: None
Lot
- Size: 3,373 Square Feet
Details
- Additional structures: Above Grade, Below Grade
- Parcel number: 0327605210D070
- Zoning: R-5
- Special conditions: Standard
Construction
Type & style
- Home type: Townhouse
- Architectural style: Colonial
- Property subtype: Townhouse
Materials
- Brick
- Foundation: Block
Condition
- New construction: No
- Year built: 1951
Utilities & green energy
- Sewer: Public Sewer
- Water: Public
Community & HOA
Community
- Subdivision: None Available
HOA
- Has HOA: No
Location
- Region: Baltimore
- Municipality: Baltimore City
Financial & listing details
- Price per square foot: $159/sqft
- Tax assessed value: $163,067
- Annual tax amount: $3,649
- Date on market: 7/6/2026
- Listing agreement: Exclusive Right To Sell
- Ownership: Fee Simple
Estimated market value
$254,100
$241,000 - $267,000
$2,292/mo
Price history
| Date | Event | Price |
|---|---|---|
| 7/6/2026 | Listed for sale | $255,000+99.2%$159/sqft |
Source:  Bright MLS #MDBA2222218 Report a problem Bright MLS #MDBA2222218 Report a problem | ||
| 5/3/2005 | Sold | $128,000$80/sqft |
Source: Public Record Report a problem | ||
Public tax history
| Year | Property taxes | Tax assessment |
|---|---|---|
| 2025 | -- | $154,633 +5.8% |
| 2024 | $3,450 +3.6% | $146,200 +3.6% |
| 2023 | $3,331 +3.7% | $141,133 -3.5% |
| 2022 | $3,211 +3.9% | $146,200 +11.6% |
| 2021 | $3,092 +1.7% | $131,000 +1.7% |
| 2020 | $3,041 +1.7% | $128,867 -1.6% |
| 2019 | $2,991 +1.7% | $131,000 +5.1% |
| 2018 | $2,941 | $124,600 |
| 2017 | $2,941 +17.7% | $124,600 |
| 2016 | $2,498 | $124,600 -5.7% |
| 2015 | $2,498 | $132,100 |
| 2014 | $2,498 | $132,100 |
| 2013 | -- | $132,100 -0.2% |
| 2012 | -- | $132,400 |
| 2011 | -- | $132,400 |
| 2010 | -- | $132,400 -2.3% |
| 2009 | -- | $135,500 +13.7% |
| 2008 | -- | $119,202 +15.8% |
| 2007 | -- | $102,906 +18.8% |
| 2006 | -- | $86,610 +5.3% |
| 2005 | -- | $82,280 +5.6% |
| 2004 | -- | $77,950 +5.9% |
| 2003 | -- | $73,620 +2.3% |
| 2002 | -- | $71,970 +2.3% |
| 2001 | -- | $70,320 |
Find assessor info on the county website
Monthly payment
Est. payment
Payment breakdown
Explore the cost of this home by adjusting the details. Changes won't be saved.Climate risks
Neighborhood: Loch Raven
Nearby schools
GreatSchools rating
- 6/10Yorkwood Elementary SchoolGrades: PK-5Distance: 0.2 mi
- 5/10Stadium SchoolGrades: 6-8Distance: 2.9 mi
- 1/10Reginald F. Lewis High SchoolGrades: 9-12Distance: 0.7 mi
Schools provided by the listing agent
- District: Baltimore City Public Schools
Source: Bright MLS. This data may not be complete. We recommend contacting the local school district to confirm school assignments for this home.
- $175,800-- bd1 ba1.2k sqft1648 Sherwood Ave, Baltimore, MD 21239Off Market
- $229,100-- bd1 ba1.2k sqft1652 Sherwood Ave, Baltimore, MD 21239Off Market
- $176,700-- bd1 ba1.2k sqft1646 Sherwood Ave, Baltimore, MD 21239Off Market
- $75,000-- bd1 ba1.2k sqft1654 Sherwood Ave, Baltimore, MD 21239Sold
- $2,5003 bd1 ba-- sqft1644 Sherwood Ave, Baltimore, MD 21239For Rent
- $189,5003 bd1 ba1.2k sqft1656 Sherwood Ave, Baltimore, MD 21239Off Market
- $219,000-- bd1 ba1.2k sqft1642 Sherwood Ave, Baltimore, MD 21239Off Market
- $235,1003 bd2 ba1.2k sqft1658 Sherwood Ave, Baltimore, MD 21239Off Market
A local agent can set up tours, give advice and negotiate with sellers.
Similar homes
- $250,0003 bd2 ba1.6k sqft2030 Hillenwood Rd, Baltimore, MD 21239For Sale
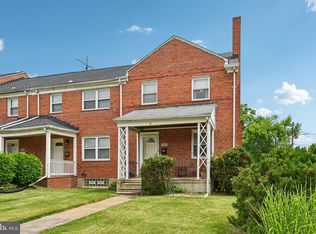
 MLS ID #MDBA2220962, Ruth Anne Strauss, Hyatt & Company Real Estate, LLC. Bright MLS
 - $229,0003 bd2 ba1.5k sqft4640 Marble Hall Rd, Baltimore, MD 21239For Sale
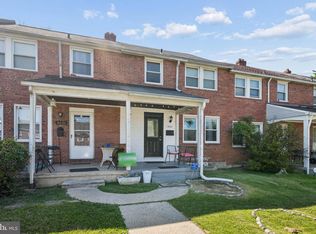 MLS ID #MDBA2224930, Brian DiNardo, Cummings & Co. Realtors. Bright MLS
 - $259,9003 bd2 ba1.6k sqft1115 Elbank Ave, Baltimore, MD 21239For Sale
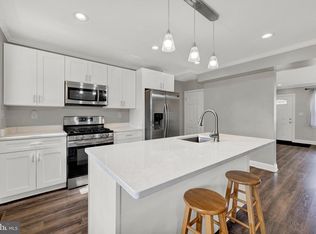 MLS ID #MDBA2207138, Harry Long, Douglas Realty, LLC. Bright MLS
 - $279,0003 bd2 ba1.6k sqft1800 Burnwood Rd, Baltimore, MD 21239For Sale
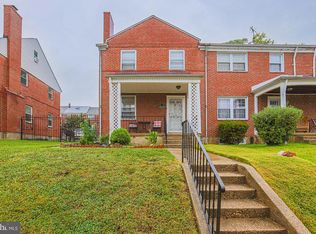 MLS ID #MDBA2186196, Gloria Bass, Long & Foster Real Estate, Inc.. Bright MLS
 - $299,9004 bd3 ba1.9k sqft1905 Heathfield Rd, Baltimore, MD 21239For SaleMLS ID #MDBA2220232, Dassi Lazar, Lazar Real Estate. Bright MLS
- $279,9994 bd1 ba1.6k sqft4625 Marble Hall Rd, Baltimore, MD 21239For SaleMLS ID #MDBA2213010, Tonya Greene, American Homes Realty Group. Bright MLS
- $239,9503 bd2 ba1.7k sqft2119 Walshire Ave, Baltimore, MD 21214For SaleMLS ID #MDBA2213392, Wendy Hutton, Samson Properties. Bright MLS
- $240,0004 bd2 ba1.6k sqft5806 Arizona Ave, Baltimore, MD 21206For SaleMLS ID #MDBA2222982, Christie Miller, Long & Foster Real Estate, Inc.. Bright MLS
- $228,0003 bd2 ba1.1k sqft1363 Halstead Rd, Baltimore, MD 21234For SaleMLS ID #MDBC2163104, Millie Lloyd, ExecuHome Realty. Bright MLS
- $249,9603 bd2 ba1.5k sqft705 Tolna St, Baltimore, MD 21224For SaleMLS ID #MDBA2208732, Barb Chiosi, Monument Sotheby's International Realty. Bright MLS
- $265,0003 bd2 ba1.1k sqft6509 Fairdel Ave, Baltimore, MD 21206For SaleMLS ID #MDBA2219406, Maricela Rodriguez-Minaya, EXP Realty, LLC. Bright MLS
- $219,9004 bd2 ba1.2k sqft7747 E Baltimore St, Baltimore, MD 21224For SaleMLS ID #MDBC2168140, Mike Booz, Signature Realty Group, LLC. Bright MLS
- $250,0003 bd2 ba1.5k sqft6414 Park Heights Ave Unit E1, Baltimore, MD 21215For SaleMLS ID #MDBA2225204, Raphael Mifsud, Green Summit Realty, LLC. Bright MLS
- $224,8003 bd2 ba1.3k sqft602 E 36th St, Baltimore, MD 21218For SaleMLS ID #MDBA2220376, Tiffany Domneys, Samson Properties. Bright MLS
- $299,9003 bd2 ba1.7k sqft310 Elrino St, Baltimore, MD 21224For SaleMLS ID #MDBA2224736, Ade Adebayo, Keller Williams Realty Centre. Bright MLS
- $209,0004 bd2 ba1k sqft4919 Saint Georges Ave, Baltimore, MD 21212For SaleMLS ID #MDBA2224926, Brian DiNardo, Cummings & Co. Realtors. Bright MLS
- $275,0003 bd2 ba1.3k sqft107 Garden Ridge Rd, Catonsville, MD 21228For SaleMLS ID #MDBC2169834, Barb Herndon, The Cornerstone Agency, LLC. Bright MLS
- $285,0004 bd2 ba1.4k sqft66 Talister Ct, Baltimore, MD 21237For SaleMLS ID #MDBC2170842, David Bowers, Howard Hanna Real Estate Services-Shrewsbury. Bright MLS
- $245,0003 bd2 ba1.7k sqft5010 Hazelwood Ave, Baltimore, MD 21206For SaleMLS ID #MDBC2167654, Justin Brewer, Baltimore Realty, LLC. Bright MLS
- $220,0003 bd2 ba1.2k sqft7892 Harold Rd, Dundalk, MD 21222For SaleMLS ID #MDBC2168028, Michael James Zabora, Keller Williams Gateway LLC. Bright MLS
