Nestled in the charming Mount Ridge neighborhood, this delightful 3-bedroom, 1.5-bathroom townhouse ready for it's next owner! Built in 1954, this home has been lovingly maintained. Step inside to discover a warm and inviting atmosphere, the contemporary design seamlessly integrates with the classic brick exterior, providing both character and durability. Updated painting and carpet (2026) New HVAC/Chimney liner (2021) Water Heater (2023). The combination basement provides additional space for storage or a cozy recreation area, tailored to your lifestyle. Outside, a shed adds extra storage options, while on-street parking ensures easy access for you and your guests. Parks, restaurants and local amenities just a stone's throw away. Don't miss out on this gem!
Pending
Price cut: $10K (9/7)
$265,000
107 Garden Ridge Rd, Catonsville, MD 21228
3beds
1,368sqft
Townhouse
Built in 1954
1,742 Square Feet Lot
$-- Zestimate®
$194/sqft
$-- HOA
What's special
Classic brick exteriorContemporary designWarm and inviting atmosphere
- 58 days
- 659
- 32
Likely to sell faster than
Zillow last checked:
Listing updated:
Listed by:
Barb Herndon 410-984-9398,
The Cornerstone Agency, LLC 4102206022
Source: Bright MLS,MLS#: MDBC2169834
Facts & features
Interior
Bedrooms & bathrooms
- Bedrooms: 3
- Bathrooms: 2
- Full bathrooms: 1
- 1/2 bathrooms: 1
Basement
- Area: 266
Heating
- Forced Air, Natural Gas
Cooling
- Central Air, Electric
Appliances
- Included: Water Heater
- Laundry: In Basement
Features
- Basement: Combination
- Has fireplace: No
Interior area
- Total structure area: 1,368
- Total interior livable area: 1,368 sqft
- Finished area above ground: 1,102
- Finished area below ground: 266
Property
Parking
- Parking features: On Street
- Has uncovered spaces: Yes
Accessibility
- Accessibility features: None
Features
- Levels: Two
- Stories: 2
- Pool features: None
- Fencing: Wood
Lot
- Size: 1,742 Square Feet
Details
- Additional structures: Above Grade, Below Grade
- Parcel number: 04010105190720
- Zoning: RESIDENTIAL
- Special conditions: Standard
Construction
Type & style
- Home type: Townhouse
- Architectural style: Contemporary
- Property subtype: Townhouse
Materials
- Brick
- Foundation: Concrete Perimeter
- Roof: Architectural Shingle
Condition
- Good
- New construction: No
- Year built: 1954
Utilities & green energy
- Sewer: Public Sewer
- Water: Public
Community & HOA
Community
- Subdivision: Mount Ridge
HOA
- Has HOA: No
Location
- Region: Catonsville
Financial & listing details
- Price per square foot: $194/sqft
- Tax assessed value: $220,333
- Annual tax amount: $2,592
- Date on market: 7/29/2026
- Listing agreement: Exclusive Right To Sell
- Listing terms: Cash,Conventional,FHA,VA Loan
- Ownership: Fee Simple
Estimated market value
Not available
Estimated sales range
Not available
Not available
Price history
| Date | Event | Price |
|---|---|---|
| 9/14/2026 | Pending sale | $265,000$194/sqft |
Source:  Bright MLS #MDBC2169834 Report a problem Bright MLS #MDBC2169834 Report a problem | ||
| 9/7/2026 | Price change | $265,000-3.6%$194/sqft |
Source: Bright MLS #MDBC2169834 Report a problem | ||
| 7/29/2026 | Listed for sale | $275,000+49.5%$201/sqft |
Source: Bright MLS #MDBC2169834 Report a problem | ||
| 4/27/2017 | Sold | $184,000+2.3%$135/sqft |
Source: Public Record Report a problem | ||
| 3/7/2017 | Pending sale | $179,900$132/sqft |
Source: Keller Williams - Greater Howard County #BC9814513 Report a problem | ||
| 1/25/2017 | Price change | $179,900-2.7%$132/sqft |
Source: Keller Williams - Greater Howard County #BC9814513 Report a problem | ||
| 11/22/2016 | Price change | $184,900-0.1%$135/sqft |
Source: Keller Williams - Ellicott City #BC9814513 Report a problem | ||
| 8/23/2016 | Price change | $185,000-1.3%$135/sqft |
Source: Keller Williams - Ellicott City #BC9814513 Report a problem | ||
| 7/14/2016 | Price change | $187,500+1.4%$137/sqft |
Source: Keller Williams - Ellicott City #BC9814513 Report a problem | ||
| 7/8/2016 | Listed for sale | $185,000+5.7%$135/sqft |
Source: Keller Williams Integrity #BC9690743 Report a problem | ||
| 8/21/2014 | Sold | $175,000$128/sqft |
Source: Public Record Report a problem | ||
| 6/21/2014 | Price change | $175,000-5.4%$128/sqft |
Source: Coldwell Banker Residential Brokerage - Ellicott City Enchanted Forest #BC8350711 Report a problem | ||
| 5/17/2014 | Listed for sale | $185,000$135/sqft |
Source: Coldwell Banker Residential Brokerage - Ellicott City Enchanted Forest #BC8350711 Report a problem | ||
Public tax history
| Year | Property taxes | Tax assessment |
|---|---|---|
| 2025 | $3,215 +27.9% | $213,867 +3.1% |
| 2024 | $2,514 +4.8% | $207,400 +4.8% |
| 2023 | $2,399 +5% | $197,967 -4.5% |
| 2022 | $2,285 +5.3% | $207,400 +15.8% |
| 2021 | $2,171 +2.6% | $179,100 +2.6% |
| 2020 | $2,115 +2.7% | $174,533 -2.5% |
| 2019 | $2,060 +2.8% | $179,100 +8.3% |
| 2018 | $2,005 +4.2% | $165,400 +4.2% |
| 2017 | $1,924 +12.6% | $158,767 +4.4% |
| 2016 | $1,709 | $152,133 +4.6% |
| 2015 | $1,709 | $145,500 |
| 2014 | $1,709 | $145,500 |
| 2013 | -- | $145,500 -12.9% |
| 2012 | -- | $167,000 |
| 2011 | -- | $167,000 |
| 2010 | -- | $167,000 -15.1% |
| 2009 | -- | $196,810 +19.2% |
| 2008 | -- | $165,116 +23.8% |
| 2007 | -- | $133,423 +31.2% |
| 2006 | -- | $101,730 +8.3% |
| 2005 | -- | $93,972 +9% |
| 2004 | -- | $86,216 +9.9% |
| 2003 | -- | $78,460 +1% |
| 2002 | -- | $77,710 +1% |
| 2001 | -- | $76,960 |
Find assessor info on the county website
Monthly payment
Est. payment
Payment breakdown
Explore the cost of this home by adjusting the details. Changes won't be saved.Climate risks
Neighborhood: 21228
Nearby schools
Schools provided by the listing agent
- District: Baltimore County Public Schools
Source: Bright MLS. This data may not be complete. We recommend contacting the local school district to confirm school assignments for this home.
- $241,200-- bd1 ba1.1k sqft109 Garden Ridge Rd, Baltimore, MD 21228Off Market
- $262,7003 bd1 ba1.1k sqft105 Garden Ridge Rd, Baltimore, MD 21228Off Market
- $226,600-- bd1 ba1.1k sqft103 Garden Ridge Rd, Baltimore, MD 21228Off Market
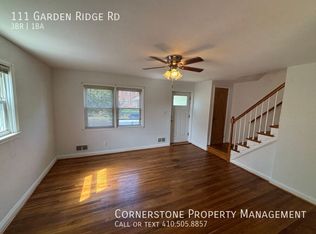
- $269,1003 bd1 ba1.1k sqft111 Garden Ridge Rd, Baltimore, MD 21228Off Market
Similar homes
- $355,0003 bd2 ba1.6k sqftNone Available, Baltimore, MD 21228For Sale

 MLS ID #MDBC2173496, Lee Tessier, EXP Realty, LLC. Bright MLS
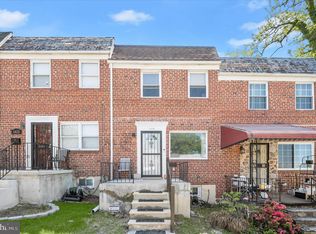
 - $239,0003 bd2 ba1.5k sqft1024 Wedgewood Rd, Baltimore, MD 21229For Sale
 MLS ID #MDBA2214148, Anthony Corrao, Long & Foster Real Estate, Inc.. Bright MLS
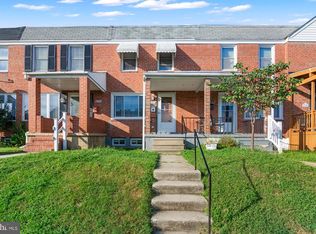
 - $259,9004 bd2 ba1.2k sqft7442 Edsworth Rd, Dundalk, MD 21222For Sale
 MLS ID #MDBC2175796, Selim Demirkan, Maryland Realty Company. Bright MLS
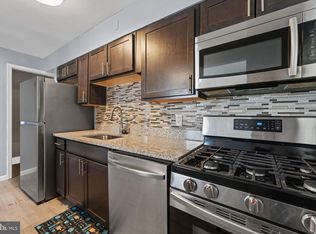
 - $215,0003 bd2 ba1.5k sqft1040 Wedgewood Rd, Baltimore, MD 21229For Sale
 MLS ID #MDBA2216536, TC Temple, Compass. Bright MLS
 - $299,9003 bd3 ba1.5k sqft1063 W Barre St, Baltimore, MD 21230For SaleMLS ID #MDBA2231486, Meghan Wilson, Cummings & Co. Realtors. Bright MLS
- $319,9003 bd4 ba1.6k sqft1144 Oakmoor Ct #1144, Baltimore, MD 21227For SaleMLS ID #MDBC2171514, Jamie Riley, Long & Foster Real Estate, Inc.. Bright MLS
- $234,9904 bd2 ba1.5k sqft2722 N Rosedale St, Baltimore, MD 21216For SaleMLS ID #MDBA2223736, Greg Golding, ExecuHome Realty. Bright MLS
- $379,9003 bd2 ba1.3k sqft9 Rognel Ave, Baltimore, MD 21228For SaleMLS ID #MDBC2166258, Mike Myslinski, Kelly and Co Realty, LLC. Bright MLS
- $280,0003 bd2 ba1.2k sqft3906 Yolando Rd, Baltimore, MD 21218For SaleMLS ID #MDBA2223500, Alex Vincent, Next Step Realty. Bright MLS
- $274,5004 bd2 ba1.5k sqft1130 Cedarcroft Rd, Baltimore, MD 21239For SaleMLS ID #MDBA2231386, Syreeta English, Keller Williams Legacy. Bright MLS
- $239,0003 bd2 ba1.2k sqft7817 Kentley Rd, Baltimore, MD 21222For SaleMLS ID #MDBC2173384, Alexandra Daddura, Cummings & Co. Realtors. Bright MLS
- $249,9003 bd2 ba1.6k sqft1006 Middleborough Rd, Baltimore, MD 21221For SaleMLS ID #MDBC2173502, Michael Liberto, LPT Realty, LLC. Bright MLS
- $265,0004 bd2 ba1.7k sqftNone Available, Baltimore, MD 21218For SaleMLS ID #MDBA2226876, Jamie Koehler, Cummings & Co. Realtors. Bright MLS
- $299,0003 bd1 ba837 sqft1209 Gloria Ave, Linthicum, MD 21090For SaleMLS ID #MDAA2153430, Fitzy Fitzpatrick, EXP Realty, LLC. Bright MLS
- $239,9004 bd1 ba1.5k sqft1626 Gray Haven Ct, Baltimore, MD 21222For SaleMLS ID #MDBC2169976, R.J. Breeden, Berkshire Hathaway HomeServices Homesale Realty. Bright MLS
- $299,9003 bd2 ba1.3k sqft2223 Fleet St, Baltimore, MD 21231For SaleMLS ID #MDBA2218068, Dorothy McMichael, Cummings & Co. Realtors. Bright MLS
- $230,0004 bd2 ba1.3k sqft4034 Saint Augustine Ln, Dundalk, MD 21222For SaleMLS ID #MDBC2174288, Jamie Koehler, Cummings & Co. Realtors. Bright MLS
- $255,0003 bd2 ba1.8k sqft1650 Sherwood Ave, Baltimore, MD 21239For SaleMLS ID #MDBA2222218, Max Burton, Mr. Lister Realty. Bright MLS
- $249,9003 bd2 ba1.9k sqft2815 Delmont Ave, Baltimore, MD 21230For SaleMLS ID #MDBA2227330, Cathi Powell, Real Broker, LLC. Bright MLS
- $229,9003 bd2 ba1.5k sqft415 Edmunds Way, Baltimore, MD 21221For SaleMLS ID #MDBC2174158, Kathy Banaszewski, Real Estate Professionals, Inc.. Bright MLS
