
YOUR OWN HOME. YOUR OWN YARD. A NEW PRICE OF $269,990. Three bedrooms, one-level living, and approximately 0.29 acres in Linthicum Heights—1209 Gloria Avenue deserves a fresh look following its latest price reduction. With off-street parking, no HOA fee, and a seller open to considering creative financing proposals, there’s more than one reason to explore the possibilities. Set in Shirley Heights, this detached home offers approximately 837 square feet of finished space, a full bathroom, and a dining area. Use all three bedrooms or dedicate one to work, hobbies, or a quiet retreat. Central air conditioning adds everyday comfort, and a partial basement provides additional space beyond the main living level. Outside, the yard offers room for a garden, weekend gatherings, or simply enjoying your own outdoor space. Chain-link fencing and off-street parking add practical appeal, while access to Nursery Road and the Baltimore Beltway puts travel toward BWI and the surrounding region within reach. Seller is open to considering creative financing proposals. All financing arrangements are subject to seller approval and mutually agreed written terms. A fresh price. Room for your ideas. A place to make your own. Come walk the yard, explore the layout, and see what your next chapter could look like at 1209 Gloria Avenue. Property is offered as-is. Schedule your showing today.
For sale
Price cut: $29K (10/6)
$269,990
1209 Gloria Ave, Linthicum, MD 21090
3beds
837sqft
Single Family Residence
Built in 1952
0.29 Acres Lot
$271,500 Zestimate®
$323/sqft
$-- HOA
What's special
One-level livingPartial basementCentral air conditioningOff-street parkingChain-link fencingDetached homeDining area
- 69 days
- 1,609
- 132
Zillow last checked:
Listing updated:
Listed by:
Fitzy Fitzpatrick 410-440-3292,
EXP Realty, LLC 8888607369,
Co-Listing Agent: Evan M Weissman 410-240-2922,
EXP Realty, LLC
Source: Bright MLS,MLS#: MDAA2153430
Facts & features
Interior
Bedrooms & bathrooms
- Bedrooms: 3
- Bathrooms: 1
- Full bathrooms: 1
- Main level bathrooms: 1
- Main level bedrooms: 3
Basement
- Area: 0
Heating
- Forced Air, Central
Cooling
- Central Air, Electric
Appliances
- Included: Electric Water Heater
Features
- Dining Area
- Basement: Partial
- Has fireplace: No
Interior area
- Total structure area: 837
- Total interior livable area: 837 sqft
- Finished area above ground: 837
- Finished area below ground: 0
Property
Parking
- Parking features: Off Street
Accessibility
- Accessibility features: None
Features
- Levels: One
- Stories: 1
- Pool features: None
- Fencing: Chain Link
Lot
- Size: 0.29 Acres
Details
- Additional structures: Above Grade, Below Grade
- Parcel number: 020574314700000
- Zoning: W1
- Special conditions: Standard
Construction
Type & style
- Home type: SingleFamily
- Architectural style: Other
- Property subtype: Single Family Residence
Materials
- Other
- Foundation: Other
Condition
- Excellent,Good
- New construction: No
- Year built: 1952
Utilities & green energy
- Sewer: Private Septic Tank
- Water: Other
Community & HOA
Community
- Subdivision: Shirley Heights
HOA
- Has HOA: No
Location
- Region: Linthicum
Financial & listing details
- Price per square foot: $323/sqft
- Tax assessed value: $262,200
- Annual tax amount: $3,273
- Date on market: 8/7/2026
- Listing agreement: Exclusive Right To Sell
- Listing terms: Cash,Conventional,FHA,VA Loan,Other
- Inclusions: Parking Included In Sale Price
- Ownership: Fee Simple
Estimated market value
$271,500
$258,000 - $285,000
$2,094/mo
Price history
| Date | Event | Price |
|---|---|---|
| 10/6/2026 | Price change | $269,990-9.7%$323/sqft |
Source:  Bright MLS #MDAA2153430 Report a problem Bright MLS #MDAA2153430 Report a problem | ||
| 10/3/2026 | Listed for rent | $2,250$3/sqft |
Source: Bright MLS #MDAA2158400 Report a problem | ||
| 8/20/2026 | Price change | $299,000-14.3%$357/sqft |
Source: Bright MLS #MDAA2153430 Report a problem | ||
| 8/7/2026 | Listed for sale | $349,000+13.8%$417/sqft |
Source: Bright MLS #MDAA2153430 Report a problem | ||
| 1/24/2025 | Sold | $306,800-12.3%$367/sqft |
Source: Bright MLS #MDAA2095320 Report a problem | ||
| 11/12/2024 | Pending sale | $350,000$418/sqft |
Source: Bright MLS #MDAA2095320 Report a problem | ||
| 10/4/2024 | Listed for sale | $350,000+400.7%$418/sqft |
Source: Bright MLS #MDAA2095320 Report a problem | ||
| 2/29/2016 | Sold | $69,900$84/sqft |
Source: Agent Provided Report a problem | ||
| 2/23/2016 | Price change | $69,900-6.7%$84/sqft |
Source: CENTURY 21 Downtown #AA8641584 Report a problem | ||
| 9/16/2015 | Pending sale | $74,900$89/sqft |
Source: CENTURY 21 Downtown #AA8641584 Report a problem | ||
| 9/16/2015 | Listed for sale | $74,900$89/sqft |
Source: CENTURY 21 Downtown #AA8641584 Report a problem | ||
| 8/12/2015 | Listing removed | $74,900$89/sqft |
Source: Century 21 Downtown #AA8641584 Report a problem | ||
| 6/30/2015 | Price change | $74,900-6.4%$89/sqft |
Source: Century 21 Downtown #AA8641584 Report a problem | ||
| 4/2/2015 | Price change | $80,000-19.2%$96/sqft |
Source: HutFinder.com Inc. #AA8566613 Report a problem | ||
| 3/11/2015 | Price change | $99,000-5.7%$118/sqft |
Source: HutFinder.com Inc. #AA8566613 Report a problem | ||
| 3/4/2015 | Listed for sale | $105,000+32.9%$125/sqft |
Source: HutFinder.com Inc. #AA8566613 Report a problem | ||
| 10/21/2014 | Sold | $79,000$94/sqft |
Source: Public Record Report a problem | ||
Public tax history
| Year | Property taxes | Tax assessment |
|---|---|---|
| 2025 | $3,406 +24.5% | $261,400 +4.6% |
| 2024 | $2,735 +5.2% | $249,800 +4.9% |
| 2023 | $2,601 +9.8% | $238,200 +5.1% |
| 2022 | $2,368 +12.5% | $226,600 +12.5% |
| 2021 | $2,105 +14.1% | $201,467 +14.3% |
| 2020 | $1,844 +16.5% | $176,333 +16.6% |
| 2019 | $1,583 +8.9% | $151,200 +5.5% |
| 2018 | $1,453 +5.3% | $143,333 +5.8% |
| 2017 | $1,381 | $135,467 +6.2% |
| 2016 | -- | $127,600 +2.9% |
| 2015 | -- | $124,033 +3% |
| 2014 | -- | $120,467 +3.1% |
| 2013 | -- | $116,900 |
| 2012 | -- | $116,900 |
| 2011 | -- | $116,900 -38.6% |
| 2010 | -- | $190,300 |
| 2009 | -- | $190,300 |
| 2008 | -- | $190,300 -0.9% |
| 2007 | -- | $192,000 +21.5% |
| 2006 | -- | $158,066 +27.3% |
| 2005 | -- | $124,133 +37.6% |
| 2004 | -- | $90,200 +9.6% |
| 2003 | -- | $82,266 +10.7% |
| 2002 | -- | $74,333 +11.9% |
| 2001 | -- | $66,400 |
Find assessor info on the county website
Monthly payment
Est. payment
Payment breakdown
Explore the cost of this home by adjusting the details. Changes won't be saved.Climate risks
Neighborhood: 21090
Nearby schools
Schools provided by the listing agent
- Elementary: Overlook
- Middle: Lindale
- High: North County
- District: Anne Arundel County Public Schools
Source: Bright MLS. This data may not be complete. We recommend contacting the local school district to confirm school assignments for this home.

Similar homes
- $280,0003 bd2 ba1.1k sqft4113 Old Washington Blvd, Halethorpe, MD 21227For Sale
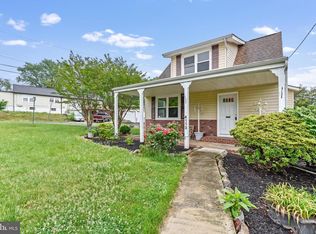
 MLS ID #MDBC2160356, Travis Bancroft, Fathom Realty MD, LLC. Bright MLS
 - $329,0003 bd2 ba1.1k sqft299 Lavern Ave, Halethorpe, MD 21227For Sale
 MLS ID #MDBC2171614, David K Wheaton, Cummings & Co. Realtors. Bright MLS
 - $279,9004 bd1 ba1.1k sqft6820 Bessemer Ave, Dundalk, MD 21222For Sale
 MLS ID #MDBC2170724, Bob Chew, Samson Properties. Bright MLS
 - $239,9003 bd2 ba1.2k sqft3839 Wilkens Ave, Baltimore, MD 21229For Sale
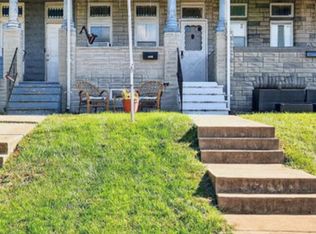 MLS ID #MDBA2233630, Hulya Demir, Monument Sotheby's International Realty. Bright MLS
 - $244,9004 bd1 ba1.1k sqft3506 Cornwall Ct, Baltimore, MD 21222For SaleMLS ID #MDBC2169282, Barry Hess, Keller Williams Flagship. Bright MLS
- $269,9993 bd1 ba1.1k sqft49 Briarwood Rd, Catonsville, MD 21228For SaleMLS ID #MDBC2172380, Montaz McCray, Keller Williams Capital Properties. Bright MLS
- $375,0003 bd1 ba1.1k sqft5572 Oakland Rd, Halethorpe, MD 21227For SaleMLS ID #MDBC2175930, Missi Hamet, Cummings & Co. Realtors. Bright MLS
- $259,9003 bd1 ba1k sqft5624 Knell Ave, Baltimore, MD 21206For SaleMLS ID #MDBA2221644, Corrine Bloyer, Alberti Realty, LLC. Bright MLS
- $224,9004 bd2 ba1k sqft112 N Mount Olivet Ln, Baltimore, MD 21229For SaleMLS ID #MDBA2234842, Eric Clash, LPT Realty, LLC. Bright MLS
- $280,0003 bd2 ba1.2k sqft5302 Elsrode Ave, Baltimore, MD 21214For SaleMLS ID #MDBA2229354, Ben Garner, Cummings & Co. Realtors. Bright MLS
- $359,9995 bd2 ba1.1k sqft114 Mine Bank Ln, Baltimore, MD 21227For SaleMLS ID #MDBC2174832, Leah Zuniga, Douglas Realty, LLC. Bright MLS
- $299,9004 bd2 ba1.1k sqft3439 Court Way, Baltimore, MD 21222For SaleMLS ID #MDBC2174892, STEPHEN PIPICH, LPT Realty, LLC. Bright MLS
- $369,0004 bd2 ba1.2k sqft312 4th Ave, Baltimore, MD 21227For SaleMLS ID #MDBC2175872, Hezeldee Klinger, Redfin Corp. Bright MLS
- $265,0003 bd1 ba1.1k sqft807 Platinum Ave, Baltimore, MD 21221For SaleMLS ID #MDBC2172058, Olivia Darlak, Advance Realty, Inc.. Bright MLS
- $275,0002 bd2 ba1.2k sqft610 Meadow Rd, Baltimore, MD 21206For SaleMLS ID #MDBC2170960, Laura Snyder, American Premier Realty, LLC. Bright MLS
- $239,9003 bd2 ba1.1k sqft8220 Cornwall Rd, Baltimore, MD 21222For SaleMLS ID #MDBC2176008, Bob Norrell, Long & Foster Real Estate, Inc.. Bright MLS
- $199,9003 bd1 ba1.2k sqft4222 Doris Ave, Baltimore, MD 21225For SaleMLS ID #MDBA2234040, Heather Frees, Douglas Realty, LLC. Bright MLS
- $299,9002 bd2 ba720 sqft7809 Bridge Dr, Baltimore, MD 21226For SaleMLS ID #MDAA2156362, Katelyne Rusenko, Century 21 Redwood Realty. Bright MLS
- $399,9003 bd1 ba1.2k sqft6485 Anderson Ave, Hanover, MD 21076For SaleMLS ID #MDHW2073398, Carol Eickert, Compass. Bright MLS
- $375,0005 bd3 ba1.1k sqft4407 Ridge Dr, Baltimore, MD 21229For SaleMLS ID #MDBC2173858, Steven Saucedo, Keller Williams Flagship. Bright MLS
