This charming Cape Cod home in the desirable Watersedge community offers a perfect blend of comfort and style. Enjoy the warmth of hardwood floors and the convenience of the main floor laundry. Natural light fills the space through replacement windows, enhancing the inviting atmosphere. Step outside to a level, well-maintained lot with sidewalks and street lights, perfect for evening strolls. The driveway provides easy parking, while the rear yard offers a private retreat for relaxation or play. Located in a suburban setting, this home is close to local parks, schools, and community amenities. With bedrooms and baths on both levels, the house lends itself to various lifestyles! A great place to call home!
Coming soon 09/19
$239,900
8220 Cornwall Rd, Baltimore, MD 21222
3beds
1,125sqft
Single Family Residence
Built in 1944
5,000 Square Feet Lot
$238,600 Zestimate®
$213/sqft
$-- HOA
What's special
- 16 hours
- 16
- 4
Zillow last checked:
Listing updated:
Listed by:
Bob Norrell 410-591-3248,
Long & Foster Real Estate, Inc. 410-453-0500
Source: Bright MLS,MLS#: MDBC2176008
Facts & features
Interior
Bedrooms & bathrooms
- Bedrooms: 3
- Bathrooms: 2
- Full bathrooms: 2
- Main level bathrooms: 1
- Main level bedrooms: 2
Rooms
- Room types: Living Room, Bedroom 2, Bedroom 3, Kitchen, Bedroom 1, Laundry
Bedroom 1
- Features: Flooring - HardWood, Window Treatments
- Level: Main
- Area: 130 Square Feet
- Dimensions: 10 X 13
Bedroom 2
- Features: Flooring - HardWood, Window Treatments
- Level: Main
- Area: 120 Square Feet
- Dimensions: 10 X 12
Bedroom 3
- Features: Attached Bathroom, Flooring - Carpet
- Level: Upper
- Area: 319 Square Feet
- Dimensions: 11 X 29
Kitchen
- Features: Breakfast Nook, Flooring - Ceramic Tile, Eat-in Kitchen, Kitchen - Country, Kitchen - Gas Cooking, Pantry, Window Treatments
- Level: Main
- Area: 156 Square Feet
- Dimensions: 12 X 13
Laundry
- Features: Window Treatments
- Level: Main
- Area: 72 Square Feet
- Dimensions: 6 X 12
Living room
- Features: Built-in Features, Flooring - HardWood, Lighting - Ceiling, Window Treatments
- Level: Main
- Area: 192 Square Feet
- Dimensions: 12 X 16
Heating
- Forced Air, Natural Gas
Cooling
- Central Air, Electric
Appliances
- Included: Microwave, Built-In Range, Disposal, Dryer, Oven/Range - Gas, Refrigerator, Washer, Water Heater, Gas Water Heater
- Laundry: Main Level, Washer In Unit, Dryer In Unit, Laundry Room
Features
- Bathroom - Tub Shower, Breakfast Area, Built-in Features, Combination Dining/Living, Combination Kitchen/Dining, Entry Level Bedroom, Floor Plan - Traditional, Eat-in Kitchen, Kitchen - Table Space, Pantry
- Flooring: Carpet, Ceramic Tile, Hardwood, Laminate, Wood
- Windows: Double Hung, Double Pane Windows, Replacement, Screens, Window Treatments
- Has basement: No
- Has fireplace: No
Interior area
- Total structure area: 1,125
- Total interior livable area: 1,125 sqft
- Finished area above ground: 1,125
- Finished area below ground: 0
Property
Parking
- Total spaces: 1
- Parking features: Crushed Stone, Driveway
- Uncovered spaces: 1
Accessibility
- Accessibility features: Grip-Accessible Features
Features
- Levels: Two
- Stories: 2
- Exterior features: Sidewalks, Street Lights
- Pool features: None
Lot
- Size: 5,000 Square Feet
- Features: Level, Rear Yard, Suburban
Details
- Additional structures: Above Grade, Below Grade
- Parcel number: 04121213006650
- Zoning: RESIDENTIAL
- Special conditions: Standard
Construction
Type & style
- Home type: SingleFamily
- Architectural style: Cape Cod
- Property subtype: Single Family Residence
Materials
- Frame
- Foundation: Slab
- Roof: Architectural Shingle
Condition
- Very Good
- New construction: No
- Year built: 1944
Utilities & green energy
- Sewer: Public Sewer
- Water: Public
- Utilities for property: Cable Available
Community & HOA
Community
- Subdivision: Watersedge
HOA
- Has HOA: No
Location
- Region: Baltimore
Financial & listing details
- Price per square foot: $213/sqft
- Tax assessed value: $178,900
- Annual tax amount: $2,857
- Date on market: 9/19/2026
- Listing agreement: Exclusive Right To Sell
- Ownership: Fee Simple
Estimated market value
$238,600
$212,000 - $262,000
$1,854/mo
Price history
| Date | Event | Price |
|---|---|---|
| 6/4/2026 | Listing removed | $1,775$2/sqft |
Source: Bright MLS #MDBC2159152 Report a problem | ||
| 4/30/2026 | Price change | $1,775-6.6%$2/sqft |
Source: Bright MLS #MDBC2159152 Report a problem | ||
| 4/12/2026 | Listed for rent | $1,900-1.3%$2/sqft |
Source: Bright MLS #MDBC2159152 Report a problem | ||
| 4/12/2026 | Listing removed | $1,925$2/sqft |
Source: Zillow Rentals Report a problem | ||
| 1/3/2026 | Listed for rent | $1,925+16.7%$2/sqft |
Source: Zillow Rentals Report a problem | ||
| 11/6/2023 | Listing removed | -- |
Source: Zillow Rentals Report a problem | ||
| 10/30/2023 | Price change | $1,650-8.3%$1/sqft |
Source: Zillow Rentals Report a problem | ||
| 9/14/2023 | Listed for rent | $1,800+20%$2/sqft |
Source: Zillow Rentals Report a problem | ||
| 7/13/2022 | Listing removed | -- |
Source: Zillow Rental Manager Report a problem | ||
| 7/5/2022 | Listed for rent | $1,500+7.1%$1/sqft |
Source: Zillow Rental Manager Report a problem | ||
| 7/4/2020 | Listing removed | $1,400$1/sqft |
Source: Go Section8 Report a problem | ||
| 6/25/2020 | Price change | $1,400-6.7%$1/sqft |
Source: Zillow Rental Manager Report a problem | ||
| 5/23/2020 | Listed for rent | $1,500+3.4%$1/sqft |
Source: Zillow Rental Manager Report a problem | ||
| 6/24/2016 | Sold | $82,000-18%$73/sqft |
Source: Public Record Report a problem | ||
| 6/15/2016 | Pending sale | $99,999$89/sqft |
Source: Keller Williams - Pikesville #BC9657200 Report a problem | ||
| 5/23/2016 | Price change | $99,999-16.6%$89/sqft |
Source: Keller Williams - Pikesville #BC9657200 Report a problem | ||
| 5/16/2016 | Listed for sale | $119,900+26.2%$107/sqft |
Source: Keller Williams Legacy #BC9657200 Report a problem | ||
| 11/15/2013 | Listing removed | $1,450$1/sqft |
Source: Go Section8 Report a problem | ||
| 10/19/2013 | Listed for rent | $1,450-14.7%$1/sqft |
Source: Go Section8 Report a problem | ||
| 8/30/2013 | Listing removed | $1,699$2/sqft |
Source: D&W PROPERTIES Report a problem | ||
| 6/29/2013 | Listed for rent | $1,699$2/sqft |
Source: Go Section8 Report a problem | ||
| 5/16/2013 | Sold | $95,000+90%$84/sqft |
Source: Public Record Report a problem | ||
| 6/19/1995 | Sold | $50,000$44/sqft |
Source: Public Record Report a problem | ||
Public tax history
| Year | Property taxes | Tax assessment |
|---|---|---|
| 2025 | $2,599 +44.2% | $163,833 +10.1% |
| 2024 | $1,803 +11.3% | $148,767 +11.3% |
| 2023 | $1,620 +2% | $133,700 |
| 2022 | $1,589 +2% | $133,700 +4% |
| 2021 | $1,557 +2.1% | $128,500 +2.1% |
| 2020 | $1,526 +6.3% | $125,900 |
| 2019 | $1,435 +6.8% | $125,900 +13.5% |
| 2018 | $1,344 +7.3% | $110,900 +7.3% |
| 2017 | $1,253 -22.6% | $103,400 +0.4% |
| 2016 | $1,618 | $102,967 +0.4% |
| 2015 | $1,618 | $102,533 +0.4% |
| 2014 | $1,618 | $102,100 |
| 2013 | -- | $102,100 |
| 2012 | -- | $102,100 -13.6% |
| 2011 | -- | $118,200 +1.8% |
| 2010 | -- | $116,112 -3.8% |
| 2009 | -- | $120,713 +7.9% |
| 2008 | -- | $111,840 +11.1% |
| 2007 | -- | $100,666 +12.5% |
| 2006 | -- | $89,493 +14.3% |
| 2005 | -- | $78,320 +2.1% |
| 2004 | -- | $76,672 +2.2% |
| 2003 | -- | $75,026 +2.2% |
| 2002 | -- | $73,380 +3.2% |
| 2001 | -- | $71,120 |
Find assessor info on the county website
Monthly payment
Est. payment
Payment breakdown
Explore the cost of this home by adjusting the details. Changes won't be saved.Climate risks
Neighborhood: 21222
Nearby schools
Schools provided by the listing agent
- Elementary: Logan
- Middle: Dundalk
- High: Dundalk
- District: Baltimore County Public Schools
Source: Bright MLS. This data may not be complete. We recommend contacting the local school district to confirm school assignments for this home.
Similar homes
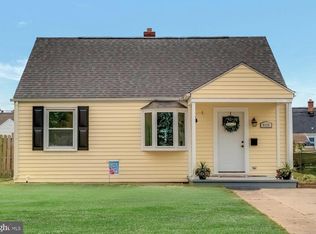
- $250,0003 bd2 ba1.4k sqft3426 Louth Rd, Baltimore, MD 21222For Sale
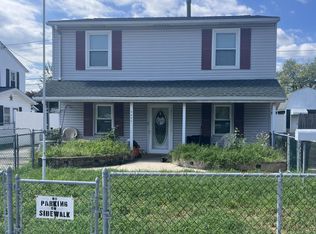
 MLS ID #MDBC2175646, Daniel McDevitt, Cummings & Co. Realtors. Bright MLS
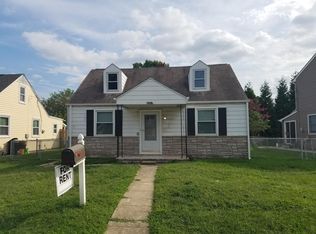
 - $315,0003 bd2 ba1.1k sqft8228 Watersedge Rd, Baltimore, MD 21222For Sale
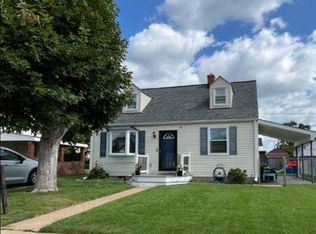 MLS ID #MDBC2175950, Carla Weichert, RE/MAX Advantage Realty. Bright MLS
 - $289,9004 bd2 ba1.4k sqft8133 Bullneck Rd, Baltimore, MD 21222For Sale
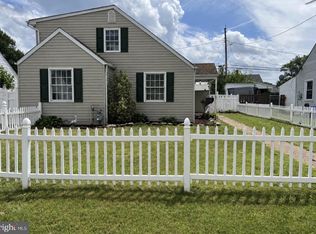 MLS ID #MDBC2173098, Scott Copinger, Platinum Realty Group. Bright MLS
 - $224,9003 bd1 ba1k sqft2002 Larkhall Rd, Dundalk, MD 21222For Sale
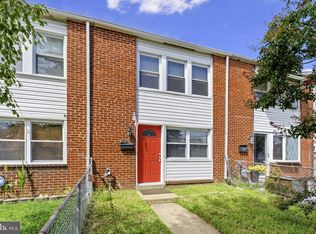 MLS ID #MDBC2175744, Susan Shterengarts, Long & Foster Real Estate, Inc.. Bright MLS
 - $224,0003 bd2 ba1.2k sqft7823 Kavanagh Rd, Baltimore, MD 21222For SaleMLS ID #MDBC2175394, Leah Knoerlein, Samson Properties. Bright MLS
- $250,0002 bd2 ba1.3k sqft8240 Longpoint Rd, Baltimore, MD 21222For SaleMLS ID #MDBC2166244, Michael Schiff, EXP Realty, LLC. Bright MLS
- $299,9005 bd2 ba1.2k sqft7715 Meath Rd, Baltimore, MD 21222For SaleMLS ID #MDBC2175344, Melany Diaz, EXP Realty, LLC. Bright MLS
- $240,0003 bd2 ba1.5k sqft1905 Nevill Rd, Baltimore, MD 21222For SaleMLS ID #MDBC2174974, Lee Tessier, EXP Realty, LLC. Bright MLS
- $224,9003 bd2 ba1.3k sqft28 Liberty Pkwy, Baltimore, MD 21222For SaleMLS ID #MDBC2174138, Melissa Menning, Alberti Realty, LLC. Bright MLS
- $259,9004 bd2 ba1.2k sqft7442 Edsworth Rd, Dundalk, MD 21222For SaleMLS ID #MDBC2175796, Selim Demirkan, Maryland Realty Company. Bright MLS
- $259,9004 bd1 ba1.1k sqft3506 Cornwall Ct, Baltimore, MD 21222For SaleMLS ID #MDBC2169282, Barry Hess, Keller Williams Flagship. Bright MLS
- $195,0003 bd2 ba1k sqft2013 Dundalk Ave, Baltimore, MD 21222For SaleMLS ID #MDBC2175770, Mr. Joseph B Sachetti III, Cummings & Co. Realtors. Bright MLS
- $239,0003 bd2 ba1.2k sqft7817 Kentley Rd, Baltimore, MD 21222For SaleMLS ID #MDBC2173384, Alexandra Daddura, Cummings & Co. Realtors. Bright MLS
- $250,0003 bd2 ba1k sqft203 Sollers Point Rd, Dundalk, MD 21222For SaleMLS ID #MDBC2164316, Denis Deza, Pearson Smith Realty, LLC. Bright MLS
- $235,0003 bd2 ba1.1k sqft2504 Liberty Pkwy, Baltimore, MD 21222For SaleMLS ID #MDBC2157186, Steven Paxton, Keller Williams Gateway LLC. Bright MLS
- $225,0003 bd2 ba1.1k sqft1921 Merritt Blvd, Baltimore, MD 21222For SaleMLS ID #MDBC2175260, Judy Deese, Taylor Properties. Bright MLS
- $264,9004 bd2 ba1.1k sqft3426 Loganview Dr, Baltimore, MD 21222For SaleMLS ID #MDBC2163646, Judy Deese, Taylor Properties. Bright MLS
