Move-in ready and beautifully refreshed! Welcome to 237 Orville Road, a charming brick townhome offering comfortable living with thoughtful updates throughout. Step inside to discover beautiful, genuine hardwood floors, fresh neutral paint, and a bright, inviting living room that flows into the dining area. The kitchen features classic white cabinetry, updated countertops, and a new dishwasher. The beautifully renovated full bathroom showcases attractive tilework and modern finishes. The finished lower level offers additional living space, perfect for a recreation room, home office, or whatever suits your needs, along with a separate laundry and utility area. A convenient half bath adds to the home's functionality. Outside, enjoy a fenced rear yard with patio space, ideal for relaxing, grilling, or entertaining. With its classic brick exterior, tasteful interior improvements, and convenient Essex location, this home offers a wonderful combination of charm, comfort, and practicality. Fresh, clean, and ready for its next chapter- Schedule your showing today!
For sale
$225,000
237 Orville Rd, Essex, MD 21221
3beds
1,144sqft
Townhouse
Built in 1954
1,600 Square Feet Lot
$-- Zestimate®
$197/sqft
$-- HOA
What's special
Classic brick exteriorClassic white cabinetryUpdated countertopsTasteful interior improvementsCharming brick townhomeModern finishesFresh neutral paint
- 1 day
- 85
- 8
Zillow last checked:
Listing updated:
Listed by:
Jeanne Thommen 410-302-3273,
Cummings & Co. Realtors (410) 823-0033
Source: Bright MLS,MLS#: MDBC2179330
Facts & features
Interior
Bedrooms & bathrooms
- Bedrooms: 3
- Bathrooms: 2
- Full bathrooms: 1
- 1/2 bathrooms: 1
- Main level bathrooms: 2
- Main level bedrooms: 3
Basement
- Area: 512
Heating
- Forced Air, Natural Gas
Cooling
- Other, Electric
Appliances
- Included: Gas Water Heater
Features
- Basement: Connecting Stairway,Finished
- Has fireplace: No
Interior area
- Total structure area: 1,536
- Total interior livable area: 1,144 sqft
- Finished area above ground: 1,024
- Finished area below ground: 120
Property
Parking
- Total spaces: 1
- Parking features: Private, Off Street
Accessibility
- Accessibility features: None
Features
- Levels: Two
- Stories: 2
- Pool features: None
Lot
- Size: 1,600 Square Feet
Details
- Additional structures: Above Grade, Below Grade
- Parcel number: 04151502004200
- Zoning: R
- Special conditions: Standard
Construction
Type & style
- Home type: Townhouse
- Architectural style: Federal
- Property subtype: Townhouse
Materials
- Brick
- Foundation: Brick/Mortar, Concrete Perimeter
Condition
- Excellent
- New construction: No
- Year built: 1954
Utilities & green energy
- Sewer: Public Sewer
- Water: Public
Community & HOA
Community
- Subdivision: Middlesex
HOA
- Has HOA: No
Location
- Region: Essex
Financial & listing details
- Price per square foot: $197/sqft
- Tax assessed value: $185,900
- Annual tax amount: $2,253
- Date on market: 10/22/2026
- Listing agreement: Exclusive Right To Sell
- Listing terms: FHA,VA Loan,Conventional,Cash
- Ownership: Fee Simple
Estimated market value
Not available
Estimated sales range
Not available
Not available
Price history
| Date | Event | Price |
|---|---|---|
| 10/22/2026 | Listed for sale | $225,000$197/sqft |
Source:  Bright MLS #MDBC2179330 Report a problem | ||
Public tax history
Tax history is unavailable.
Monthly payment
Est. payment
Payment breakdown
Explore the cost of this home by adjusting the details. Changes won't be saved.Climate risks
Neighborhood: 21221
Nearby schools
Schools provided by the listing agent
- District: Baltimore County Public Schools
Source: Bright MLS. This data may not be complete. We recommend contacting the local school district to confirm school assignments for this home.


Similar homes
- $249,9993 bd2 ba1.4k sqft524 Chalcot Sq, Baltimore, MD 21221For Sale
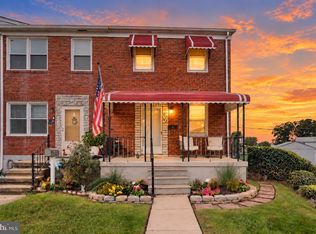
 MLS ID #MDBC2177984, Jen Williams, Keller Williams Flagship. Bright MLS
- $250,0003 bd3 ba1.2k sqft20 Helmsman Ct, Baltimore, MD 21221For Sale
 MLS ID #MDBC2177782, Eric Lisica, Keller Williams Flagship. Bright MLS
- $235,0003 bd2 ba1.1k sqft26 Nakota Ct, Middle River, MD 21220For Sale
 MLS ID #MDBC2177916, Addi Aliu, Compass. Bright MLS
- $230,0003 bd2 ba915 sqft1714 Langley Rd, Baltimore, MD 21221For Sale
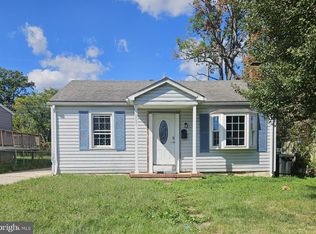 MLS ID #MDBC2177716, Shanita Traynham, Samson Properties. Bright MLS
- $250,0003 bd2 ba1.5k sqft1529 Hopewell Ave, Essex, MD 21221For SaleMLS ID #MDBC2178974, Holly Mueck, Humanity Realtors, Inc.. Bright MLS
- $200,0002 bd2 ba1.2k sqft847 Middlesex Rd, Essex, MD 21221For SaleMLS ID #MDBC2177596, Mike Booz, Signature Realty Group, LLC. Bright MLS
- $240,0003 bd2 ba1.5k sqft806 Arncliffe Rd, Baltimore, MD 21221For SaleMLS ID #MDBC2169670, Marsha Wise, Berkshire Hathaway HomeServices PenFed Realty. Bright MLS
- $269,9003 bd2 ba1.2k sqft404 S Marlyn Ave, Essex, MD 21221For SaleMLS ID #MDBC2179282, Shawn R Sanders, Cummings & Co. Realtors. Bright MLS
- $199,0002 bd1 ba1k sqft1046 Middlesex Rd, Baltimore, MD 21221For SaleMLS ID #MDBC2174864, Craig Strobel, Long & Foster Real Estate, Inc.. Bright MLS
- $199,0003 bd2 ba1k sqft33 Bladen Rd, Baltimore, MD 21221For SaleMLS ID #MDBC2177260, Vicky Hupfeld, RE/MAX Advantage Realty. Bright MLS
- $252,0003 bd2 ba1.6k sqft328 Torner Rd, Essex, MD 21221For SaleMLS ID #MDBC2168078, Larry Lessin, Save 6, Incorporated. Bright MLS
- $299,9003 bd2 ba1.4k sqft3 Eyring Ave, Baltimore, MD 21221For SaleMLS ID #MDBC2178926, Lisa St Clair-Kimmey, Realty Plus Associates. Bright MLS
- $223,0003 bd2 ba1.4k sqft213 Riverthorn Rd, Baltimore, MD 21220For SaleMLS ID #MDBC2177598, Ronnie Golansky, RE/MAX Realty Group. Bright MLS
- $283,7774 bd2 ba1.6k sqft543 Brighton Pl, Essex, MD 21221For SaleMLS ID #MDBC2179212, Gail Foster, CENTURY 21 New Millennium. Bright MLS
- $267,0003 bd1 ba969 sqft513 N Marlyn Ave, Baltimore, MD 21221For SaleMLS ID #MDBC2178604, John Kantorski, Cummings & Co. Realtors. Bright MLS
- $240,0003 bd2 ba1k sqft339 Dark Head Rd, Middle River, MD 21220For SaleMLS ID #MDBC2177122, ADEBAYO FALADE, HomeSmart. Bright MLS
- $239,9903 bd2 ba1.3k sqft41 Nakota Ct, Middle River, MD 21220For SaleMLS ID #MDBC2176086, Tatiyana Hodges, Real Broker, LLC. Bright MLS
- $239,9003 bd3 ba1.6k sqft20 Lockett Ct, Baltimore, MD 21221For SaleMLS ID #MDBC2176176, Jessi Burrill, Boyle & Kahoe Real Estate. Bright MLS
