Spacious 3-bedroom, 1.5-bath townhome in Middle River! Well-maintained with recent updates inside and out. The front yard has been regraded and enhanced with a retaining wall, and the water main has also been recently replaced. The main level features a half bath, open living and dining area with updated wood flooring. Regraded, level backyard has a patio and additional storage shed. Updated kitchen features granite countertops and newer appliances, and the home also includes a newer washer and dryer. Upstairs you'll find three generously sized bedrooms and a full bath. Additional major improvements include a newer roof, A/C, and furnace. Enjoy your tour and submit your offer.
For sale
$235,000
26 Nakota Ct, Middle River, MD 21220
3beds
1,194sqft
Townhouse
Built in 1989
1,710 Square Feet Lot
$234,600 Zestimate®
$197/sqft
$22/mo HOA
What's special
Updated wood flooringNewer washer and dryerRegraded level backyardAdditional storage shedNewer roofNewer appliancesThree generously sized bedrooms
- --
- on Zillow
- 192
- views
- 22
- saves
Zillow last checked:
Listing updated:
Listed by:
Addi Aliu 301-323-3397,
Compass (301) 298-1001,
Co-Listing Agent: Kalonji Foreman 202-910-8831,
Compass
Source: Bright MLS,MLS#: MDBC2177916
Facts & features
Interior
Bedrooms & bathrooms
- Bedrooms: 3
- Bathrooms: 2
- Full bathrooms: 1
- 1/2 bathrooms: 1
- Main level bathrooms: 2
- Main level bedrooms: 3
Heating
- Heat Pump, Electric
Cooling
- Central Air, Electric
Appliances
- Included: Water Heater
Features
- Has basement: No
- Has fireplace: No
Interior area
- Total structure area: 1,194
- Total interior livable area: 1,194 sqft
- Finished area above ground: 1,194
Property
Parking
- Parking features: Parking Lot
Accessibility
- Accessibility features: None
Features
- Levels: Two
- Stories: 2
- Pool features: None
Lot
- Size: 1,710 Square Feet
Details
- Additional structures: Above Grade
- Parcel number: 04152000004215
- Zoning: R
- Special conditions: Standard
Construction
Type & style
- Home type: Townhouse
- Architectural style: Traditional
- Property subtype: Townhouse
Materials
- Mixed
- Foundation: Slab
Condition
- New construction: No
- Year built: 1989
Utilities & green energy
- Sewer: Public Sewer
- Water: Public
Community & HOA
Community
- Subdivision: Village Of Pawnee
HOA
- Has HOA: Yes
- HOA fee: $67 quarterly
Location
- Region: Middle River
Financial & listing details
- Price per square foot: $197/sqft
- Tax assessed value: $196,700
- Annual tax amount: $2,384
- Date on market: 10/22/2026
- Listing agreement: Exclusive Agency
- Ownership: Fee Simple
Estimated market value
$234,600
$223,000 - $246,000
$1,977/mo
Price history
| Date | Event | Price |
|---|---|---|
| 8/2/2021 | Sold | $195,000$163/sqft |
Source: Public Record Report a problem | ||
| 5/13/2021 | Pending sale | $195,000$163/sqft |
Source:  Bright MLS #MDBC527652 Report a problem | ||
| 5/9/2021 | Listing removed | -- |
Source:  RE/MAX International Report a problem | ||
| 5/1/2021 | Listed for sale | $195,000+54.8%$163/sqft |
Source: Bright MLS #MDBC527652 Report a problem | ||
| 4/22/2016 | Sold | $126,000-3%$106/sqft |
Source: EXIT Realty solds #840948119260418303 Report a problem | ||
| 11/27/2015 | Listed for sale | $129,900-0.1%$109/sqft |
Source: EXIT Preferred Realty LLC #BC9526710 Report a problem | ||
| 7/30/2015 | Listing removed | $130,000$109/sqft |
Source: RE/MAX COMPONENTS #BC8481679 Report a problem | ||
| 5/19/2015 | Listed for sale | $130,000-4.3%$109/sqft |
Source: RE/MAX COMPONENTS #BC8481679 Report a problem | ||
| 10/16/2014 | Listed for sale | $135,805-5%$114/sqft |
Source: RE/MAX COMPONENTS #BC8481679 Report a problem | ||
| 11/1/2013 | Listing removed | $143,000$120/sqft |
Source: Long & Foster Real Estate #BC7901285 Report a problem | ||
| 7/30/2013 | Price change | $143,000-3.4%$120/sqft |
Source: Long & Foster Real Estate #BC7901285 Report a problem | ||
| 2/20/2013 | Price change | $148,000-5.1%$124/sqft |
Source: Long & Foster Real Estate #BC7901285 Report a problem | ||
| 11/10/2012 | Price change | $155,900-2.5%$131/sqft |
Source: Long & Foster Real Estate #BC7901285 Report a problem | ||
| 9/15/2012 | Price change | $159,900-3%$134/sqft |
Source: Long & Foster Real Estate #BC7901285 Report a problem | ||
| 8/7/2012 | Listed for sale | $164,900+17.8%$138/sqft |
Source: Long & Foster Real Estate #BC7901285 Report a problem | ||
| 5/2/2012 | Listing removed | $140,000$117/sqft |
Source: Passport Realty #BC7713756 Report a problem | ||
| 3/21/2012 | Price change | $140,000-4%$117/sqft |
Source: Passport Realty #BC7713756 Report a problem | ||
| 2/4/2012 | Price change | $145,900-2.7%$122/sqft |
Source: Passport Realty #BC7713756 Report a problem | ||
| 11/30/2011 | Price change | $150,000-2%$126/sqft |
Source: Passport Realty #BC7713756 Report a problem | ||
| 10/22/2011 | Listed for sale | $153,000+101.3%$128/sqft |
Source: Passport Realty #BC7713756 Report a problem | ||
| 12/5/2005 | Sold | $76,000$64/sqft |
Source: Public Record Report a problem | ||
Public tax history
| Year | Property taxes | Tax assessment |
|---|---|---|
| 2026 | $3,227 +5.2% | $196,700 +8% |
| 2025 | $3,069 +51% | $182,167 +8.7% |
| 2024 | $2,032 +9.5% | $167,633 +9.5% |
| 2023 | $1,856 +7.8% | $153,100 |
| 2022 | $1,721 +8.4% | $153,100 +16.9% |
| 2021 | $1,587 +9.2% | $130,967 +9.2% |
| 2020 | $1,453 +0.8% | $119,900 |
| 2019 | $1,442 +0.8% | $119,900 +1.5% |
| 2018 | $1,431 +0.8% | $118,100 +0.8% |
| 2017 | $1,420 -18.2% | $117,200 +2.6% |
| 2016 | $1,736 | $114,267 +2.6% |
| 2015 | $1,736 | $111,333 +2.7% |
| 2014 | $1,736 | $108,400 |
| 2013 | -- | $108,400 |
| 2012 | -- | $108,400 -33.1% |
| 2011 | -- | $162,000 +10.9% |
| 2010 | -- | $146,080 +12.3% |
| 2009 | -- | $130,100 +14% |
| 2008 | -- | $114,120 +13.2% |
| 2007 | -- | $100,802 +15.2% |
| 2006 | -- | $87,486 +18% |
| 2005 | -- | $74,170 |
| 2004 | -- | $74,170 |
| 2003 | -- | $74,170 -3.7% |
| 2002 | -- | $77,020 |
| 2001 | -- | $77,020 |
Find assessor info on the county website
Monthly payment
Est. payment
Payment breakdown
Explore the cost of this home by adjusting the details. Changes won't be saved.Climate risks
Neighborhood: 21220
Nearby schools
Schools provided by the listing agent
- District: Baltimore County Public Schools
Source: Bright MLS. This data may not be complete. We recommend contacting the local school district to confirm school assignments for this home.


Similar homes
- $264,0004 bd2 ba1.3k sqft62 Chelmsford Ct, Middle River, MD 21220For Sale
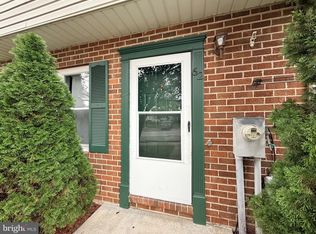
 MLS ID #MDBC2176854, Maureen L Repp, EXP Realty, LLC. Bright MLS
- $240,0003 bd2 ba1.4k sqft19 Joggins Ct, Baltimore, MD 21220For Sale
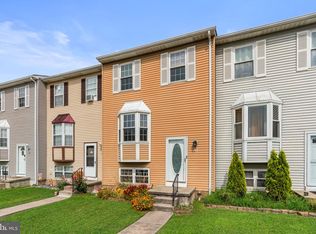 MLS ID #MDBC2173740, Anita Johns, Cummings & Co. Realtors. Bright MLS
- $239,9002 bd2 ba1.2k sqft628 Kittendale Cir, Middle River, MD 21220For Sale
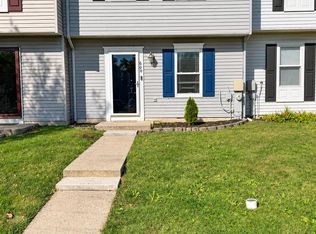 MLS ID #MDBC2180616, Brad Tuthill, Smart Realty, LLC. Bright MLS
- $240,0003 bd2 ba1.3k sqft612 Kittendale Cir, Middle River, MD 21220For Sale
 MLS ID #MDBC2172626, Kimberly Weir, Long & Foster Real Estate, Inc.. Bright MLS
- $229,9994 bd2 ba1.2k sqft2108 Vailthorn Rd, Baltimore, MD 21220For SaleMLS ID #MDBC2173412, Milko Fercovich, First Decision Realty LLC. Bright MLS
- $240,0002 bd3 ba1.7k sqft3927 Cutty Sark Rd, Baltimore, MD 21220For SaleMLS ID #MDBC2172766, Kimberly Weir, Long & Foster Real Estate, Inc.. Bright MLS
- $234,9003 bd3 ba1.5k sqft5 Reaching Cir, Baltimore, MD 21221For SaleMLS ID #MDBC2177028, Brajesh Maharjan, Ghimire Homes. Bright MLS
- $233,0002 bd1 ba672 sqft34 Compass Rd, Middle River, MD 21220For SaleMLS ID #MDBC2162368, Chris Kotula, Realty Plus Associates. Bright MLS
- $329,0004 bd4 ba1.6k sqft8749 Jarwood Rd, Baltimore, MD 21237For SaleMLS ID #MDBC2179304, Amy Kalb, Revol Real Estate, LLC. Bright MLS
- $269,9003 bd2 ba1.5k sqft1909 Newhaven Dr, Baltimore, MD 21221For SaleMLS ID #MDBC2177230, Cortney Prodoehl, Hyatt & Company Real Estate, LLC. Bright MLS
- $279,0003 bd2 ba1.5k sqft1 Talister Ct, Baltimore, MD 21237For SaleMLS ID #MDBC2170610, Kathleen Magtibay, Taylor Properties. Bright MLS
- $213,0003 bd2 ba1.3k sqft5929 Falkirk Rd, Baltimore, MD 21239For SaleMLS ID #MDBA2223340, Robyn Douglas, ExecuHome Realty. Bright MLS
- $233,0003 bd2 ba1k sqft404 Liberty Ct, Edgewood, MD 21040For SaleMLS ID #MDHR2054512, Leo Cao, Liyu Cao. Bright MLS
- $265,0003 bd2 ba1.5k sqft19 Mitnick Ct, Nottingham, MD 21236For SaleMLS ID #MDBC2177076, Maria Amieva Bordon, HomeSmart. Bright MLS
- $227,9003 bd1 ba1.3k sqft1535 E Cold Spring Ln, Baltimore, MD 21218For SaleMLS ID #MDBA2210088, Helen Won, Giant Realty, Inc.. Bright MLS
- $249,0002 bd1 ba1.1k sqft2216 Ellen Ave, Baltimore, MD 21234For SaleMLS ID #MDBC2178800, Malissa Duffy, Samson Properties. Bright MLS
- $269,0003 bd2 ba1.6k sqft8 Rose Petal Ct, Baltimore, MD 21234For SaleMLS ID #MDBC2172734, Quincy Wilson, Cummings & Co. Realtors. Bright MLS
