You'll love this freshly painted very well cared for row home. The main floor is spacious and open with wood floors throughout. The kitchen has a breakfast bar that opens to the dining room. The upstairs has a large master bedroom with multiple closets. The second bedroom is also very spacious. In the basement you have a huge rec room. There is tons of storage room down there also with a walk out to the back. The back porch is covered with an awning off the back of the house. You have a concrete patio back there and also a parking pad. This house is move-in ready.
Coming soon 10/23
$249,000
2216 Ellen Ave, Baltimore, MD 21234
2beds
1,152sqft
Townhouse
Built in 1957
2,196 Square Feet Lot
$215,000 Zestimate®
$216/sqft
$-- HOA
What's special
- 2 days
- 18
- 0
Zillow last checked:
Listing updated:
Listed by:
Malissa Duffy 410-404-4650,
Real Estate Professionals, Inc. 410-918-9740
Source: Bright MLS,MLS#: MDBC2178800
Facts & features
Interior
Bedrooms & bathrooms
- Bedrooms: 2
- Bathrooms: 1
- Full bathrooms: 1
Rooms
- Room types: Living Room, Dining Room, Bedroom 2, Kitchen, Bedroom 1, Recreation Room
Bedroom 1
- Features: Flooring - Wood
- Level: Upper
- Area: 196 Square Feet
- Dimensions: 14 X 14
Bedroom 2
- Features: Flooring - Wood
- Level: Upper
- Area: 132 Square Feet
- Dimensions: 11 X 12
Dining room
- Features: Flooring - Wood
- Level: Main
- Area: 108 Square Feet
- Dimensions: 9 X 12
Kitchen
- Features: Flooring - Vinyl
- Level: Main
- Area: 72 Square Feet
- Dimensions: 8 X 9
Living room
- Features: Flooring - Wood
- Level: Main
- Area: 224 Square Feet
- Dimensions: 14 X 16
Recreation room
- Features: Flooring - Carpet
- Level: Lower
- Area: 252 Square Feet
- Dimensions: 14 X 18
Heating
- Forced Air, Natural Gas
Cooling
- Central Air, Electric
Appliances
- Included: Microwave, Dishwasher, Dryer, Oven/Range - Gas, Refrigerator, Washer, Gas Water Heater
Features
- Basement: Connecting Stairway,Finished,Rear Entrance
- Has fireplace: No
Interior area
- Total structure area: 1,728
- Total interior livable area: 1,152 sqft
- Finished area above ground: 1,152
- Finished area below ground: 0
Property
Parking
- Parking features: Off Street
Accessibility
- Accessibility features: None
Features
- Levels: Three
- Stories: 3
- Pool features: None
Lot
- Size: 2,196 Square Feet
Details
- Additional structures: Above Grade, Below Grade
- Parcel number: 04090912005030
- Zoning: RESIDENTIAL
- Special conditions: Standard
Construction
Type & style
- Home type: Townhouse
- Architectural style: Colonial
- Property subtype: Townhouse
Materials
- Brick
- Foundation: Block
Condition
- New construction: No
- Year built: 1957
Utilities & green energy
- Sewer: Public Sewer
- Water: Public
Community & HOA
Community
- Subdivision: Oakleigh
HOA
- Has HOA: No
Location
- Region: Baltimore
Financial & listing details
- Price per square foot: $216/sqft
- Tax assessed value: $174,500
- Annual tax amount: $2,115
- Date on market: 10/23/2026
- Listing agreement: Exclusive Right To Sell
- Listing terms: Cash,Conventional,FHA
- Ownership: Fee Simple
Estimated market value
$215,000
$194,000 - $234,000
$2,440/mo
Price history
| Date | Event | Price |
|---|---|---|
| 2/2/2005 | Sold | $129,000$112/sqft |
Source: Public Record Report a problem | ||
Public tax history
| Year | Property taxes | Tax assessment |
|---|---|---|
| 2026 | $3,060 +3% | $174,500 +3.4% |
| 2025 | $2,972 +52% | $168,800 +4.6% |
| 2024 | $1,955 +4.9% | $161,333 +4.9% |
| 2023 | $1,865 +5.1% | $153,867 +5.1% |
| 2022 | $1,774 +3.2% | $146,400 +3.2% |
| 2021 | $1,719 +3.3% | $141,833 +3.3% |
| 2020 | $1,664 +3.4% | $137,267 +3.4% |
| 2019 | $1,608 +0.8% | $132,700 +0.8% |
| 2018 | $1,596 +0.8% | $131,667 +0.8% |
| 2017 | $1,583 -25.6% | $130,633 +0.8% |
| 2016 | $2,128 | $129,600 |
| 2015 | $2,128 | $129,600 |
| 2014 | $2,128 | $129,600 -8.4% |
| 2013 | -- | $141,500 |
| 2012 | -- | $141,500 |
| 2011 | -- | $141,500 -13.2% |
| 2010 | -- | $163,020 +12.2% |
| 2009 | -- | $145,252 +13.9% |
| 2008 | -- | $127,486 +16.2% |
| 2007 | -- | $109,720 +9.6% |
| 2006 | -- | $100,106 +10.6% |
| 2005 | -- | $90,493 +11.9% |
| 2004 | -- | $80,880 +0.9% |
| 2003 | -- | $80,156 +0.9% |
| 2002 | -- | $79,433 +0.9% |
| 2001 | -- | $78,710 |
Find assessor info on the county website
Monthly payment
Est. payment
Payment breakdown
Explore the cost of this home by adjusting the details. Changes won't be saved.Climate risks
Neighborhood: 21234
Nearby schools
Schools provided by the listing agent
- District: Baltimore County Public Schools
Source: Bright MLS. This data may not be complete. We recommend contacting the local school district to confirm school assignments for this home.

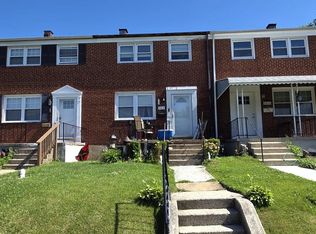

Similar homes
- $215,0002 bd1 ba1.3k sqft1308 Deanwood Rd, Parkville, MD 21234For Sale
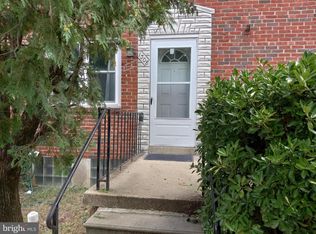
 MLS ID #MDBC2171886, Ralph Harvey, ListWithFreedom.com. Bright MLS
- $204,9003 bd2 ba1.5k sqft5549 Whitby Rd, Baltimore, MD 21206For Sale
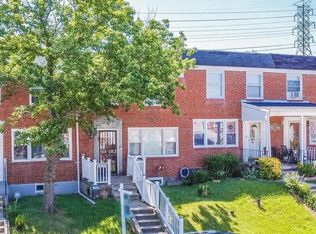 MLS ID #MDBA2232804, Felicia Lee, Pearson Smith Realty, LLC. Bright MLS
- $215,0003 bd2 ba1.3k sqft5929 Falkirk Rd, Baltimore, MD 21239For Sale
 MLS ID #MDBA2223340, Robyn Douglas, ExecuHome Realty. Bright MLS
- $200,0003 bd1 ba1.2k sqft1575 Winston Ave, Baltimore, MD 21239For Sale
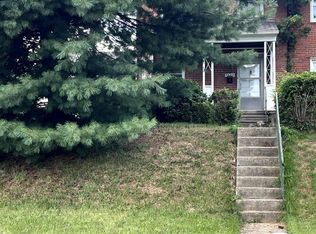 MLS ID #MDBA2233554, Tawonna Melton, United Real Estate Executives. Bright MLS
- $225,0003 bd2 ba1.7k sqft5419 Sagra Rd, Baltimore, MD 21239For SaleMLS ID #MDBA2227948, Bob Simon, Long & Foster Real Estate, Inc.. Bright MLS
- $235,0004 bd2 ba1.4k sqft1909 Swansea Rd, Baltimore, MD 21239For SaleMLS ID #MDBA2220356, Montserrat Alvarez, Samson Properties. Bright MLS
- $149,9002 bd1 ba1.3k sqft715 N Curley St, Baltimore, MD 21205For SaleMLS ID #MDBA2234500, Liz Keyser, LPT Realty, LLC. Bright MLS
- $355,0004 bd3 ba1.2k sqft2704 Garnet Rd, Baltimore, MD 21234For SaleMLS ID #MDBC2159962, Frank Agboola, HomeLogic Solutions, LLC. Bright MLS
- $249,0002 bd2 ba1k sqft8382 Cypress Mill Rd #8382, Nottingham, MD 21236For SaleMLS ID #MDBC2171556, Timothy Kaufman, Long & Foster Real Estate, Inc.. Bright MLS
- $224,9003 bd2 ba1.2k sqft6518 Belle Vista Ave, Baltimore, MD 21206For SaleMLS ID #MDBA2226400, Justin Guest, ExecuHome Realty. Bright MLS
- $227,9003 bd1 ba1.3k sqft1535 E Cold Spring Ln, Baltimore, MD 21218For SaleMLS ID #MDBA2210088, Helen Won, Giant Realty, Inc.. Bright MLS
- $265,0003 bd2 ba1.4k sqft5331 Abbeywood Ct, Baltimore, MD 21237For SaleMLS ID #MDBC2173972, Vivian Turner, Douglas Realty LLC. Bright MLS
- $223,0003 bd2 ba1.4k sqft213 Riverthorn Rd, Baltimore, MD 21220For SaleMLS ID #MDBC2177598, Ronnie Golansky, RE/MAX Realty Group. Bright MLS
- $129,9002 bd2 ba832 sqft3413 Leverton Ave, Baltimore, MD 21224For SaleMLS ID #MDBA2235036, Cathy London, Future Realty, Inc.. Bright MLS
- $166,0003 bd2 ba1.2k sqft1603 N Warwick Ave, Baltimore, MD 21216For SaleMLS ID #MDBA2233682, James Gillis II, HomeSmart. Bright MLS
- $150,0003 bd1 ba1.3k sqft3201 Westmont Ave, Baltimore, MD 21216For SaleMLS ID #MDBA2234568, Cydni Gilliam, R.E. Shilow Realty Investors, Inc.. Bright MLS
- $235,9003 bd1 ba1.1k sqft2760 Yarnall Rd, Baltimore, MD 21227For SaleMLS ID #MDBC2159040, Scott A Danko, Douglas Realty, LLC. Bright MLS
- $239,9003 bd1 ba1.3k sqft4435 Scotia Rd, Baltimore, MD 21227For SaleMLS ID #MDBC2159108, Scott A Danko, Douglas Realty, LLC. Bright MLS
- $250,0004 bd2 ba1.3k sqft337 Scott St, Baltimore, MD 21230For SaleMLS ID #MDBA2175048, Sabrina Brooks, Saber Realty, LLC.. Bright MLS
