Welcome Home to 2108 Vailthorn Rd! This End Of Row Townhome offers a great combination of space, functionality, and convenience with NO HOA! Step inside to a bright and inviting main level featuring a living room, a separate dining room, and a functional eat-in kitchen with plenty of cabinet space. The upper level features three comfortable bedrooms and a full bathroom. The fully finished lower level is a huge bonus, featuring a second full bathroom, a fourth bedroom, additional living space, and exterior access, offering plenty of flexibility for a recreation room, home office, guest space, or additional living area. Outside, enjoy an expansive fenced side and rear yard with plenty of room to relax, entertain, or garden, plus a storage shed for additional convenience. A spacious private driveway in the rear provides parking for multiple vehicles, with additional street parking available. Conveniently located near shopping, restaurants, everyday amenities, and major commuter routes. Clean, move-in ready, and ready for its next owner. Investor opportunity! Add this versatile property to your rental portfolio or make it your own. Whether you’re looking for your next home or your next investment, 2108 Vailthorn Rd is worth a look. Schedule your private showing today!
For sale
$234,999
2108 Vailthorn Rd, Baltimore, MD 21220
4beds
1,272sqft
Townhouse
Built in 1955
3,920 Square Feet Lot
$235,200 Zestimate®
$185/sqft
$-- HOA
What's special
Additional living spaceFourth bedroomAdditional street parking availableSeparate dining roomExterior accessThree comfortable bedroomsFully finished lower level
- 28 days
- 666
- 51
Likely to sell faster than
Zillow last checked:
Listing updated:
Listed by:
Milko Fercovich 703-403-8590,
First Decision Realty LLC 703-539-7062
Source: Bright MLS,MLS#: MDBC2173412
Facts & features
Interior
Bedrooms & bathrooms
- Bedrooms: 4
- Bathrooms: 2
- Full bathrooms: 2
Rooms
- Room types: Living Room, Dining Room, Bedroom 2, Bedroom 3, Kitchen, Game Room, Bedroom 1
Bedroom 1
- Features: Flooring - HardWood
- Level: Upper
- Area: 150 Square Feet
- Dimensions: 10 X 15
Bedroom 2
- Features: Flooring - HardWood
- Level: Upper
- Area: 132 Square Feet
- Dimensions: 11 X 12
Bedroom 3
- Features: Flooring - HardWood
- Level: Upper
- Area: 77 Square Feet
- Dimensions: 7 X 11
Dining room
- Features: Flooring - Carpet
- Level: Main
- Area: 135 Square Feet
- Dimensions: 9 X 15
Game room
- Level: Lower
- Area: 165 Square Feet
- Dimensions: 11 X 15
Kitchen
- Features: Flooring - Vinyl
- Level: Main
- Area: 77 Square Feet
- Dimensions: 7 X 11
Living room
- Features: Flooring - Carpet
- Level: Main
- Area: 255 Square Feet
- Dimensions: 15 X 17
Heating
- Forced Air, Natural Gas
Cooling
- Other, Electric
Appliances
- Included: Gas Water Heater
Features
- Kitchen - Galley, Floor Plan - Traditional
- Basement: Other,Full
- Has fireplace: No
Interior area
- Total structure area: 1,728
- Total interior livable area: 1,272 sqft
- Finished area above ground: 1,152
- Finished area below ground: 120
Property
Parking
- Parking features: Private, Driveway, Off Street
- Has uncovered spaces: Yes
Accessibility
- Accessibility features: None
Features
- Levels: Three
- Stories: 3
- Pool features: None
Lot
- Size: 3,920 Square Feet
- Dimensions: 1.00 x
Details
- Additional structures: Above Grade, Below Grade
- Parcel number: 04151516001200
- Zoning: R1
- Special conditions: Standard
Construction
Type & style
- Home type: Townhouse
- Architectural style: Colonial
- Property subtype: Townhouse
Materials
- Brick
- Foundation: Block
- Roof: Asphalt
Condition
- Very Good
- New construction: No
- Year built: 1955
Utilities & green energy
- Sewer: Public Sewer
- Water: Public
- Utilities for property: Electricity Available, Natural Gas Available, Sewer Available, Water Available, Other
Community & HOA
Community
- Subdivision: Hawthorne
HOA
- Has HOA: No
Location
- Region: Baltimore
Financial & listing details
- Price per square foot: $185/sqft
- Tax assessed value: $161,600
- Annual tax amount: $1,845
- Date on market: 8/25/2026
- Listing agreement: Exclusive Right To Sell
- Listing terms: FHA,Conventional,Cash,VA Loan
- Ownership: Fee Simple
Estimated market value
$235,200
$223,000 - $247,000
$2,300/mo
Price history
| Date | Event | Price |
|---|---|---|
| 9/18/2026 | Listed for sale | $234,999$185/sqft |
Source:  Bright MLS #MDBC2173412 Report a problem Bright MLS #MDBC2173412 Report a problem | ||
| 9/12/2026 | Pending sale | $234,999$185/sqft |
Source: Bright MLS #MDBC2173412 Report a problem | ||
| 8/25/2026 | Listed for sale | $234,999+123.8%$185/sqft |
Source: Bright MLS #MDBC2173412 Report a problem | ||
| 5/5/2016 | Sold | $105,000-4.5%$83/sqft |
Source: Public Record Report a problem | ||
| 12/30/2015 | Listed for sale | $110,000$86/sqft |
Source: Keller Williams Gateway LLC #BC9543111 Report a problem | ||
Public tax history
| Year | Property taxes | Tax assessment |
|---|---|---|
| 2025 | $3,816 +120.3% | $152,267 +6.5% |
| 2024 | $1,732 +7% | $142,933 +7% |
| 2023 | $1,619 +5% | $133,600 |
| 2022 | $1,542 +5.3% | $133,600 +10.5% |
| 2021 | $1,465 +5.6% | $120,867 +5.6% |
| 2020 | $1,388 | $114,500 |
| 2019 | $1,388 | $114,500 |
| 2018 | $1,388 -4.3% | $114,500 -4.3% |
| 2017 | $1,451 | $119,700 +1% |
| 2016 | -- | $118,500 +1% |
| 2015 | -- | $117,300 +1% |
| 2014 | -- | $116,100 |
| 2013 | -- | $116,100 |
| 2012 | -- | $116,100 -17.7% |
| 2011 | -- | $141,000 +2.8% |
| 2010 | -- | $137,196 +2.9% |
| 2009 | -- | $133,303 +3% |
| 2008 | -- | $129,410 +15% |
| 2007 | -- | $112,530 +17.6% |
| 2006 | -- | $95,650 +21.4% |
| 2005 | -- | $78,770 +4.1% |
| 2004 | -- | $75,692 +4.2% |
| 2003 | -- | $72,616 +4.4% |
| 2002 | -- | $69,540 |
| 2001 | -- | $69,540 |
Find assessor info on the county website
Monthly payment
Est. payment
Payment breakdown
Explore the cost of this home by adjusting the details. Changes won't be saved.Climate risks
Neighborhood: 21220
Nearby schools
Schools provided by the listing agent
- District: Baltimore County Public Schools
Source: Bright MLS. This data may not be complete. We recommend contacting the local school district to confirm school assignments for this home.
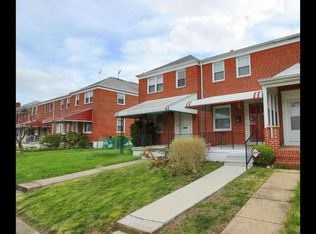
Similar homes
- $210,0002 bd2 ba1.3k sqft1637 Manor Rd, Dundalk, MD 21222For Sale

 MLS ID #MDBC2176260, John Xu, Evergreen Properties. Bright MLS
 - $234,8903 bd2 ba1.2k sqft7849 Harold Rd, Baltimore, MD 21222For Sale
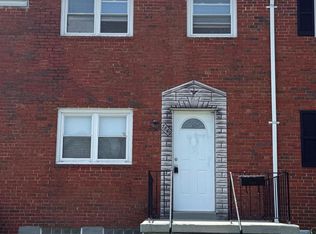 MLS ID #MDBC2169016, Ali Jabbari, ExecuHome Realty. Bright MLS
 - $235,0002 bd2 ba1.2k sqft1606 Searles Rd, Baltimore, MD 21222For Sale
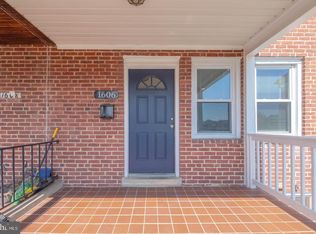 MLS ID #MDBC2175042, Brian Snider, Douglas Realty, LLC. Bright MLS
 - $215,0003 bd2 ba1k sqft1707 Stokesley Rd, Dundalk, MD 21222For Sale
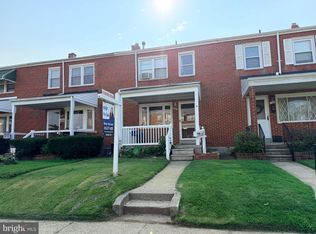 MLS ID #MDBC2169744, Marge McCreesh, EXP Realty, LLC. Bright MLS
 - $205,0005 bd3 ba1.3k sqft2980 Cornwall Rd, Baltimore, MD 21222For SaleMLS ID #MDBC2170368, Carolyne Maina, Guerilla Realty LLC. Bright MLS
- $235,0004 bd2 ba1.4k sqft1909 Swansea Rd, Baltimore, MD 21239For SaleMLS ID #MDBA2220356, Montserrat Alvarez, Samson Properties. Bright MLS
- $224,9993 bd2 ba1.3k sqft230 W Meadow Rd, Baltimore, MD 21225For SaleMLS ID #MDAA2149584, Brigid Mitcherling, Long & Foster Real Estate, Inc.. Bright MLS
- $234,9003 bd3 ba1.4k sqft3818 6th St, Baltimore, MD 21225For SaleMLS ID #MDBA2230628, Leif Eric Colon, Smart Realty, LLC. Bright MLS
- $210,0002 bd2 ba1.1k sqft3443 Dunhaven Rd, Dundalk, MD 21222For SaleMLS ID #MDBC2174548, Ibby Fazzini, Berkshire Hathaway HomeServices Homesale Realty. Bright MLS
- $240,0003 bd2 ba1.5k sqft1704 Chesaco Ave, Rosedale, MD 21237For SaleMLS ID #MDBC2149884, Justin Cameron, CRE Realty, INC. Bright MLS
- $234,4003 bd2 ba1.3k sqft908 Evesham Ave, Baltimore, MD 21212For SaleMLS ID #MDBA2222988, Michael DeVeau, Deveau and Co. LLC. Bright MLS
- $199,9003 bd2 ba1.4k sqft703 N Augusta Ave, Baltimore, MD 21229For SaleMLS ID #MDBA2231902, Chris Cooke, Berkshire Hathaway HomeServices Homesale Realty. Bright MLS
- $199,9994 bd3 ba1.4k sqft1428 N Ellwood Ave, Baltimore, MD 21213For SaleMLS ID #MDBA2223598, neset sogut, Smart Realty, LLC. Bright MLS
- $225,0004 bd2 ba1.2k sqft838 Bradhurst Rd, Baltimore, MD 21212For SaleMLS ID #MDBA2225882, Jillian Washington, Krauss Real Property Brokerage. Bright MLS
- $195,9003 bd1 ba1.2k sqft2001 Ormand Rd, Baltimore, MD 21222For SaleMLS ID #MDBC2173288, Peter Klebenow, RE/MAX Advantage Realty. Bright MLS
- $205,0004 bd2 ba1.7k sqft3601 Ravenwood Ave, Baltimore, MD 21213For SaleMLS ID #MDBA2211666, Yolanda Brown, Samson Properties. Bright MLS
- $227,9003 bd1 ba1.3k sqft1535 E Cold Spring Ln, Baltimore, MD 21218For SaleMLS ID #MDBA2210088, Helen Won, Giant Realty, Inc.. Bright MLS
- $200,0004 bd3 ba1.5k sqft4803 Aberdeen Ave, Baltimore, MD 21206For SaleMLS ID #MDBA2212312, Pamela Debnam, Houwzer, LLC. Bright MLS
- $235,9003 bd1 ba1.1k sqft2760 Yarnall Rd, Baltimore, MD 21227For SaleMLS ID #MDBC2159040, Scott A Danko, Douglas Realty, LLC. Bright MLS
- $224,9003 bd2 ba1.2k sqft6518 Belle Vista Ave, Baltimore, MD 21206For SaleMLS ID #MDBA2226400, Justin Guest, ExecuHome Realty. Bright MLS
