Price Drop Motivated Seller Welcome to 3601 Ravenwood Ave—a well-maintained end-of-group townhome offering space, natural light, and functionality. This 4-bedroom, 2-bathroom home features an open-concept layout with a seamless flow between the living and dining areas, perfect for everyday living and entertaining. The home includes hardwood floors and key updates completed in 2016, including the kitchen, flooring, and bathrooms, providing a solid foundation for its next owner. Enjoy abundant natural light from multiple exposures, a major benefit of being an end unit. The walk-out basement with rear access offers additional flexibility for living space, recreation, or potential rental opportunity. Step outside to a spacious backyard with parking capability, providing both convenience and outdoor enjoyment—rare for the area. This property qualifies for Baltimore City homebuyer grants. Check with the listing agent for more information to see if you may qualify. Don’t miss this opportunity to own a bright, spacious home with great potential and added outdoor space!
For sale
Price cut: $5K (8/31)
$205,000
3601 Ravenwood Ave, Baltimore, MD 21213
4beds
1,702sqft
Townhouse
Built in 1953
-- sqft lot
$203,200 Zestimate®
$120/sqft
$-- HOA
What's special
End unitBright spacious homeHardwood floorsAdded outdoor spaceOpen-concept layout
- 182 days
- 113
- 6
Zillow last checked:
Listing updated:
Listed by:
Yolanda Brown 443-762-8422,
Samson Properties 2407246550
Source: Bright MLS,MLS#: MDBA2211666
Facts & features
Interior
Bedrooms & bathrooms
- Bedrooms: 4
- Bathrooms: 2
- Full bathrooms: 2
Basement
- Area: 422
Heating
- Forced Air, Natural Gas
Cooling
- Ceiling Fan(s), Central Air, Electric
Appliances
- Included: Dishwasher, Disposal, Dryer, Microwave, Oven/Range - Gas, Refrigerator, Washer, Water Heater, Gas Water Heater
Features
- Combination Kitchen/Dining, Kitchen Island
- Flooring: Wood
- Basement: Finished,Rear Entrance
- Has fireplace: No
Interior area
- Total structure area: 1,702
- Total interior livable area: 1,702 sqft
- Finished area above ground: 1,280
- Finished area below ground: 422
Video & virtual tour
Property
Parking
- Parking features: On Street
- Has uncovered spaces: Yes
Accessibility
- Accessibility features: None
Features
- Levels: Two
- Stories: 2
- Pool features: None
Details
- Additional structures: Above Grade, Below Grade
- Parcel number: 0326334179N023
- Zoning: R-6
- Special conditions: Standard
- Other equipment: None
Construction
Type & style
- Home type: Townhouse
- Architectural style: Federal
- Property subtype: Townhouse
Materials
- Brick
- Foundation: Brick/Mortar
Condition
- New construction: No
- Year built: 1953
Utilities & green energy
- Sewer: Public Septic, Public Sewer
- Water: Public
Community & HOA
Community
- Subdivision: Belair-edison
HOA
- Has HOA: No
Location
- Region: Baltimore
- Municipality: BALTIMORE CITY
Financial & listing details
- Price per square foot: $120/sqft
- Tax assessed value: $195,067
- Annual tax amount: $4,336
- Date on market: 4/24/2026
- Listing agreement: Exclusive Agency
- Listing terms: Cash,Conventional,FHA
- Ownership: Fee Simple
Estimated market value
$203,200
$193,000 - $213,000
$2,194/mo
Price history
| Date | Event | Price |
|---|---|---|
| 8/31/2026 | Price change | $205,000-2.4%$120/sqft |
Source:  Bright MLS #MDBA2211666 Report a problem Bright MLS #MDBA2211666 Report a problem | ||
| 5/22/2026 | Price change | $210,000-2.3%$123/sqft |
Source: Bright MLS #MDBA2211666 Report a problem | ||
| 5/18/2026 | Price change | $215,000-2.3%$126/sqft |
Source: Bright MLS #MDBA2211666 Report a problem | ||
| 5/6/2026 | Price change | $220,000-2.2%$129/sqft |
Source: Bright MLS #MDBA2211666 Report a problem | ||
| 4/24/2026 | Listed for sale | $225,000+69.3%$132/sqft |
Source: Bright MLS #MDBA2211666 Report a problem | ||
| 12/24/2020 | Listing removed | $1,300$1/sqft |
Source: Zillow Rental Manager Report a problem | ||
| 12/9/2020 | Listed for rent | $1,300-13.3%$1/sqft |
Source: Zillow Rental Manager Report a problem | ||
| 10/31/2016 | Sold | $132,900+2.3%$78/sqft |
Source: Public Record Report a problem | ||
| 6/2/2016 | Listing removed | $129,900$76/sqft |
Source: Cummings & Co. Realtors #BA9596622 Report a problem | ||
| 5/17/2016 | Price change | $129,900-3.7%$76/sqft |
Source: Cummings & Co. Realtors #BA9596622 Report a problem | ||
| 3/15/2016 | Listed for sale | $134,900$79/sqft |
Source: Cummings & Co. Realtors Report a problem | ||
| 3/11/2016 | Listing removed | $1,500$1/sqft |
Source: Cummings & Co. Realtors #BA9537627 Report a problem | ||
| 12/15/2015 | Listed for rent | $1,500$1/sqft |
Source: Cummings & Co. Realtors #BA9537627 Report a problem | ||
| 12/15/2015 | Listing removed | $134,900$79/sqft |
Source: Cummings & Co. Realtors Report a problem | ||
| 10/13/2015 | Price change | $134,900-4%$79/sqft |
Source: Cummings & Co. Realtors #BA8731656 Report a problem | ||
| 8/26/2015 | Listed for sale | $140,500+234.9%$83/sqft |
Source: Cummings & Co. Realtors #BA8731656 Report a problem | ||
| 5/2/2014 | Sold | $41,950-23.7%$25/sqft |
Source: Public Record Report a problem | ||
| 1/6/2014 | Listing removed | $55,000$32/sqft |
Source: Central Realty LLC #BA8243611 Report a problem | ||
| 12/27/2013 | Listed for sale | $55,000-16.7%$32/sqft |
Source: Central Realty LLC #BA8243611 Report a problem | ||
| 3/11/2013 | Sold | $66,000+1.7%$39/sqft |
Source: Public Record Report a problem | ||
| 11/29/2000 | Sold | $64,900$38/sqft |
Source: Public Record Report a problem | ||
Public tax history
| Year | Property taxes | Tax assessment |
|---|---|---|
| 2025 | $4,336 +6.6% | $183,733 +6.6% |
| 2024 | $4,069 +9% | $172,400 +9% |
| 2023 | $3,734 +9.8% | $158,233 -8.2% |
| 2022 | $3,400 +10.9% | $172,400 +32.7% |
| 2021 | $3,066 +0.1% | $129,900 +0.1% |
| 2020 | $3,063 +0.1% | $129,767 -0.1% |
| 2019 | $3,059 +0.1% | $129,900 +0.3% |
| 2018 | $3,056 +7.2% | $129,500 +7.2% |
| 2017 | $2,852 +33.2% | $120,833 +7.7% |
| 2016 | $2,141 | $112,167 +8.4% |
| 2015 | $2,141 | $103,500 |
| 2014 | $2,141 | $103,500 |
| 2013 | -- | $103,500 -18% |
| 2012 | -- | $126,200 |
| 2011 | -- | $126,200 |
| 2010 | -- | $126,200 -6.5% |
| 2009 | -- | $135,010 +18% |
| 2008 | -- | $114,400 +22% |
| 2007 | -- | $93,790 +28.2% |
| 2006 | -- | $73,180 +1.8% |
| 2005 | -- | $71,852 +1.9% |
| 2004 | -- | $70,526 +1.9% |
| 2003 | -- | $69,200 +1.9% |
| 2002 | -- | $67,880 +2% |
| 2001 | -- | $66,560 |
Find assessor info on the county website
Monthly payment
Est. payment
Payment breakdown
Explore the cost of this home by adjusting the details. Changes won't be saved.Climate risks
Neighborhood: Belair-Edison
Nearby schools
Schools provided by the listing agent
- Elementary: Sinclair Lane
- District: Baltimore City Public Schools
Source: Bright MLS. This data may not be complete. We recommend contacting the local school district to confirm school assignments for this home.


Similar homes
- $199,9994 bd3 ba1.4k sqft1428 N Ellwood Ave, Baltimore, MD 21213For Sale
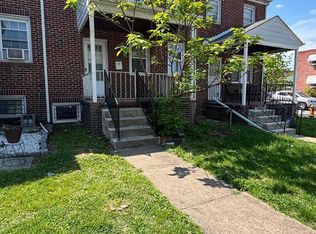
 MLS ID #MDBA2223598, neset sogut, Smart Realty, LLC. Bright MLS
 - $199,9003 bd2 ba1.5k sqft3217 Ramona Ave, Baltimore, MD 21213For Sale
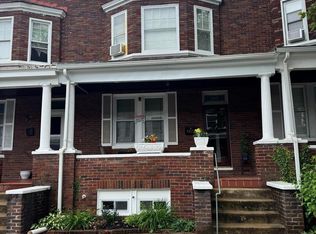 MLS ID #MDBA2217020, George Mbagwu, Urban And Village Home. Bright MLS
 - $204,9003 bd2 ba1.5k sqft5549 Whitby Rd, Baltimore, MD 21206For Sale
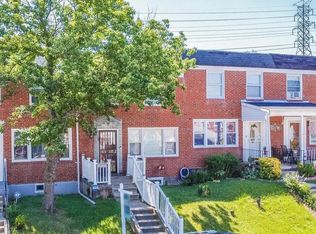 MLS ID #MDBA2232804, Felicia Lee, Pearson Smith Realty, LLC. Bright MLS
 - $172,0003 bd2 ba896 sqft3654 Chesterfield Ave, Baltimore, MD 21213For Sale
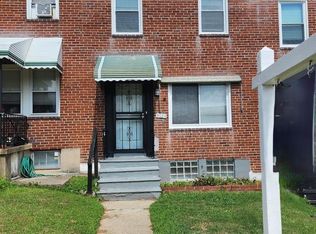 MLS ID #MDBA2210638, Suzanne Hurge-Moore, Coldwell Banker Realty. Bright MLS
 - $172,0003 bd1 ba1.3k sqft3905 Kenyon Ave, Baltimore, MD 21213For SaleMLS ID #MDBA2210462, Suzanne Hurge-Moore, Coldwell Banker Realty. Bright MLS
- $150,0003 bd2 ba1k sqft3721 Elmley Ave, Baltimore, MD 21213For SaleMLS ID #MDBA2229332, Janai Ottey, EXP Realty, LLC. Bright MLS
- $159,0003 bd2 ba2k sqft3218 Belair Rd, Baltimore, MD 21213For SaleMLS ID #MDBA2229824, Muhammad Kaleem, HomeSmart. Bright MLS
- $211,5003 bd3 ba1.8k sqft1618 Roundhill Rd, Baltimore, MD 21218For SaleMLS ID #MDBA2216148, Jorge Escalante, Vylla Home. Bright MLS
- $167,0003 bd2 ba1.6k sqft2840 Lake Ave, Baltimore, MD 21213For SaleMLS ID #MDBA2194594, Michael Fiteni, Keller Williams Main Line. Bright MLS
- $185,0004 bd2 ba1.7k sqft603 E 36th St, Baltimore, MD 21218For SaleMLS ID #MDBA2229984, Sandra Benavente, ARS Real Estate Group. Bright MLS
- $200,0003 bd1 ba1.2k sqft1575 Winston Ave, Baltimore, MD 21239For SaleMLS ID #MDBA2233554, Tawonna Melton, United Real Estate Executives. Bright MLS
- $214,0003 bd2 ba1.3k sqft5929 Falkirk Rd, Baltimore, MD 21239For SaleMLS ID #MDBA2223340, Robyn Douglas, ExecuHome Realty. Bright MLS
- $155,0003 bd3 ba1.6k sqft1408 Kingsway Rd, Baltimore, MD 21218For SaleMLS ID #MDBA2234950, Dee Cain, Keller Williams Realty Centre. Bright MLS
- $124,9003 bd2 ba1.4k sqft3442 Belair Rd, Baltimore, MD 21213For SaleMLS ID #MDBA2232140, Tyrone Maxwell, Keller Williams Gateway LLC. Bright MLS
- $120,0002 bd1 ba896 sqft3812 Ravenwood Ave, Baltimore, MD 21213For SaleMLS ID #MDBA2216014, Ms. Latasha F Sears, Keller Williams Flagship. Bright MLS
- $229,9995 bd3 ba1.8k sqft618 Harwood Ave, Baltimore, MD 21212For SaleMLS ID #MDBA2226828, Andrey Privado, EXP Realty, LLC. Bright MLS
- $199,9003 bd2 ba1.4k sqft703 N Augusta Ave, Baltimore, MD 21229For SaleMLS ID #MDBA2231902, Chris Cooke, Berkshire Hathaway HomeServices Homesale Realty. Bright MLS
- $199,9993 bd2 ba1.4k sqft709 N Augusta Ave, Baltimore, MD 21229For SaleMLS ID #MDBA2229846, Kenneth Thomas, HomeSmart. Bright MLS
- $229,7003 bd2 ba1.2k sqft1435 Broening Hwy, Baltimore, MD 21224For SaleMLS ID #MDBA2226224, P. Dennis Connelly, Long & Foster Real Estate, Inc.. Bright MLS
