Welcome to 603 E. 36th Street, a beautiful and spacious home in the Waverly neighborhood. The first floor features an open layout with beautiful hardwood flooring; formal dining and living rooms; eat-in kitchen with ceramic tile floor, newer countertops and cabinets, stainless steel appliances, and exit to rear deck. The second floor offers three sizeable bedrooms and a newly renovated bathroom. The basement provides additional living space including an extra bedroom, full bathroom, and rear exit. Front porch, and recent concrete parking pad. Roof 4 years old. Conveniently located near shops, restaurants, schools and major transportation routes.
For sale
$185,000
603 E 36th St, Baltimore, MD 21218
4beds
1,760sqft
Townhouse
Built in 1927
871 Square Feet Lot
$-- Zestimate®
$105/sqft
$-- HOA
What's special
Newly renovated bathroomOpen layoutStainless steel appliancesBeautiful hardwood flooringExit to rear deckCeramic tile floorFront porch
- 32 days
- 401
- 55
Zillow last checked:
Listing updated:
Listed by:
Sandra Benavente 443-226-5687,
ARS Real Estate Group 410-276-0055,
Co-Listing Agent: Stephen J Potorti 443-831-0362,
ARS Real Estate Group
Source: Bright MLS,MLS#: MDBA2229984
Facts & features
Interior
Bedrooms & bathrooms
- Bedrooms: 4
- Bathrooms: 2
- Full bathrooms: 2
Rooms
- Room types: Living Room, Dining Room, Bedroom 2, Bedroom 3, Bedroom 4, Kitchen, Bedroom 1, Laundry, Bathroom 1, Bathroom 2
Bedroom 1
- Features: Flooring - Carpet
- Level: Upper
Bedroom 2
- Features: Flooring - Carpet
- Level: Upper
Bedroom 3
- Features: Flooring - Carpet
- Level: Upper
Bedroom 4
- Level: Lower
Bathroom 1
- Level: Upper
Bathroom 2
- Level: Lower
Dining room
- Features: Flooring - HardWood
- Level: Main
Kitchen
- Features: Flooring - Ceramic Tile
- Level: Main
Laundry
- Level: Lower
Living room
- Features: Flooring - HardWood
- Level: Main
Heating
- Forced Air, Natural Gas
Cooling
- Central Air, Electric
Appliances
- Included: Dishwasher, Dryer, Refrigerator, Cooktop, Washer, Disposal, Gas Water Heater
- Laundry: In Basement, Laundry Room
Features
- Kitchen Island, High Ceilings
- Flooring: Hardwood, Carpet, Wood
- Doors: Storm Door(s)
- Windows: Double Pane Windows, Replacement, Screens
- Basement: Connecting Stairway,Improved,Interior Entry,Exterior Entry,Rear Entrance,Walk-Out Access
- Has fireplace: No
Interior area
- Total structure area: 2,022
- Total interior livable area: 1,760 sqft
- Finished area above ground: 1,280
- Finished area below ground: 480
Property
Parking
- Total spaces: 1
- Parking features: Driveway, On Street
- Uncovered spaces: 1
Accessibility
- Accessibility features: None
Features
- Levels: Three
- Stories: 3
- Patio & porch: Deck, Porch
- Exterior features: Sidewalks
- Pool features: None
Lot
- Size: 871 Square Feet
- Features: No Thru Street
Details
- Additional structures: Above Grade, Below Grade
- Parcel number: 0309204057 016
- Zoning: R-7
- Special conditions: Standard
Construction
Type & style
- Home type: Townhouse
- Architectural style: Traditional
- Property subtype: Townhouse
Materials
- Brick
- Foundation: Other
- Roof: Flat
Condition
- Good
- New construction: No
- Year built: 1927
Utilities & green energy
- Electric: 100 Amp Service
- Sewer: Public Sewer
- Water: Public
Community & HOA
Community
- Subdivision: Waverly
HOA
- Has HOA: No
Location
- Region: Baltimore
Financial & listing details
- Price per square foot: $105/sqft
- Tax assessed value: $150,200
- Annual tax amount: $3,410
- Date on market: 9/3/2026
- Listing agreement: Exclusive Right To Sell
- Listing terms: Cash,Conventional,FHA,VA Loan
- Inclusions: Portable Microwave
- Ownership: Fee Simple
- Road surface type: Paved
Estimated market value
Not available
Estimated sales range
Not available
Not available
Price history
| Date | Event | Price |
|---|---|---|
| 9/3/2026 | Listed for sale | $185,000+76.4%$105/sqft |
Source:  Bright MLS #MDBA2229984 Report a problem Bright MLS #MDBA2229984 Report a problem | ||
| 8/3/2018 | Sold | $104,900$60/sqft |
Source: Public Record Report a problem | ||
| 6/13/2018 | Pending sale | $104,900$60/sqft |
Source: ExecuHome Realty #1000243658 Report a problem | ||
| 5/18/2018 | Price change | $104,900-3.8%$60/sqft |
Source: ExecuHome Realty #1000243658 Report a problem | ||
| 3/8/2018 | Listed for sale | $109,000-9.1%$62/sqft |
Source: Execuhome Realty #1000243658 Report a problem | ||
| 12/20/2017 | Listing removed | $119,900$68/sqft |
Source: Execuhome Realty #1000043605 Report a problem | ||
| 10/17/2017 | Price change | $119,900-7.7%$68/sqft |
Source: ExecuHome Realty #BA9983034 Report a problem | ||
| 8/24/2017 | Price change | $129,900-7.1%$74/sqft |
Source: ExecuHome Realty #BA9983034 Report a problem | ||
| 6/24/2017 | Listed for sale | $139,900+7.7%$79/sqft |
Source: ExecuHome Realty #BA9983034 Report a problem | ||
| 4/3/2010 | Listing removed | $129,900$74/sqft |
Source: Long & Foster Real Estate, Inc. #BA7017470 Report a problem | ||
| 7/29/2009 | Price change | $129,900-6.5%$74/sqft |
Source: Long & Foster Real Estate, Inc. #BA7017470 Report a problem | ||
| 4/1/2009 | Listed for sale | $139,000$79/sqft |
Source: Long & Foster Real Estate, Inc. #BA7017470 Report a problem | ||
Public tax history
| Year | Property taxes | Tax assessment |
|---|---|---|
| 2025 | $3,410 +6.3% | $144,500 +6.3% |
| 2024 | $3,208 +6.7% | $135,933 +6.7% |
| 2023 | $3,006 +7.2% | $127,367 +7.2% |
| 2022 | $2,804 +3.5% | $118,800 +3.5% |
| 2021 | $2,709 +3.6% | $114,800 +3.6% |
| 2020 | $2,615 +3.7% | $110,800 +3.7% |
| 2019 | $2,520 +0.5% | $106,800 +0.5% |
| 2018 | $2,508 +0.5% | $106,267 +0.5% |
| 2017 | $2,495 +62.7% | $105,733 +0.5% |
| 2016 | $1,534 | $105,200 |
| 2015 | $1,534 | $105,200 |
| 2014 | $1,534 | $105,200 -2.9% |
| 2013 | -- | $108,300 +3.3% |
| 2012 | -- | $104,850 +3.4% |
| 2011 | -- | $101,400 +3.5% |
| 2010 | -- | $97,950 +15.9% |
| 2009 | -- | $84,520 +18.9% |
| 2008 | -- | $71,090 +23.3% |
| 2007 | -- | $57,660 |
| 2006 | -- | $57,660 |
| 2005 | -- | $57,660 -0.4% |
| 2004 | -- | $57,870 +4.6% |
| 2003 | -- | $55,310 +4.9% |
| 2002 | -- | $52,750 +5.1% |
| 2001 | -- | $50,190 |
Find assessor info on the county website
Monthly payment
Est. payment
Payment breakdown
Explore the cost of this home by adjusting the details. Changes won't be saved.Climate risks
Neighborhood: Waverly
Nearby schools
Schools provided by the listing agent
- District: Baltimore City Public Schools
Source: Bright MLS. This data may not be complete. We recommend contacting the local school district to confirm school assignments for this home.

Similar homes
- $205,0003 bd3 ba1.8k sqft1618 Roundhill Rd, Baltimore, MD 21218For Sale
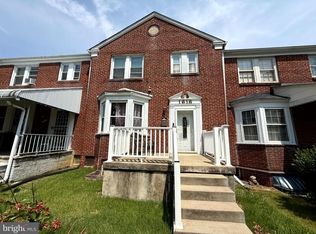
 MLS ID #MDBA2216148, Jorge Escalante, Vylla Home. Bright MLS
 - $245,0004 bd2 ba1.2k sqft4010 Wilsby Ave, Baltimore, MD 21218For Sale
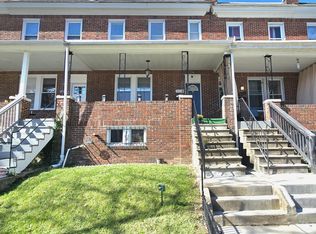 MLS ID #MDBA2226414, Norman Slye, Real Broker, LLC. Bright MLS
 - $174,0003 bd1 ba1.3k sqft427 W 23rd St, Baltimore, MD 21211For Sale
 MLS ID #MDBA2229634, Rich Lamkin, Cummings & Co. Realtors. Bright MLS
 - $199,9994 bd3 ba1.4k sqft1428 N Ellwood Ave, Baltimore, MD 21213For Sale
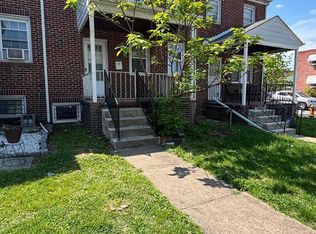 MLS ID #MDBA2223598, neset sogut, Smart Realty, LLC. Bright MLS
 - $170,0003 bd1 ba1.2k sqft613 Dumbarton Ave, Baltimore, MD 21218For SaleMLS ID #MDBA2217782, Judine Berlus, Northrop Realty. Bright MLS
- $159,0003 bd2 ba2k sqft3218 Belair Rd, Baltimore, MD 21213For SaleMLS ID #MDBA2229824, Muhammad Kaleem, HomeSmart. Bright MLS
- $175,0003 bd2 ba1.6k sqft3323 Elmley Ave, Baltimore, MD 21213For SaleMLS ID #MDBA2222658, Rosie Mears, Taylor Properties. Bright MLS
- $169,0003 bd1 ba1.1k sqft943 Homestead St, Baltimore, MD 21218For SaleMLS ID #MDBA2222082, Bob Simon, Long & Foster Real Estate, Inc.. Bright MLS
- $160,0005 bd3 ba1.6k sqft4116 Reisterstown Rd, Baltimore, MD 21215For SaleMLS ID #MDBA2229566, Douglas Reyes, Smart Realty, LLC. Bright MLS
- $167,0003 bd2 ba1.6k sqft2840 Lake Ave, Baltimore, MD 21213For SaleMLS ID #MDBA2194594, Michael Fiteni, Keller Williams Main Line. Bright MLS
- $199,9003 bd2 ba1.5k sqft3217 Ramona Ave, Baltimore, MD 21213For SaleMLS ID #MDBA2217020, George Mbagwu, Urban And Village Home. Bright MLS
- $115,0003 bd2 ba1.2k sqft426 E 28th St, Baltimore, MD 21218For SaleMLS ID #MDBA2229086, Terry Brennan, Long & Foster Real Estate, Inc.. Bright MLS
- $215,0003 bd2 ba2.1k sqft1120 N Eden St, Baltimore, MD 21213For SaleMLS ID #MDBA2225954, Mrs. Danyell Scott, Samson Properties. Bright MLS
- $205,0004 bd2 ba1.7k sqft3601 Ravenwood Ave, Baltimore, MD 21213For SaleMLS ID #MDBA2211666, Yolanda Brown, Samson Properties. Bright MLS
- $155,0004 bd2 ba1.5k sqft2430 Reisterstown Rd, Baltimore, MD 21217For SaleMLS ID #MDBA2208950, Anavictoria Torres Perez, Spring Hill Real Estate, LLC.. Bright MLS
- $165,0005 bd2 ba1.4k sqftTown House, Baltimore, MD 21217For SaleMLS ID #MDBA2210298, Winnie Anglin-Kelly, Bennett Realty Solutions. Bright MLS
- $170,0004 bd2 ba1.8k sqft4714 Pimlico Rd, Baltimore, MD 21215For SaleMLS ID #MDBA2222112, Jean Fleuriot, HomeSmart. Bright MLS
- $180,0003 bd2 ba1.1k sqft163 N Streeper St, Baltimore, MD 21224AuctionMLS ID #MDBA2167068, Adam Shpritz, Ashland Auction Group LLC. Bright MLS
- $194,0003 bd2 ba1.3k sqft602 S Macon St, Baltimore, MD 21224For SaleMLS ID #MDBA2223246, Pitina Stucky DeJuan, Monument Sotheby's International Realty. Bright MLS
- $199,9003 bd2 ba1.4k sqft703 N Augusta Ave, Baltimore, MD 21229For SaleMLS ID #MDBA2231902, Chris Cooke, Berkshire Hathaway HomeServices Homesale Realty. Bright MLS
