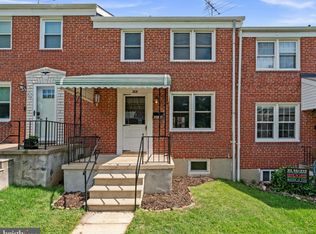
Welcome to 2212 Ellen Ave! All-brick 3bd/1.5 ba interior townhome with tenant in place paying $1,550/month, ideal for investors seeking immediate cash flow. Solid rental property in a convenient location. Sold As-Is with tenant to remain in possession; no showings at this time and contracts subject to viewing after ratification or tenant vacating. Sale is being handled by the Estate, any and ALL offers will be considered. The Estate is also offering 1101 Pelham Wood Rd, 1311 Limit Ave, and 1146 Monroe Cir, great properties to add to your rental portfolio!
For sale
$256,000
2212 Ellen Ave, Parkville, MD 21234
3beds
1,152sqft
Townhouse
Built in 1957
2,070 Square Feet Lot
$254,100 Zestimate®
$222/sqft
$-- HOA
What's special
- 78 days |
- 180 |
- 4 |
Zillow last checked:
Listing updated:
Listed by:
Ryan Miller 443-417-3837,
Core Maryland Real Estate LLC 410-472-5456
Source: Bright MLS,MLS#: MDBC2164528
Facts & features
Interior
Bedrooms & bathrooms
- Bedrooms: 3
- Bathrooms: 2
- Full bathrooms: 1
- 1/2 bathrooms: 1
Basement
- Area: 576
Heating
- Forced Air, Natural Gas
Cooling
- Central Air, Electric
Appliances
- Included: Dryer, Exhaust Fan, Refrigerator, Cooktop, Washer, Gas Water Heater
- Laundry: Washer/Dryer Hookups Only
Features
- Dining Area, Combination Dining/Living
- Flooring: Wood
- Windows: Window Treatments
- Basement: Other
- Has fireplace: No
Interior area
- Total structure area: 1,728
- Total interior livable area: 1,152 sqft
- Finished area above ground: 1,152
- Finished area below ground: 0
Property
Parking
- Parking features: Off Street, On Street
- Has uncovered spaces: Yes
Accessibility
- Accessibility features: None
Features
- Levels: Two
- Stories: 2
- Patio & porch: Porch
- Exterior features: Sidewalks
- Pool features: None
- Fencing: Chain Link,Back Yard
Lot
- Size: 2,070 Square Feet
Details
- Additional structures: Above Grade, Below Grade
- Parcel number: 04090908304094
- Zoning: R
- Special conditions: Standard
Construction
Type & style
- Home type: Townhouse
- Architectural style: Traditional
- Property subtype: Townhouse
Materials
- Brick
- Foundation: Brick/Mortar
Condition
- New construction: No
- Year built: 1957
Utilities & green energy
- Sewer: Public Sewer
- Water: Public
Community & HOA
Community
- Subdivision: Oakleigh
HOA
- Has HOA: No
Location
- Region: Parkville
Financial & listing details
- Price per square foot: $222/sqft
- Tax assessed value: $172,367
- Annual tax amount: $2,022
- Date on market: 5/30/2026
- Listing agreement: Exclusive Right To Sell
- Ownership: Fee Simple
Estimated market value
$254,100
$241,000 - $267,000
$2,493/mo
Price history
| Date | Event | Price |
|---|---|---|
| 5/30/2026 | Listed for sale | $256,000+31.3%$222/sqft |
Source:  Bright MLS #MDBC2164528 Report a problem Bright MLS #MDBC2164528 Report a problem | ||
| 7/5/2022 | Sold | $195,000+15%$169/sqft |
Source: Public Record Report a problem | ||
| 10/20/2014 | Listing removed | $169,500$147/sqft |
Source: Berkshire Hathaway HomeServices Homesale Realty #BC8434936 Report a problem | ||
| 9/25/2014 | Price change | $169,500-3.1%$147/sqft |
Source: Berkshire Hathaway HomeServices Homesale Realty #BC8434936 Report a problem | ||
| 8/19/2014 | Listed for sale | $174,900+54.8%$152/sqft |
Source: Berkshire Hathaway HomeServices Homesale Realty #BC8434936 Report a problem | ||
| 11/10/2004 | Sold | $113,000+80.8%$98/sqft |
Source: Public Record Report a problem | ||
| 5/11/2004 | Sold | $62,500$54/sqft |
Source: Public Record Report a problem | ||
Public tax history
| Year | Property taxes | Tax assessment |
|---|---|---|
| 2025 | $3,293 +75.3% | $166,800 +7.6% |
| 2024 | $1,879 +8.2% | $155,000 +8.2% |
| 2023 | $1,736 +9% | $143,200 +9% |
| 2022 | $1,593 +2.9% | $131,400 +2.9% |
| 2021 | $1,548 +3% | $127,700 +3% |
| 2020 | $1,503 +3.1% | $124,000 +3.1% |
| 2019 | $1,458 +2.9% | $120,300 +2.9% |
| 2018 | $1,416 +3% | $116,867 +3% |
| 2017 | $1,375 | $113,433 +3.1% |
| 2016 | -- | $110,000 -6.8% |
| 2015 | -- | $118,000 |
| 2014 | -- | $118,000 -10.7% |
| 2013 | -- | $132,100 |
| 2012 | -- | $132,100 |
| 2011 | -- | $132,100 -7.4% |
| 2010 | -- | $142,620 +10.3% |
| 2009 | -- | $129,350 +8.6% |
| 2008 | -- | $119,140 +15.9% |
| 2007 | -- | $102,810 +9.5% |
| 2006 | -- | $93,882 +10.5% |
| 2005 | -- | $84,956 +11.7% |
| 2004 | -- | $76,030 +1.3% |
| 2003 | -- | $75,026 +1.4% |
| 2002 | -- | $74,023 +1.4% |
| 2001 | -- | $73,020 |
Find assessor info on the county website
Monthly payment
Est. payment
Payment breakdown
Explore the cost of this home by adjusting the details. Changes won't be saved.Climate risks
Neighborhood: 21234
Nearby schools
GreatSchools rating
- 6/10Oakleigh Elementary SchoolGrades: PK-5Distance: 0.2 mi
- 3/10Pine Grove Middle SchoolGrades: 6-8Distance: 1.5 mi
- 3/10Parkville High & Center For Math/ScienceGrades: 9-12Distance: 0.6 mi
Schools provided by the listing agent
- District: Baltimore County Public Schools
Source: Bright MLS. This data may not be complete. We recommend contacting the local school district to confirm school assignments for this home.
- $2,1003 bd2 ba1.4k sqft2214 Ellen Ave, Parkville, MD 21234For Rent

- $248,0003 bd2 ba1.1k sqft2210 Ellen Ave, Baltimore, MD 21234Sold

- $224,600-- bd1 ba1.1k sqft2216 Ellen Ave, Baltimore, MD 21234Off Market
- $247,000-- bd1 ba1.1k sqft2218 Ellen Ave, Baltimore, MD 21234Off Market
- $260,0003 bd2 ba1.4k sqft2208 Ellen Ave, Parkville, MD 21234Sold
- $230,800-- bd1 ba1.1k sqft2206 Ellen Ave, Baltimore, MD 21234Off Market
- $267,0003 bd2 ba1.4k sqft8600 Ellen Ct, Baltimore, MD 21234Off Market
- $275,9003 bd3 ba1.1k sqft2204 Ellen Ave, Baltimore, MD 21234Off Market
A local agent can set up tours, give advice and negotiate with sellers.
Similar homes
- $255,0003 bd2 ba1.5k sqft1808 Darrich Dr, Baltimore, MD 21234For Sale
 MLS ID #MDBC2170314, Jeannette Westcott, Keller Williams Realty Centre. Bright MLS
 - $249,9993 bd1 ba1.2k sqft8300 Ridgely Oak Rd, Baltimore, MD 21234For Sale
 MLS ID #MDBC2163972, Natasha Skelton, Keller Williams Gateway LLC. Bright MLS
 - $295,0003 bd2 ba1.6k sqft8117 Bon Air Rd, Parkville, MD 21234For Sale
 MLS ID #MDBC2172316, Ashton Drummond, Cummings & Co. Realtors. Bright MLS
 - $249,9994 bd1 ba1.5k sqft7200 Sindall Rd, Baltimore, MD 21234For Sale
 MLS ID #MDBC2165596, Corey Campbell, EXP Realty, LLC. Bright MLS
 - $239,9003 bd2 ba1.5k sqft7449 Forrest Ave, Baltimore, MD 21234For SaleMLS ID #MDBC2163960, Tom Coard, Berkshire Hathaway HomeServices Homesale Realty. Bright MLS
- $--3 bd1 ba1.1k sqft2511 E Joppa Rd, Parkville, MD 21234AuctionServiceLink Auction
- $--4 bd2 ba1.3k sqft8713 Roper Rd, Baltimore, MD 21234AuctionAuction.com 2
- $265,0003 bd2 ba1.6k sqft3151 Woodring Ave, Baltimore, MD 21234For SaleMLS ID #MDBA2222364, Chantre' Ferguson, Century 21 Harris Hawkins & Co.. Bright MLS
- $219,9003 bd1 ba1.5k sqft8648 Rock Oak Rd, Baltimore, MD 21234For SaleMLS ID #MDBC2170390, Daniel Demers, Sell Your Home Services. Bright MLS
- $269,9003 bd2 ba1.1k sqft7806 Wendover Ave, Parkville, MD 21234For SaleMLS ID #MDBC2162210, Max Burton, Mr. Lister Realty. Bright MLS
- $225,0002 bd1 ba1.3k sqft1308 Deanwood Rd, Parkville, MD 21234For SaleMLS ID #MDBC2171886, Ralph Harvey, ListWithFreedom.com. Bright MLS
- $260,0003 bd2 ba1.1k sqft8324 Loch Raven Blvd, Towson, MD 21286For SaleMLS ID #MDBC2166232, HANG YANG, Mulan Realty, Corp. Bright MLS
- $320,0003 bd2 ba1.4k sqft9620 Harding Ave, Parkville, MD 21234For SaleMLS ID #MDBC2171956, Gregory Lew, EXP Realty, LLC. Bright MLS
- $295,0003 bd2 ba1.5k sqft8715 Old Harford Rd, Baltimore, MD 21234For SaleMLS ID #MDBC2164898, Leslie A. Pladna, Picket Fence Properties LLC. Bright MLS
- $275,0003 bd2 ba1.4k sqft5 Bideford Ct, Parkville, MD 21234For SaleMLS ID #MDBC2164910, Charisse Branch, Cummings & Co. Realtors. Bright MLS
- $295,0002 bd2 ba1.4k sqft9506 Orbitan Ct, Baltimore, MD 21234For SaleMLS ID #MDBC2171930, Jennifer Bayne, Long & Foster Real Estate, Inc.. Bright MLS
- $240,0003 bd1 ba1.4k sqft1 Arwell Ct, Nottingham, MD 21236For SaleMLS ID #MDBC2173062, John Kantorski, EXP Realty, LLC. Bright MLS
- $--2 bd1 ba1.1k sqft7703 Wilson Ave, Baltimore, MD 21234AuctionXome
- $300,0003 bd1 ba1.3k sqft8301 Harris Ave, Baltimore, MD 21234For SaleMLS ID #MDBC2168912, Ryan Brown, Advance Realty, Inc.. Bright MLS
- $289,9504 bd2 ba1.5k sqft39 Rader Ct, Baltimore, MD 21234For SaleMLS ID #MDBC2166998, Gene Drubetskoy, EXP Realty, LLC. Bright MLS
