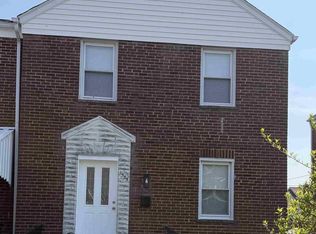
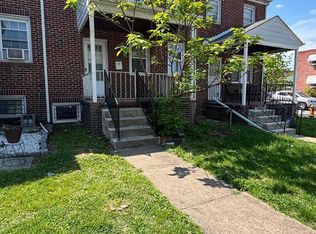
Priced to sell, don't miss this exceptional opportunity. Rarely available 4 bedroom end-unit townhome offering an oversized lot, private parking, and exceptional outdoor space. More than twice the size of many neighboring lots, the fully fenced yard provides abundant room for entertaining, gardening, pets, and recreation. Inside, the bright open floor plan features over $25,000 for 2026 upgrades including fresh paint, luxury vinyl plank flooring, six-panel doors, and custom hardware. The updated kitchen offers timeless white cabinetry, granite countertops, and lots of counter space. The main level showcases a huge family room addition as well as a flexible main-level bedroom which could be important for anyone with mobility issues. The upper level includes 3 generously sized bedrooms and an updated full bath with a tiled shower and frameless glass door. Additional highlights include mature trees, excellent privacy, and private rear parking for two vehicles. End of Cul de Sac location features virtually no traffic and loads of extra parking if needed. Conveniently located near shopping, dining, and commuter routes, this move-in-ready home offers the space and flexibility rarely found in townhome living. Make it yours today!
For sale
$223,000
7200 Sindall Rd, Baltimore, MD 21234
4beds
1,572sqft
Townhouse
Built in 1960
0.25 Acres Lot
$-- Zestimate®
$142/sqft
$-- HOA
What's special
Huge family room additionTimeless white cabinetryFully fenced yardCustom hardwareMature treesExceptional outdoor spaceFresh paint
- 4 days
- 156
- 26
Zillow last checked:
Listing updated:
Listed by:
Boyd McGinn 443-447-5511,
RE/MAX Realty Group 410-730-6100
Source: Bright MLS,MLS#: MDBC2175566
Facts & features
Interior
Bedrooms & bathrooms
- Bedrooms: 4
- Bathrooms: 1
- Full bathrooms: 1
Heating
- Forced Air, Natural Gas
Cooling
- Central Air, Natural Gas
Appliances
- Included: Gas Water Heater
Features
- Has basement: No
- Has fireplace: No
Interior area
- Total structure area: 1,572
- Total interior livable area: 1,572 sqft
- Finished area above ground: 1,572
Property
Parking
- Parking features: Concrete, Alley Access, On Street
- Has uncovered spaces: Yes
Accessibility
- Accessibility features: None
Features
- Levels: Two
- Stories: 2
- Pool features: None
Lot
- Size: 0.25 Acres
Details
- Additional structures: Above Grade
- Parcel number: 04090911470920
- Zoning: RESIDENTIAL
- Special conditions: Standard
Construction
Type & style
- Home type: Townhouse
- Architectural style: Colonial
- Property subtype: Townhouse
Materials
- Brick Veneer, Vinyl Siding
- Foundation: Slab
Condition
- New construction: No
- Year built: 1960
Utilities & green energy
- Sewer: Public Sewer
- Water: Public
Community & HOA
Community
- Subdivision: Parkside Heights
HOA
- Has HOA: No
Location
- Region: Baltimore
Financial & listing details
- Price per square foot: $142/sqft
- Tax assessed value: $122,867
- Annual tax amount: $2,042
- Date on market: 9/10/2026
- Listing agreement: Exclusive Right To Sell
- Ownership: Fee Simple
Estimated market value
Not available
Estimated sales range
Not available
Not available
Price history
| Date | Event | Price |
|---|---|---|
| 9/13/2026 | Listing removed | $1,999$1/sqft |
Source: Zillow Rentals Report a problem | ||
| 9/11/2026 | Listed for sale | $223,000-10.8%$142/sqft |
Source:  Bright MLS #MDBC2175566 Report a problem Bright MLS #MDBC2175566 Report a problem | ||
| 9/5/2026 | Price change | $1,999-9.1%$1/sqft |
Source: Zillow Rentals Report a problem | ||
| 9/1/2026 | Price change | $2,200-4.3%$1/sqft |
Source: Zillow Rentals Report a problem | ||
| 8/18/2026 | Listing removed | $249,999$159/sqft |
Source: eXp Realty #MDBC2165596 Report a problem | ||
| 8/15/2026 | Listed for rent | $2,300+64.3%$1/sqft |
Source: Zillow Rentals Report a problem | ||
| 7/23/2026 | Price change | $249,999-5.7%$159/sqft |
Source: eXp Realty #MDBC2165596 Report a problem | ||
| 7/18/2026 | Price change | $265,000-3.6%$169/sqft |
Source: Bright MLS #MDBC2165596 Report a problem | ||
| 7/9/2026 | Listed for sale | $275,000$175/sqft |
Source: Bright MLS #MDBC2165596 Report a problem | ||
| 6/24/2026 | Listing removed | $275,000$175/sqft |
Source: eXp Realty #MDBC2165596 Report a problem | ||
| 6/17/2026 | Listed for sale | $275,000$175/sqft |
Source: Bright MLS #MDBC2165596 Report a problem | ||
| 6/9/2026 | Listing removed | $275,000$175/sqft |
Source: eXp Realty #MDBC2165596 Report a problem | ||
| 6/6/2026 | Listed for sale | $275,000+7538.9%$175/sqft |
Source: Bright MLS #MDBC2165596 Report a problem | ||
| 3/24/2021 | Listing removed | -- |
Source: Owner Report a problem | ||
| 1/14/2020 | Listing removed | $1,400$1/sqft |
Source: Owner Report a problem | ||
| 12/16/2019 | Listed for rent | $1,400-6.6%$1/sqft |
Source: Owner Report a problem | ||
| 5/16/2019 | Listing removed | $1,499$1/sqft |
Source: ManageBaltimore.com LLC Report a problem | ||
| 5/3/2019 | Price change | $1,499+3.4%$1/sqft |
Source: ManageBaltimore.com LLC Report a problem | ||
| 4/4/2019 | Price change | $1,450-6.5%$1/sqft |
Source: Constitution Realty Company LLC #MDBC434494 Report a problem | ||
| 3/9/2019 | Listed for rent | $1,550+3.3%$1/sqft |
Source: Constitution Realty Company LLC #MDBC434494 Report a problem | ||
| 2/25/2019 | Sold | $3,600-95.3%$2/sqft |
Source: Public Record Report a problem | ||
| 5/11/2017 | Listing removed | $1,500$1/sqft |
Source: Atashi Report a problem | ||
| 5/9/2017 | Price change | $1,500-6.3%$1/sqft |
Source: Atashi Report a problem | ||
| 4/30/2017 | Listed for rent | $1,600$1/sqft |
Source: Owner Report a problem | ||
| 12/2/2016 | Sold | $77,005-14.4%$49/sqft |
Source: Agent Provided Report a problem | ||
| 11/21/2016 | Pending sale | $90,000+49.5%$57/sqft |
Source: RE/MAX COMPONENTS #BC9761006 Report a problem | ||
| 8/26/2016 | Sold | $60,200$38/sqft |
Source: Public Record Report a problem | ||
Public tax history
| Year | Property taxes | Tax assessment |
|---|---|---|
| 2025 | $2,629 +53% | $150,000 +5.8% |
| 2024 | $1,719 +6.1% | $141,800 +6.1% |
| 2023 | $1,619 +6.5% | $133,600 +6.5% |
| 2022 | $1,520 | $125,400 |
| 2021 | $1,520 | $125,400 |
| 2020 | $1,520 -1.4% | $125,400 -1.4% |
| 2019 | $1,542 +3.5% | $127,200 +3.5% |
| 2018 | $1,489 +3.7% | $122,867 +3.7% |
| 2017 | $1,437 -6% | $118,533 +3.8% |
| 2016 | $1,528 | $114,200 |
| 2015 | $1,528 | $114,200 |
| 2014 | $1,528 | $114,200 -19.3% |
| 2013 | -- | $141,500 |
| 2012 | -- | $141,500 |
| 2011 | -- | $141,500 -5.6% |
| 2010 | -- | $149,910 +15% |
| 2009 | -- | $130,320 +17.7% |
| 2008 | -- | $110,730 +21.5% |
| 2007 | -- | $91,140 +7.2% |
| 2006 | -- | $84,980 +7.8% |
| 2005 | -- | $78,820 +8.5% |
| 2004 | -- | $72,660 +1.6% |
| 2003 | -- | $71,532 +1.6% |
| 2002 | -- | $70,406 +1.6% |
| 2001 | -- | $69,280 |
Find assessor info on the county website
Monthly payment
Est. payment
Payment breakdown
Explore the cost of this home by adjusting the details. Changes won't be saved.Climate risks
Neighborhood: 21234
Nearby schools
Schools provided by the listing agent
- District: Baltimore County Public Schools
Source: Bright MLS. This data may not be complete. We recommend contacting the local school district to confirm school assignments for this home.

Similar homes
- $240,0003 bd2 ba1.5k sqft1905 Nevill Rd, Baltimore, MD 21222For Sale

 MLS ID #MDBC2174974, Lee Tessier, EXP Realty, LLC. Bright MLS
 - $259,9994 bd2 ba1.7k sqft1217 Cochran Ave, Baltimore, MD 21239For Sale
 MLS ID #MDBA2222742, Chemine Coleman, Own Real Estate. Bright MLS
 - $227,9003 bd1 ba1.3k sqft1535 E Cold Spring Ln, Baltimore, MD 21218For Sale
 MLS ID #MDBA2210088, Helen Won, Giant Realty, Inc.. Bright MLS
 - $209,9994 bd3 ba1.4k sqft1428 N Ellwood Ave, Baltimore, MD 21213For Sale
 MLS ID #MDBA2223598, neset sogut, Smart Realty, LLC. Bright MLS
 - $299,9004 bd3 ba1.5k sqft201 Henry Ave, Nottingham, MD 21236For SaleMLS ID #MDBC2170124, Rebecca Ravera, Real Broker, LLC. Bright MLS
- $234,4003 bd2 ba1.3k sqft908 Evesham Ave, Baltimore, MD 21212For SaleMLS ID #MDBA2222988, Michael DeVeau, Deveau and Co. LLC. Bright MLS
- $219,9005 bd2 ba2.1k sqft3012 Harford Rd, Baltimore, MD 21218For SaleMLS ID #MDBA2226080, Leif Eric Colon, Smart Realty, LLC. Bright MLS
- $205,0004 bd2 ba1.7k sqft3601 Ravenwood Ave, Baltimore, MD 21213For SaleMLS ID #MDBA2211666, Yolanda Brown, Samson Properties. Bright MLS
- $249,9995 bd3 ba1.8k sqft618 Harwood Ave, Baltimore, MD 21212For SaleMLS ID #MDBA2226828, Andrey Privado, EXP Realty, LLC. Bright MLS
- $224,9003 bd2 ba1.2k sqft6518 Belle Vista Ave, Baltimore, MD 21206For SaleMLS ID #MDBA2226400, Justin Guest, ExecuHome Realty. Bright MLS
- $284,9004 bd2 ba1.5k sqft1609 Sherwood Ave, Baltimore, MD 21239For SaleMLS ID #MDBA2223608, Amanda Jajistar, ANJ Elite Realty, LLC.. Bright MLS
- $205,0003 bd3 ba1.8k sqft1618 Roundhill Rd, Baltimore, MD 21218For SaleMLS ID #MDBA2216148, Jorge Escalante, Vylla Home. Bright MLS
- $240,0003 bd2 ba1.5k sqft1704 Chesaco Ave, Rosedale, MD 21237For SaleMLS ID #MDBC2149884, Justin Cameron, CRE Realty, INC. Bright MLS
- $219,9003 bd2 ba1.6k sqft3908 Woodridge Rd, Baltimore, MD 21229For SaleMLS ID #MDBA2230104, zhi J pan, Mulan Realty, Corp. Bright MLS
- $220,0003 bd4 ba910 sqft420 S Smallwood St, Baltimore, MD 21223For SaleMLS ID #MDBA2221744, Teresa Craig, Spotlight Realty. Bright MLS
- $233,9993 bd2 ba2.2k sqft3123 Shannon Dr, Baltimore, MD 21213For SaleMLS ID #MDBA2205144, Jamie Lynch, Bennett Realty Solutions. Bright MLS
- $279,9993 bd2 ba1.6k sqft1528 Ramblewood Rd, Baltimore, MD 21239For SaleMLS ID #MDBA2220778, Mr. Keith T Eades, Symmetry Homes & Real Estate. Bright MLS
- $232,9003 bd3 ba1.4k sqft1328 N Kenwood Ave, Baltimore, MD 21213For SaleMLS ID #MDBA2208740, Keenan Robinson, Real Estate Executives. Bright MLS
- $199,9005 bd2 ba1.6k sqft427 N Milton Ave, Baltimore, MD 21224For SaleMLS ID #MDBA2225162, Robert Griffin, Reliance Realty, LLC. Bright MLS
- $189,9003 bd1 ba1.5k sqft615 Benninghaus Rd, Baltimore, MD 21212For SaleMLS ID #MDBA2227926, Darek Bogacki, Cummings & Co. Realtors. Bright MLS
