Discover the charm of this freshly painted beautifully appointed 3 bedroom, 1.5 bath townhouse in Doncaster Village, where modern convenience meets timeless elegance. New roof and new siding were installed in 2025. New carpet was installed in 2026. This inviting home features a spacious layout, perfect for both relaxation and entertaining. Step outside to enjoy the low-maintenance outdoor space, ideal for gatherings or quiet evenings. The finished basement provides additional versatility, this residence is designed for a lifestyle of comfort and ease. Experience the warmth of a community that feels like home, all while being just moments away from local amenities.
For sale
Price cut: $16K (7/25)
$275,000
5 Bideford Ct, Parkville, MD 21234
3beds
1,498sqft
Townhouse
Built in 1973
1,742 Square Feet Lot
$-- Zestimate®
$184/sqft
$-- HOA
What's special
Finished basementLow-maintenance outdoor spaceFreshly paintedSpacious layout
- 74 days |
- 387 |
- 20 |
Zillow last checked:
Listing updated:
Listed by:
Charisse Branch 443-814-8349,
Cummings & Co. Realtors (410) 823-0033
Source: Bright MLS,MLS#: MDBC2164910
Facts & features
Interior
Bedrooms & bathrooms
- Bedrooms: 3
- Bathrooms: 2
- Full bathrooms: 1
- 1/2 bathrooms: 1
- Main level bathrooms: 1
Basement
- Area: 206
Heating
- Central, Natural Gas
Cooling
- Central Air, Electric
Appliances
- Included: Dishwasher, Disposal, Dryer, Cooktop, Washer, Gas Water Heater
Features
- Flooring: Carpet
- Basement: Partially Finished,Rear Entrance
- Has fireplace: No
Interior area
- Total structure area: 1,498
- Total interior livable area: 1,498 sqft
- Finished area above ground: 1,292
- Finished area below ground: 206
Property
Parking
- Parking features: Parking Lot
Accessibility
- Accessibility features: None
Features
- Levels: Two
- Stories: 2
- Pool features: None
Lot
- Size: 1,742 Square Feet
Details
- Additional structures: Above Grade, Below Grade
- Parcel number: 04091600011751
- Zoning: RESIDENTIAL
- Special conditions: Standard
Construction
Type & style
- Home type: Townhouse
- Architectural style: Traditional
- Property subtype: Townhouse
Materials
- Brick
- Foundation: Concrete Perimeter
- Roof: Architectural Shingle
Condition
- New construction: No
- Year built: 1973
Utilities & green energy
- Sewer: Public Sewer
- Water: Public
Community & HOA
Community
- Subdivision: Doncaster Village
HOA
- Has HOA: No
Location
- Region: Parkville
Financial & listing details
- Price per square foot: $184/sqft
- Tax assessed value: $215,000
- Annual tax amount: $2,543
- Date on market: 6/5/2026
- Listing agreement: Exclusive Right To Sell
- Listing terms: Cash,Conventional,FHA,VA Loan
- Exclusions: Drapes, Curtains And Tv Mount In Living Room
- Ownership: Fee Simple
Estimated market value
Not available
Estimated sales range
Not available
Not available
Price history
| Date | Event | Price |
|---|---|---|
| 7/25/2026 | Price change | $275,000-5.5%$184/sqft |
Source:  Bright MLS #MDBC2164910 Report a problem Bright MLS #MDBC2164910 Report a problem | ||
| 7/6/2026 | Price change | $290,999-1.7%$194/sqft |
Source: Bright MLS #MDBC2164910 Report a problem | ||
| 6/12/2026 | Listed for sale | $295,999$198/sqft |
Source: Bright MLS #MDBC2164910 Report a problem | ||
| 6/10/2026 | Pending sale | $295,999$198/sqft |
Source: Bright MLS #MDBC2164910 Report a problem | ||
| 6/9/2026 | Listed for sale | $295,999$198/sqft |
Source: Bright MLS #MDBC2164910 Report a problem | ||
| 6/9/2026 | Pending sale | $295,999$198/sqft |
Source: Bright MLS #MDBC2164910 Report a problem | ||
| 6/5/2026 | Listed for sale | $295,999+60%$198/sqft |
Source: Bright MLS #MDBC2164910 Report a problem | ||
| 4/21/2011 | Sold | $185,000-7.5%$123/sqft |
Source: Public Record Report a problem | ||
| 3/27/2011 | Price change | $200,000-7%$134/sqft |
Source: ReMax Elite Realty #BC7451643 Report a problem | ||
| 3/4/2011 | Price change | $215,000+7.5%$144/sqft |
Source: RE/MAX ELITE REALTY #BC7451643 Report a problem | ||
| 2/19/2011 | Price change | $200,000-7%$134/sqft |
Source: RE/MAX Elite Realty #BC7451643 Report a problem | ||
| 10/8/2010 | Listed for sale | $215,000$144/sqft |
Source: RE/MAX Elite Realty #BC7451643 Report a problem | ||
Public tax history
| Year | Property taxes | Tax assessment |
|---|---|---|
| 2025 | $3,600 +49.5% | $209,800 +5.6% |
| 2024 | $2,409 +5.9% | $198,767 +5.9% |
| 2023 | $2,275 +6.2% | $187,733 +6.2% |
| 2022 | $2,142 +1.6% | $176,700 +1.6% |
| 2021 | $2,108 +1.6% | $173,967 +1.6% |
| 2020 | $2,075 +1.6% | $171,233 +1.6% |
| 2019 | $2,042 +3.8% | $168,500 +3.8% |
| 2018 | $1,968 +3.9% | $162,400 +3.9% |
| 2017 | $1,894 -15.2% | $156,300 +4.1% |
| 2016 | $2,235 | $150,200 |
| 2015 | $2,235 | $150,200 |
| 2014 | $2,235 | $150,200 -8.2% |
| 2013 | -- | $163,700 |
| 2012 | -- | $163,700 |
| 2011 | -- | $163,700 -12.4% |
| 2010 | -- | $186,890 +10.7% |
| 2009 | -- | $168,860 +12% |
| 2008 | -- | $150,830 +13.6% |
| 2007 | -- | $132,800 +11.4% |
| 2006 | -- | $119,180 +12.9% |
| 2005 | -- | $105,560 +14.8% |
| 2004 | -- | $91,940 +1.5% |
| 2003 | -- | $90,582 +1.5% |
| 2002 | -- | $89,226 +1.5% |
| 2001 | -- | $87,870 |
Find assessor info on the county website
Monthly payment
Est. payment
Payment breakdown
Explore the cost of this home by adjusting the details. Changes won't be saved.Climate risks
Neighborhood: 21234
Nearby schools
GreatSchools rating
- 4/10Pine Grove Elementary SchoolGrades: PK-5Distance: 0.2 mi
- 3/10Pine Grove Middle SchoolGrades: 6-8Distance: 0.4 mi
- 4/10Loch Raven High SchoolGrades: 9-12Distance: 1.7 mi
Schools provided by the listing agent
- District: Baltimore County Public Schools
Source: Bright MLS. This data may not be complete. We recommend contacting the local school district to confirm school assignments for this home.
- $294,600-- bd1 ba1.2k sqft7 Bideford Ct, Baltimore, MD 21234Off Market
- $301,9003 bd1 ba1.9k sqft3 Bideford Ct, Parkville, MD 21234Off Market
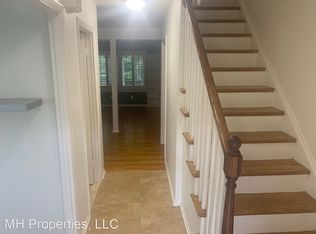
- $292,0003 bd2 ba1.7k sqft9 Bideford Ct, Parkville, MD 21234Off Market
- $303,100-- bd2 ba1.5k sqft1 Bideford Ct, Baltimore, MD 21234Off Market
- $287,5003 bd1 ba1.2k sqft11 Bideford Ct, Baltimore, MD 21234Off Market
- $337,6003 bd3 ba2k sqft13 Bideford Ct, Baltimore, MD 21234Off Market
- $375,0003 bd3 ba2.1k sqft15 Bideford Ct, Parkville, MD 21234Sold
- $274,9003 bd2 ba1.2k sqft17 Bideford Ct, Baltimore, MD 21234Off Market
A local agent can set up tours, give advice and negotiate with sellers.
Similar homes
- $299,0003 bd2 ba1.7k sqftNone Available, Baltimore, MD 21234For Sale

 MLS ID #MDBC2165546, Colleen McDermond, Berkshire Hathaway HomeServices Homesale Realty. Bright MLS
 - $315,0003 bd2 ba1.8k sqft9238 Bellbeck Rd, Parkville, MD 21234For Sale
 MLS ID #MDBC2167050, Aly Anderson, Allfirst Realty, Inc.. Bright MLS
 - $266,9873 bd2 ba1.5k sqft127 Bourbon Ct, Baltimore, MD 21234For Sale
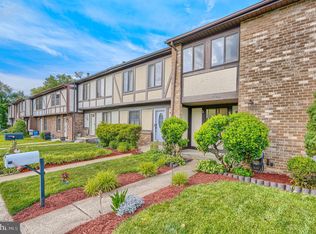 MLS ID #MDBC2165820, Melissa Barnes, Cummings & Co. Realtors. Bright MLS
 - $369,9003 bd3 ba2k sqft6 Carriage Walk Ct, Baltimore, MD 21234For Sale
 MLS ID #MDBC2163926, Nicole Pulianas, Long & Foster Real Estate, Inc.. Bright MLS
 - $279,9004 bd4 ba1.6k sqft4 W Orange Ct, Baltimore, MD 21234For SaleMLS ID #MDBC2167940, Dawn Kane, Redfin Corp. Bright MLS
- $285,0003 bd4 ba1.4k sqft6 Tameron Pl, Baltimore, MD 21237For SaleMLS ID #MDBC2172030, Jay Fischetti, Keller Williams Realty Centre. Bright MLS
- $275,0003 bd2 ba1.5k sqft1639 Walterswood Rd, Baltimore, MD 21239For SaleMLS ID #MDBA2224732, Kevia Moore, Cummings & Co. Realtors. Bright MLS
- $321,9003 bd3 ba1.7k sqft25 Perryoak Pl, Nottingham, MD 21236For SaleMLS ID #MDBC2164322, SURYODAYA TIMSINA, Ghimire Homes. Bright MLS
- $255,0003 bd2 ba1.8k sqft1650 Sherwood Ave, Baltimore, MD 21239For SaleMLS ID #MDBA2222218, Max Burton, Mr. Lister Realty. Bright MLS
- $368,9994 bd2 ba1.8k sqft9405 Thornewood Ct, Baltimore, MD 21234For SaleMLS ID #MDBC2167986, DIPENDRA BHATTARAI, Ghimire Homes. Bright MLS
- $279,0003 bd2 ba1.6k sqft1800 Burnwood Rd, Baltimore, MD 21239For SaleMLS ID #MDBA2186196, Gloria Bass, Long & Foster Real Estate, Inc.. Bright MLS
- $279,9994 bd1 ba1.6k sqft4625 Marble Hall Rd, Baltimore, MD 21239For SaleMLS ID #MDBA2213010, Tonya Greene, American Homes Realty Group. Bright MLS
- $260,0003 bd2 ba1.6k sqft5410 Belle Vista Ave, Baltimore, MD 21206For SaleMLS ID #MDBA2214902, Will Cannon, Ben Frederick Realty, Inc.. Bright MLS
- $207,0003 bd2 ba1.3k sqft10 Mitnick Ct, Baltimore, MD 21236For SaleMLS ID #MDBC2168996, Ashley Dominick, Coldwell Banker Realty. Bright MLS
- $324,9003 bd4 ba1.8k sqft9438 Kilbride Ct, Perry Hall, MD 21128For SaleMLS ID #MDBC2168950, Zachary M Pencarski, Redfin Corp. Bright MLS
- $250,0004 bd3 ba1.7k sqft1523 Lochwood Rd, Baltimore, MD 21218For SaleMLS ID #MDBA2223170, Carolyn Wescott, Long & Foster Real Estate, Inc.. Bright MLS
- $269,9003 bd2 ba1.1k sqft1303 Clarkson St, Baltimore, MD 21230For SaleMLS ID #MDBA2215054, Andrew Undem, Berkshire Hathaway HomeServices Homesale Realty. Bright MLS
- $224,9004 bd2 ba1.7k sqft5655 Utrecht Rd, Baltimore, MD 21206For SaleMLS ID #MDBC2164826, Sheri Stevens, Samson Properties. Bright MLS
- $350,0003 bd3 ba1.7k sqft44 Gunfalls Garth, Baltimore, MD 21236For SaleMLS ID #MDBC2169642, Michele Reid, Cummings & Co. Realtors. Bright MLS
- $299,9903 bd2 ba1.3k sqft2223 Fleet St, Baltimore, MD 21231For SaleMLS ID #MDBA2218068, Dorothy McMichael, Cummings & Co. Realtors. Bright MLS
