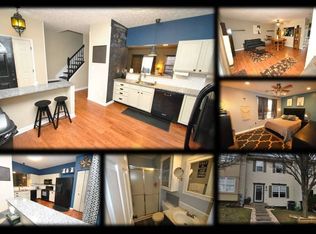
DON'T MISS THIS HOME AT A NEW LOWER PRICE! THIS MAJOR PRICE REDUCTION MAKES THIS A BEST VALUE! Energy efficiency and comfort are top of mind in this beautifully maintained 3-bedroom, 2½-bath townhome in the popular Nottingham community. With energy costs in mind, you'll appreciate the peace of mind offered by the home's high-efficiency HVAC system (2024) and replacement sliding glass door (2024)—updates that enhance comfort while helping make the home more energy-conscious. Additional recent improvements include new roof (2025), water heater (2024), and two storm doors. Inside, this spacious home offers three finished levels and a two-story bump-out for additional living space. The inviting living room features luxury vinyl plank flooring and plenty of room for gathering with friends and family. During the winter months, the attractive gas fireplace creates a warm and welcoming atmosphere. The bright, open pass-through to the kitchen is ideal for entertaining, while the large eat-in kitchen features an updated gas stove, microwave and dishwasher. An additional bonus room on this level offers flexible space for a sunroom, office or den. Upstairs, you'll find three comfortable bedrooms, including a spacious primary bedroom with an ensuite full bathroom and walk-in closet. The finished lower level provides versatile space for a recreation room, home office, fitness area or playroom. Step outside to enjoy the fenced backyard and patio, enhanced by a retractable awning that provides welcome afternoon shade. Well cared-for and thoughtfully updated, this home offers the combination of comfort, functionality and energy-conscious improvements today's homeowners appreciate. And no HOA! This lovely home is ready to welcome its next owners!
For sale
Price cut: $20K (9/20)
$330,000
44 Gunfalls Garth, Baltimore, MD 21236
3beds
1,723sqft
Townhouse
Built in 1999
1,800 Square Feet Lot
$328,900 Zestimate®
$192/sqft
$-- HOA
What's special
Attractive gas fireplaceTwo storm doorsFenced backyard and patioLuxury vinyl plank flooringLarge eat-in kitchen
- 66 days
- 316
- 9
Zillow last checked:
Listing updated:
Listed by:
Michele Reid 410-493-9693,
Cummings & Co. Realtors (410) 823-0033
Source: Bright MLS,MLS#: MDBC2169642
Facts & features
Interior
Bedrooms & bathrooms
- Bedrooms: 3
- Bathrooms: 3
- Full bathrooms: 2
- 1/2 bathrooms: 1
Rooms
- Room types: Living Room, Primary Bedroom, Bedroom 2, Bedroom 3, Kitchen, Family Room, Sun/Florida Room, Utility Room, Bonus Room, Half Bath
Primary bedroom
- Features: Ceiling Fan(s), Flooring - Carpet, Walk-In Closet(s)
- Level: Upper
- Area: 140 Square Feet
- Dimensions: 10 X 14
Bedroom 2
- Features: Flooring - Carpet
- Level: Upper
- Area: 99 Square Feet
- Dimensions: 9 X 11
Bedroom 3
- Features: Flooring - Carpet
- Level: Upper
- Area: 64 Square Feet
- Dimensions: 8 X 8
Bonus room
- Features: Flooring - Carpet
- Level: Lower
- Area: 90 Square Feet
- Dimensions: 9 X 10
Family room
- Level: Lower
Half bath
- Level: Lower
Kitchen
- Features: Dining Area, Flooring - Luxury Vinyl Plank, Eat-in Kitchen, Kitchen - Gas Cooking
- Level: Main
- Area: 189 Square Feet
- Dimensions: 9 X 21
Living room
- Features: Fireplace - Gas, Flooring - Luxury Vinyl Plank
- Level: Main
- Area: 255 Square Feet
- Dimensions: 15 X 17
Other
- Features: Flooring - Luxury Vinyl Plank
- Level: Main
- Area: 90 Square Feet
- Dimensions: 9 X 10
Utility room
- Level: Lower
- Area: 99 Square Feet
- Dimensions: 9 X 11
Heating
- Forced Air, Natural Gas
Cooling
- Ceiling Fan(s), Central Air, Electric
Appliances
- Included: Microwave, Dishwasher, Disposal, Dryer, Oven/Range - Gas, Stainless Steel Appliance(s), Washer, Gas Water Heater
- Laundry: Lower Level
Features
- Attic, Bathroom - Stall Shower, Ceiling Fan(s), Dining Area, Open Floorplan, Eat-in Kitchen, Kitchen - Table Space, Primary Bath(s)
- Flooring: Carpet
- Doors: Sliding Glass, Storm Door(s)
- Basement: Connecting Stairway,Full,Walk-Out Access
- Number of fireplaces: 1
- Fireplace features: Gas/Propane
Interior area
- Total structure area: 1,822
- Total interior livable area: 1,723 sqft
- Finished area above ground: 1,181
- Finished area below ground: 542
Video & virtual tour
Property
Parking
- Parking features: On Street
- Has uncovered spaces: Yes
Accessibility
- Accessibility features: None
Features
- Levels: Three
- Stories: 3
- Patio & porch: Patio
- Exterior features: Awning(s), Bump-outs
- Pool features: None
Lot
- Size: 1,800 Square Feet
Details
- Additional structures: Above Grade, Below Grade
- Parcel number: 04112000002005
- Zoning: DR5.5
- Special conditions: Standard
Construction
Type & style
- Home type: Townhouse
- Architectural style: Traditional
- Property subtype: Townhouse
Materials
- Vinyl Siding
- Foundation: Permanent
Condition
- Excellent
- New construction: No
- Year built: 1999
Utilities & green energy
- Sewer: Public Sewer
- Water: Public
Community & HOA
Community
- Security: Electric Alarm
- Subdivision: Oakhurst
HOA
- Has HOA: No
Location
- Region: Baltimore
Financial & listing details
- Price per square foot: $192/sqft
- Tax assessed value: $269,800
- Annual tax amount: $3,057
- Date on market: 7/28/2026
- Listing agreement: Exclusive Right To Sell
- Ownership: Fee Simple
Estimated market value
$328,900
$312,000 - $345,000
$2,515/mo
Price history
| Date | Event | Price |
|---|---|---|
| 9/20/2026 | Price change | $330,000-5.7%$192/sqft |
Source:  Bright MLS #MDBC2169642 Report a problem Bright MLS #MDBC2169642 Report a problem | ||
| 7/28/2026 | Listed for sale | $350,000+161.2%$203/sqft |
Source: Bright MLS #MDBC2169642 Report a problem | ||
| 6/17/1999 | Sold | $133,979$78/sqft |
Source: Public Record Report a problem | ||
Public tax history
| Year | Property taxes | Tax assessment |
|---|---|---|
| 2025 | $4,093 +43.9% | $252,200 +7.5% |
| 2024 | $2,843 +8.1% | $234,600 +8.1% |
| 2023 | $2,630 +1.4% | $217,000 |
| 2022 | $2,595 +1.4% | $217,000 +2.7% |
| 2021 | $2,560 +1.4% | $211,200 +1.4% |
| 2020 | $2,525 +4.4% | $208,300 |
| 2019 | $2,418 +4.6% | $208,300 +9.3% |
| 2018 | $2,310 +4.9% | $190,633 +4.9% |
| 2017 | $2,203 -11.1% | $181,800 |
| 2016 | $2,477 | $181,800 |
| 2015 | $2,477 | $181,800 -5.3% |
| 2014 | $2,477 | $191,900 |
| 2013 | -- | $191,900 |
| 2012 | -- | $191,900 -18.7% |
| 2011 | -- | $236,100 +1.5% |
| 2010 | -- | $232,532 +1.6% |
| 2009 | -- | $228,926 +1.6% |
| 2008 | -- | $225,320 +16.4% |
| 2007 | -- | $193,526 +19.7% |
| 2006 | -- | $161,733 +24.5% |
| 2005 | -- | $129,940 +2.1% |
| 2004 | -- | $127,240 +2.2% |
| 2003 | -- | $124,540 +2.2% |
| 2002 | -- | $121,840 +0.7% |
| 2001 | -- | $120,972 |
Find assessor info on the county website
Monthly payment
Est. payment
Payment breakdown
Explore the cost of this home by adjusting the details. Changes won't be saved.Climate risks
Neighborhood: 21236
Nearby schools
Schools provided by the listing agent
- District: Baltimore County Public Schools
Source: Bright MLS. This data may not be complete. We recommend contacting the local school district to confirm school assignments for this home.
Similar homes
- $325,0003 bd2 ba1.2k sqft12 Hallview Ct, Nottingham, MD 21236For Sale

 MLS ID #MDBC2177610, Samantha He, DMV Landmark Realty, LLC. Bright MLS
 - $324,9003 bd3 ba1.9k sqft70 Stone Park Pl, Baltimore, MD 21236For Sale
 MLS ID #MDBC2164260, PETE WONG, LPT Realty, LLC. Bright MLS
 - $344,0003 bd3 ba1.8k sqft14 Bellfalls Way, Baltimore, MD 21236For Sale
 MLS ID #MDBC2173452, Mark B Althoff, Coldwell Banker Realty. Bright MLS
 - $285,0003 bd2 ba1.5k sqft51 Stone Park Pl, Nottingham, MD 21236For Sale
 MLS ID #MDBC2176824, Ashley Dominick, Coldwell Banker Realty. Bright MLS
 - $339,9003 bd2 ba1.6k sqft49 Bellfalls Way, Baltimore, MD 21236For SaleMLS ID #MDBC2173522, Erik Grooms, Douglas Realty, LLC. Bright MLS
- $320,0003 bd2 ba1.7k sqft42 Sandstone Ct, Baltimore, MD 21236For SaleMLS ID #MDBC2171234, Jennifer Bayne, Long & Foster Real Estate, Inc.. Bright MLS
- $260,0003 bd4 ba1.9k sqft50 Parkhill Pl, Nottingham, MD 21236For SaleMLS ID #MDBC2176830, Prabin Bhandari, Keller Williams Gateway LLC. Bright MLS
- $295,0003 bd3 ba1.9k sqft4404 Bronze Wing Ct, Baltimore, MD 21236For SaleMLS ID #MDBC2175068, Patrick Campbell, Century 21 Advance Realty. Bright MLS
- $310,0003 bd2 ba1.8k sqft9238 Bellbeck Rd, Parkville, MD 21234For SaleMLS ID #MDBC2176734, Aly Anderson, Allfirst Realty, Inc.. Bright MLS
- $335,0003 bd2 ba1.7k sqft9717 Morningview Cir #9717, Perry Hall, MD 21128For SaleMLS ID #MDBC2171618, AMELIA SMITH, Redfin Corp. Bright MLS
- $315,0003 bd3 ba1.6k sqft960 Joshua Tree Ct, Owings Mills, MD 21117For SaleMLS ID #MDBC2176892, Jazmin Sorgho, Samson Properties. Bright MLS
- $369,9904 bd3 ba1.6k sqftPerry Hall Farms, Perry Hall, MD 21128For SaleMLS ID #MDBC2173298, Jeremy Martin, Coldwell Banker Realty. Bright MLS
- $375,0003 bd3 ba1.7k sqft9739 Harvester Cir #9739, Perry Hall, MD 21128For SaleMLS ID #MDBC2169658, Kim Barton, Keller Williams Legacy. Bright MLS
- $305,0003 bd4 ba1.4k sqft2918 Carlyle Ct, Abingdon, MD 21009For SaleMLS ID #MDHR2060546, Chrissy Lambie, LPT Realty, LLC. Bright MLS
- $274,9504 bd2 ba1.5k sqft39 Rader Ct, Baltimore, MD 21234For SaleMLS ID #MDBC2175558, Gene Drubetskoy, EXP Realty, LLC. Bright MLS
- $350,0003 bd3 ba2k sqft9864 Decatur Rd, Middle River, MD 21220For SaleMLS ID #MDBC2167574, Mike Frank, EXP Realty, LLC. Bright MLS
- $299,9004 bd3 ba1.3k sqft8916 Trimble Way, Baltimore, MD 21237For SaleMLS ID #MDBC2166640, Rosmy Urbina, Cummings & Co. Realtors. Bright MLS
- $349,9993 bd4 ba1.8k sqft315 Overlea Pl, Abingdon, MD 21009For SaleMLS ID #MDHR2060410, Iftikhar Khan, RE/MAX Galaxy. Bright MLS
- $325,0003 bd2 ba2.1k sqft29 Cedarwood Cir, Pikesville, MD 21208For SaleMLS ID #MDBC2175884, Danielle Byrd, Berkshire Hathaway HomeServices PenFed Realty. Bright MLS
- $319,9003 bd4 ba1.7k sqft3086 Raking Leaf Dr, Abingdon, MD 21009For SaleMLS ID #MDHR2060104, Laura Snyder, American Premier Realty, LLC. Bright MLS
