3 BR 2.5 BA Garage townhome with open floor plan and tall windows with abundant natural light in a community close to all the amenities you want and need. Enjoy the updated wood flooring thru-out. Be welcomed into this 4 level home thru the garage on the lower level with family room and powder room for your convenience. On this level you can walk out to a deck and open space you can enjoy, but don't have to mow. From here you can go up one level to the main living area for a bright & open concept floor plan that boasts a gourmet, eat-in kitchen with gas cooking, island, pantry and more. Kitchen walks out to a 2nd deck. This spacious home has so much to offer with it's Primary suite and 2 additional good sized bedrooms and great closet space.
For sale
Price cut: $10K (9/19)
$375,000
9739 Harvester Cir #9739, Perry Hall, MD 21128
3beds
1,770sqft
Townhouse
Built in 1998
-- sqft lot
$373,800 Zestimate®
$212/sqft
$165/mo HOA
What's special
Updated wood flooring thru-outPowder roomGreat closet spaceFamily roomGas cookingPrimary suiteGourmet eat-in kitchen
- 58 days
- 270
- 13
Zillow last checked:
Listing updated:
Listed by:
Kim Barton 443-418-6491,
Keller Williams Legacy 4436609229,
Listing Team: Kim Barton Group
Source: Bright MLS,MLS#: MDBC2169658
Facts & features
Interior
Bedrooms & bathrooms
- Bedrooms: 3
- Bathrooms: 3
- Full bathrooms: 2
- 1/2 bathrooms: 1
Rooms
- Room types: Living Room, Dining Room, Primary Bedroom, Bedroom 2, Bedroom 3, Kitchen, Basement, Laundry, Bathroom 2, Primary Bathroom, Half Bath
Primary bedroom
- Features: Flooring - Engineered Wood, Ceiling Fan(s), Walk-In Closet(s), Attached Bathroom
- Level: Upper
Bedroom 2
- Features: Flooring - Engineered Wood
- Level: Upper
Bedroom 3
- Features: Flooring - Engineered Wood
- Level: Upper
Primary bathroom
- Features: Bathroom - Tub Shower
- Level: Upper
Bathroom 2
- Features: Bathroom - Tub Shower
- Level: Upper
Basement
- Features: Basement - Finished
- Level: Lower
Dining room
- Features: Flooring - Luxury Vinyl Plank
- Level: Main
Half bath
- Level: Lower
Kitchen
- Features: Flooring - Luxury Vinyl Plank, Pantry, Kitchen Island, Dining Area, Kitchen - Gas Cooking, Ceiling Fan(s), Double Sink, Eat-in Kitchen
- Level: Main
Laundry
- Level: Lower
Living room
- Features: Flooring - Engineered Wood
- Level: Main
Heating
- Central
Cooling
- Central Air, Electric
Appliances
- Included: Cooktop, Dishwasher, Disposal, Dryer, Ice Maker, Microwave, Washer, Refrigerator, Electric Water Heater
- Laundry: Lower Level, Laundry Room
Features
- Ceiling Fan(s), Family Room Off Kitchen, Open Floorplan, Eat-in Kitchen, Kitchen Island, Pantry, Recessed Lighting, Walk-In Closet(s), Dry Wall
- Flooring: Engineered Wood, Luxury Vinyl, Wood
- Windows: Double Hung, Double Pane Windows
- Has basement: No
- Has fireplace: No
Interior area
- Total structure area: 1,770
- Total interior livable area: 1,770 sqft
- Finished area above ground: 1,770
- Finished area below ground: 0
Property
Parking
- Total spaces: 1
- Parking features: Built In, Garage Faces Front, Driveway, Attached
- Attached garage spaces: 1
- Has uncovered spaces: Yes
Accessibility
- Accessibility features: None
Features
- Levels: Three
- Stories: 3
- Pool features: None
Lot
- Features: Suburban
Details
- Additional structures: Above Grade, Below Grade
- Parcel number: 04112300004520
- Zoning: GUNPOWDER FARM
- Special conditions: Standard
Construction
Type & style
- Home type: Townhouse
- Architectural style: Colonial
- Property subtype: Townhouse
Materials
- Vinyl Siding
- Foundation: Block
- Roof: Asphalt
Condition
- Excellent
- New construction: No
- Year built: 1998
Utilities & green energy
- Sewer: Public Sewer
- Water: Public
Community & HOA
Community
- Condo and coop fee: $165 monthly
- Subdivision: Perry Hall Farms
HOA
- Has HOA: No
- Amenities included: None
- Services included: Snow Removal, Trash, Common Area Maintenance, Water
- HOA name: The Coach House Condominium At Perry Hall Farms
Location
- Region: Perry Hall
Financial & listing details
- Price per square foot: $212/sqft
- Tax assessed value: $303,100
- Annual tax amount: $3,503
- Date on market: 8/27/2026
- Listing agreement: Exclusive Right To Sell
- Ownership: Condominium
Estimated market value
$373,800
$355,000 - $392,000
$2,674/mo
Price history
| Date | Event | Price |
|---|---|---|
| 10/8/2026 | Listed for rent | $2,800$2/sqft |
Source: Bright MLS #MDBC2177806 Report a problem | ||
| 9/19/2026 | Price change | $375,000-2.6%$212/sqft |
Source:  Bright MLS #MDBC2169658 Report a problem Bright MLS #MDBC2169658 Report a problem | ||
| 8/27/2026 | Listed for sale | $385,000+17.6%$218/sqft |
Source: Bright MLS #MDBC2169658 Report a problem | ||
| 8/15/2022 | Sold | $327,500-1.5%$185/sqft |
Source: Bright MLS #MDBC2041088 Report a problem | ||
| 7/11/2022 | Contingent | $332,500$188/sqft |
Source: Bright MLS #MDBC2041088 Report a problem | ||
| 7/6/2022 | Price change | $332,500-2.2%$188/sqft |
Source: Bright MLS #MDBC2041088 Report a problem | ||
| 6/25/2022 | Listed for sale | $340,000+26%$192/sqft |
Source: Bright MLS #MDBC2041088 Report a problem | ||
| 1/6/2020 | Sold | $269,900$152/sqft |
Source: Public Record Report a problem | ||
| 12/10/2019 | Pending sale | $269,900$152/sqft |
Source: American Premier Realty #MDBC465548 Report a problem | ||
| 9/6/2019 | Price change | $269,900-1.9%$152/sqft |
Source: Keller Williams American Premier Realty LLC #MDBC465548 Report a problem | ||
| 8/2/2019 | Price change | $275,000-1.8%$155/sqft |
Source: American Premier Realty #MDBC465548 Report a problem | ||
| 7/18/2019 | Listed for sale | $279,900+3.7%$158/sqft |
Source: Keller Williams American Premier Realty LLC #MDBC465548 Report a problem | ||
| 1/1/2015 | Sold | $270,000$153/sqft |
Source:  Long & Foster Broker Feed #1005261022_100 Report a problem Long & Foster Broker Feed #1005261022_100 Report a problem | ||
| 9/2/2009 | Sold | $270,000-1.6%$153/sqft |
Source: Public Record Report a problem | ||
| 6/13/2009 | Listed for sale | $274,500+115.3%$155/sqft |
Source: Listhub #BC7031052 Report a problem | ||
| 11/23/1998 | Sold | $127,470$72/sqft |
Source: Public Record Report a problem | ||
Public tax history
| Year | Property taxes | Tax assessment |
|---|---|---|
| 2026 | $5,064 +5.3% | $303,100 +4.9% |
| 2025 | $4,808 +44.2% | $289,067 +5.1% |
| 2024 | $3,333 +5.4% | $275,033 +5.4% |
| 2023 | $3,163 +0.3% | $261,000 |
| 2022 | $3,155 +0.3% | $261,000 +0.5% |
| 2021 | $3,146 +0.3% | $259,600 +0.3% |
| 2020 | $3,138 +2.5% | $258,900 |
| 2019 | $3,060 +2.6% | $258,900 +5.2% |
| 2018 | $2,982 +2.7% | $246,033 +2.7% |
| 2017 | $2,904 -19.4% | $239,600 +4.4% |
| 2016 | $3,605 | $229,467 +4.6% |
| 2015 | $3,605 | $219,333 +4.8% |
| 2014 | $3,605 | $209,200 |
| 2013 | -- | $209,200 |
| 2012 | -- | $209,200 -14.3% |
| 2011 | -- | $244,200 0% |
| 2010 | -- | $244,270 |
| 2009 | -- | $244,270 -4.7% |
| 2008 | -- | $256,360 +17.3% |
| 2007 | -- | $218,562 +20.9% |
| 2006 | -- | $180,766 +26.4% |
| 2005 | -- | $142,970 +3.7% |
| 2004 | -- | $137,836 +3.9% |
| 2003 | -- | $132,703 +4% |
| 2002 | -- | $127,570 |
| 2001 | -- | $127,570 |
Find assessor info on the county website
Monthly payment
Est. payment
Payment breakdown
Explore the cost of this home by adjusting the details. Changes won't be saved.Climate risks
Neighborhood: 21128
Nearby schools
Schools provided by the listing agent
- Elementary: Honeygo
- Middle: Perry Hall
- High: Perry Hall
- District: Baltimore County Public Schools
Source: Bright MLS. This data may not be complete. We recommend contacting the local school district to confirm school assignments for this home.
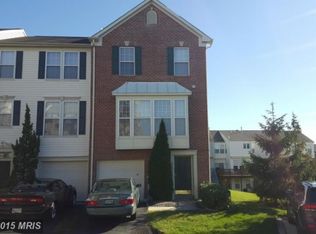
- $404,900-- bd3 ba2.2k sqft9737 Harvester Cir #9737, Perry Hall, MD 21128Off Market
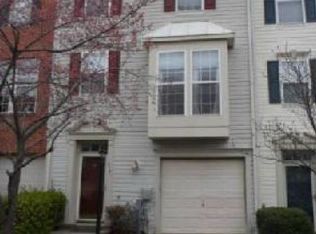
- $356,9003 bd2 ba2.1k sqft9741 Harvester Cir #9741, Perry Hall, MD 21128Off Market
- $361,100-- bd2 ba1.7k sqft9743 Harvester Cir #9743, Perry Hall, MD 21128Off Market
- $328,3003 bd2 ba1.7k sqft9747 Harvester Cir #9747, Perry Hall, MD 21128Off Market
Similar homes
- $360,0003 bd3 ba2.1k sqftPerry Hall Farms, Perry Hall, MD 21128For Sale

 MLS ID #MDBC2173456, Alex Vincent, Next Step Realty. Bright MLS
 - $439,0003 bd4 ba2k sqft5067 Cameo Ter #5067, Perry Hall, MD 21128For Sale
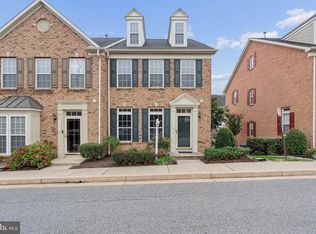 MLS ID #MDBC2177290, Jodi Quinn, LPT Realty, LLC. Bright MLS
 - $325,0002 bd2 ba1.6k sqft9506 Amberleigh Ln APT M, Perry Hall, MD 21128For Sale
 MLS ID #MDBC2177884, Erica Washington, Coldwell Banker Realty. Bright MLS
 - $325,0002 bd2 ba1.6k sqft9506 Amberleigh Ln Unit 9506H, Perry Hall, MD 21128For Sale
 MLS ID #MDBC2177116, Tim Karns, RE/MAX Components. Bright MLS
 - $330,0002 bd2 ba1.6k sqft4501 Dunton Ter #8501K, Perry Hall, MD 21128For SaleMLS ID #MDBC2177714, Jennifer Bayne, Long & Foster Real Estate, Inc.. Bright MLS
- $323,0002 bd2 ba1.6k sqftPerry Hall Farms, Perry Hall, MD 21128For SaleMLS ID #MDBC2177020, Nanci Diamond, Long & Foster Real Estate, Inc.. Bright MLS
- $329,9002 bd2 ba1.6k sqft9503 Kingscroft Ter APT K, Perry Hall, MD 21128For SaleMLS ID #MDBC2175756, Tatiana Lowers, Berkshire Hathaway HomeServices Homesale Realty. Bright MLS
- $279,9002 bd2 ba1.2k sqftPerry Hall Farms, Perry Hall, MD 21128For SaleMLS ID #MDBC2177206, Tom Coard, Berkshire Hathaway HomeServices Homesale Realty. Bright MLS
- $344,9903 bd4 ba1.9k sqft50 Parkhill Pl, Nottingham, MD 21236For SaleMLS ID #MDBC2176830, Prabin Bhandari, Keller Williams Gateway LLC. Bright MLS
- $260,0002 bd2 ba1.2k sqftPerry Hall Farms, Perry Hall, MD 21128For SaleMLS ID #MDBC2176776, Jennifer sowis, Cummings & Co. Realtors. Bright MLS
- $339,9003 bd2 ba1.6k sqft49 Bellfalls Way, Baltimore, MD 21236For SaleMLS ID #MDBC2173522, Erik Grooms, Douglas Realty, LLC. Bright MLS
- $394,9004 bd4 ba2.5k sqft604 Moody Rd, Baltimore, MD 21220For SaleMLS ID #MDBC2179006, Samuel Imoisili, EXP Realty, LLC. Bright MLS
- $339,0003 bd3 ba1.8k sqft14 Bellfalls Way, Baltimore, MD 21236For SaleMLS ID #MDBC2173452, Mark B Althoff, Coldwell Banker Realty. Bright MLS
- $380,0003 bd2 ba1.7k sqft9531 Gunhill Cir, Baltimore, MD 21236For SaleMLS ID #MDBC2168076, Jim Ferguson, Boyle & Kahoe Real Estate. Bright MLS
- $350,0003 bd4 ba1.9k sqft9723 Luguna Rd, Middle River, MD 21220For SaleMLS ID #MDBC2172236, Jonathan Scheffenacker, Redfin Corp. Bright MLS
- $324,9003 bd3 ba1.6k sqft14 Stone Falls Ct, Nottingham, MD 21236For SaleMLS ID #MDBC2175044, Betsy Andrews, Cummings & Co. Realtors. Bright MLS
- $359,9004 bd3 ba2.1k sqft459 Winterberry Dr, Edgewood, MD 21040For SaleMLS ID #MDHR2059286, Steven Saucedo, Keller Williams Flagship. Bright MLS
- $375,0003 bd3 ba1.8k sqft7060 Timberfield Pl, Baltimore, MD 21226For SaleMLS ID #MDAA2158946, Christopher Sidoriak, Keller Williams Flagship. Bright MLS
- $330,0003 bd3 ba1.7k sqft44 Gunfalls Garth, Baltimore, MD 21236For SaleMLS ID #MDBC2169642, Michele Reid, Cummings & Co. Realtors. Bright MLS
- $324,9003 bd3 ba1.9k sqft70 Stone Park Pl, Baltimore, MD 21236For SaleMLS ID #MDBC2164260, PETE WONG, LPT Realty, LLC. Bright MLS
