Imagine waking up in a light-filled home with the gentle sound of birds outside your window and scenic walking trails just steps from your front door. At 4501-K Dunton Terrace, you’re not just buying a condo—you’re joining a friendly, well-established community where convenience, comfort, and connection come together. Perched on the 3rd floor of The Windsor at Perry Hall Farms, this 1,658-square-foot condo proves you don’t have to sacrifice space for ease of living. With an open-concept design, abundant natural light, and plenty of storage, it’s bright, airy, and surprisingly roomy—you won’t feel like you’re “downsizing” here. Step inside and a gracious foyer with coat closet and extra storage welcomes you. The home blends neutral tones with sun-soaked rooms to create a warm, inviting feel. The kitchen features 42″ cherry cabinets, Corian countertops, hardwood floors, and a pantry, with a sunny breakfast room overlooking Brockwell Court—perfect for that first cup of coffee. From there, step out to your private balcony or take a seat on one of the community benches to enjoy the outdoors. The spacious primary suite is more than just a bedroom—it’s a retreat. A full sitting room offers space for reading, streaming your favorite shows, or setting up a home office. A walk-in closet keeps everything organized, and the ensuite bath features dual sinks, a linen closet, and a walk-in shower with bench. The second bedroom and full bath—set on the opposite side of the condo for privacy—are ideal for guests, hobbies, or a dedicated workspace. One of this home’s standout features? Storage. In addition to generous closets throughout, a walk-in storage room provides enough space for a second fridge, a craft nook, or all those seasonal decorations. The laundry room includes full-sized appliances, making day-to-day living effortless. Living at The Windsor means enjoying a true “lock-and-leave” lifestyle. All-brick elevator buildings, secure fob entry, and meticulously maintained grounds offer both peace of mind and low-maintenance living. Community walking trails, beautifully landscaped common areas, and an active neighborhood network make it easy to feel connected. And when you’re ready to venture out, you’re minutes from Honeygo Regional Park, the Perry Hall Library, shops, restaurants, and conveniences like Target and the weekend farmers market. Whether it’s dinner at Lib’s Grill, a quick grocery run, or a morning walk with a neighbor, everything you need is close by. 4501-K Dunton Terrace isn’t just a place to live—it’s a spacious, light-filled, easy-care home in a community you’ll be proud to call your own. Come experience it for yourself. Parking Space #326 (to be verified with the building captain). Plenty of parking for your guests (park on Dunton Terrace or enter through the rear when you park on Brockwell). Easying Living at the Windsor! ***PHOTOS VIRTUALLY STAGED***
For sale
$330,000
4501 Dunton Ter #8501K, Perry Hall, MD 21128
2beds
1,658sqft
Condominium
Built in 2004
-- sqft lot
$327,800 Zestimate®
$199/sqft
$425/mo HOA
What's special
Meticulously maintained groundsWalk-in closetLinen closetPlenty of storageAll-brick elevator buildingsOpen-concept designBeautifully landscaped common areas
- 12 days
- 166
- 13
Zillow last checked:
Listing updated:
Listed by:
Jennifer Bayne 410-409-2393,
Long & Foster Real Estate, Inc. 410-377-2270
Source: Bright MLS,MLS#: MDBC2177714
Facts & features
Interior
Bedrooms & bathrooms
- Bedrooms: 2
- Bathrooms: 2
- Full bathrooms: 2
- Main level bathrooms: 2
- Main level bedrooms: 2
Heating
- Forced Air, Natural Gas
Cooling
- Central Air, Electric
Appliances
- Included: Microwave, Dishwasher, Disposal, Dryer, Ice Maker, Oven/Range - Electric, Refrigerator, Cooktop, Washer, Gas Water Heater
- Laundry: Dryer In Unit, Washer In Unit, In Unit
Features
- Bathroom - Walk-In Shower, Bathroom - Tub Shower, Breakfast Area, Dining Area, Elevator, Entry Level Bedroom, Floor Plan - Traditional, Formal/Separate Dining Room, Pantry, Primary Bath(s), Walk-In Closet(s)
- Flooring: Carpet
- Has basement: No
- Has fireplace: No
Interior area
- Total structure area: 1,658
- Total interior livable area: 1,658 sqft
- Finished area above ground: 1,658
Property
Parking
- Total spaces: 1
- Parking features: Assigned, Parking Lot
- Details: Assigned Parking
Accessibility
- Accessibility features: Accessible Doors, Accessible Hallway(s), Accessible Elevator Installed, Accessible Entrance
Features
- Levels: One
- Stories: 1
- Pool features: None
Details
- Additional structures: Above Grade
- Parcel number: 04112400008814
- Zoning: *
- Special conditions: Standard
Construction
Type & style
- Home type: Condo
- Architectural style: Traditional,Transitional,Ranch/Rambler
- Property subtype: Condominium
- Attached to another structure: Yes
Materials
- Brick Veneer
Condition
- Good
- New construction: No
- Year built: 2004
Utilities & green energy
- Sewer: Public Sewer
- Water: Public
Community & HOA
Community
- Condo and coop fee: $425 monthly
- Subdivision: Windsor At Perry Hall Farms
HOA
- Has HOA: No
- Amenities included: Common Grounds, Elevator(s), Jogging Path
- Services included: Common Area Maintenance, Maintenance Structure, Maintenance Grounds, Management, Parking Fee, Reserve Funds, Road Maintenance, Snow Removal, Trash, Water
Location
- Region: Perry Hall
Financial & listing details
- Price per square foot: $199/sqft
- Tax assessed value: $315,000
- Annual tax amount: $3,818
- Date on market: 10/3/2026
- Listing agreement: Exclusive Right To Sell
- Listing terms: Conventional,Cash
- Ownership: Condominium
Estimated market value
$327,800
$311,000 - $344,000
$2,597/mo
Price history
| Date | Event | Price |
|---|---|---|
| 10/3/2026 | Listed for sale | $330,000$199/sqft |
Source:  Bright MLS #MDBC2177714 Report a problem Bright MLS #MDBC2177714 Report a problem | ||
| 1/23/2026 | Sold | $330,000+11.9%$199/sqft |
Source: Public Record Report a problem | ||
| 2/21/2006 | Sold | $295,000+33.1%$178/sqft |
Source: Public Record Report a problem | ||
| 1/7/2005 | Sold | $221,600$134/sqft |
Source: Public Record Report a problem | ||
Public tax history
| Year | Property taxes | Tax assessment |
|---|---|---|
| 2026 | $5,135 +14.6% | $315,000 +8% |
| 2025 | $4,481 +37.8% | $291,667 +8.7% |
| 2024 | $3,252 +9.5% | $268,333 +9.5% |
| 2023 | $2,969 +1.9% | $245,000 |
| 2022 | $2,913 +2% | $245,000 +4% |
| 2021 | $2,856 +2% | $235,667 +2% |
| 2020 | $2,800 +1.8% | $231,000 |
| 2019 | $2,751 +1.8% | $231,000 +3.6% |
| 2018 | $2,703 +1.8% | $223,000 +1.8% |
| 2017 | $2,654 -24.2% | $219,000 +3.8% |
| 2016 | $3,504 | $211,000 +3.9% |
| 2015 | $3,504 | $203,000 +4.1% |
| 2014 | $3,504 | $195,000 |
| 2013 | -- | $195,000 |
| 2012 | -- | $195,000 -26.4% |
| 2011 | -- | $265,000 |
| 2010 | -- | $265,000 |
| 2009 | -- | $265,000 |
| 2008 | -- | $265,000 +15.9% |
| 2007 | -- | $228,666 +18.9% |
| 2006 | -- | $192,333 +23.3% |
| 2005 | -- | $156,000 |
Find assessor info on the county website
Monthly payment
Est. payment
Payment breakdown
Explore the cost of this home by adjusting the details. Changes won't be saved.Climate risks
Neighborhood: 21128
Nearby schools
Schools provided by the listing agent
- District: Baltimore County Public Schools
Source: Bright MLS. This data may not be complete. We recommend contacting the local school district to confirm school assignments for this home.
- $330,0002 bd2 ba1.6k sqft4501 Dunton Ter, Perry Hall, MD 21128Sold

- $352,3002 bd2 ba1.5k sqft4501 Dunton Ter #8501Q, Perry Hall, MD 21128Off Market
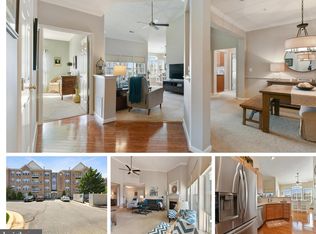
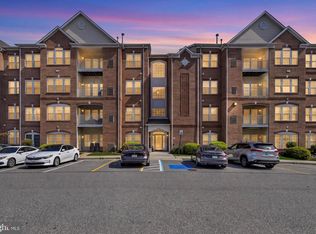
- $346,800-- bd-- ba1.5k sqft4501 Dunton Ter #8501N, Perry Hall, MD 21128Off Market
- $342,100-- bd-- ba1.5k sqft4501 Dunton Ter #8501E, Perry Hall, MD 21128Off Market
Similar homes
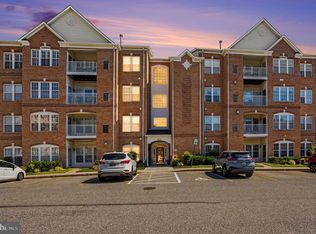
- $339,0002 bd2 ba1.6k sqftPerry Hall Farms, Perry Hall, MD 21128For Sale
 MLS ID #MDBC2177020, Nanci Diamond, Long & Foster Real Estate, Inc.. Bright MLS
 - $325,0002 bd2 ba1.6k sqft9506 Amberleigh Ln APT M, Perry Hall, MD 21128For Sale
 MLS ID #MDBC2177884, Erica Washington, Coldwell Banker Realty. Bright MLS
 - $329,9002 bd2 ba1.6k sqft9503 Kingscroft Ter APT K, Perry Hall, MD 21128For Sale
 MLS ID #MDBC2175756, Tatiana Lowers, Berkshire Hathaway HomeServices Homesale Realty. Bright MLS
 - $324,9002 bd2 ba1.6k sqft4501 Talcott Ter Unit 4501P, Perry Hall, MD 21128For Sale
 MLS ID #MDBC2169436, Alex Waicker, Cavalier Realty Company, Inc.. Bright MLS
 - $339,9002 bd2 ba1.6k sqft9501 Kingscroft Ter APT H, Perry Hall, MD 21128For SaleMLS ID #MDBC2170676, Michelle Gordon, Cummings & Co. Realtors. Bright MLS
- $279,9002 bd2 ba1.2k sqftPerry Hall Farms, Perry Hall, MD 21128For SaleMLS ID #MDBC2177206, Tom Coard, Berkshire Hathaway HomeServices Homesale Realty. Bright MLS
- $260,0002 bd2 ba1.2k sqftPerry Hall Farms, Perry Hall, MD 21128For SaleMLS ID #MDBC2176776, Jennifer sowis, Cummings & Co. Realtors. Bright MLS
- $349,9003 bd2 ba1.7k sqft9745 Harvester Cir #9745, Perry Hall, MD 21128For SaleMLS ID #MDBC2169524, Jennifer Yourik, Coldwell Banker Realty. Bright MLS
- $375,0003 bd3 ba1.7k sqft9739 Harvester Cir #9739, Perry Hall, MD 21128For SaleMLS ID #MDBC2169658, Kim Barton, Keller Williams Legacy. Bright MLS
- $439,0003 bd4 ba2k sqft5067 Cameo Ter #5067, Perry Hall, MD 21128For SaleMLS ID #MDBC2177290, Jodi Quinn, LPT Realty, LLC. Bright MLS
- $304,0002 bd2 ba1.6k sqft343 Hopkins Landing Dr #343, Baltimore, MD 21221For SaleMLS ID #MDBC2174752, Debbie Pavlik, Monument Sotheby's International Realty. Bright MLS
- $330,0003 bd3 ba1.7k sqft44 Gunfalls Garth, Baltimore, MD 21236For SaleMLS ID #MDBC2169642, Michele Reid, Cummings & Co. Realtors. Bright MLS
- $324,9003 bd3 ba1.9k sqft70 Stone Park Pl, Baltimore, MD 21236For SaleMLS ID #MDBC2164260, PETE WONG, LPT Realty, LLC. Bright MLS
- $275,0003 bd2 ba1.5k sqft3901 Hannon Ct APT 3E, Baltimore, MD 21236For SaleMLS ID #MDBC2166764, Matthew Pivec, Kelly and Co Realty, LLC. Bright MLS
- $320,0002 bd2 ba1.7k sqft303 Lothian Way Unit 303, Abingdon, MD 21009For SaleMLS ID #MDHR2054686, Denise Patrick, Long & Foster Real Estate, Inc.. Bright MLS
- $350,0003 bd3 ba2k sqft9864 Decatur Rd, Middle River, MD 21220For SaleMLS ID #MDBC2167574, Mike Frank, EXP Realty, LLC. Bright MLS
- $275,0003 bd2 ba1.5k sqft3901 Darleigh Rd APT 3G, Baltimore, MD 21236For SaleMLS ID #MDBC2149826, Anthony Mezzatesta, Cummings & Co. Realtors. Bright MLS
- $229,0002 bd2 ba977 sqft11 Laurel Path Ct #6, Baltimore, MD 21236For SaleMLS ID #MDBC2176918, Sandie Klein, Long & Foster Real Estate, Inc.. Bright MLS
- $315,0002 bd2 ba1.3k sqft308 Willrich Cir Unit J, Forest Hill, MD 21050For SaleMLS ID #MDHR2059732, Kelly Hacke, Cummings & Co. Realtors. Bright MLS
