Welcome Home to this beautifully maintained, second floor condo in the desirable Community of Nottingham/White Marsh. Walk in and feel the cozy, warm atmosphere of this updated 2 Bedroom, 2 Bathroom unit. Step inside to the foyer with a coat closet. The kitchen has stainless steel appliances, granite counter tops and plenty of cabinet space. The Living Room, Sunroom/Dining area share an abundance of sunlight with access to the balcony. The Laundry Room with full size washer and dryer and storage area, ideal for keeping everything organized. There is a second Bedroom/ Office. Full size Bathroom with updated cabinets, fixtures and luxury laminate flooring. The spacious Primary Bedroom boasts a walk in closet and full size Bathroom with updates. HVAC system replaced in 2025. Best of all, you are close to restaurants, shopping, parks and plenty of entertainment venues. Easy access to I 95 and I 695. Don't miss this opportunity to make this home yours!
For sale
$235,000
11 Laurel Path Ct #6, Baltimore, MD 21236
2beds
977sqft
Condominium
Built in 1993
-- sqft lot
$232,900 Zestimate®
$241/sqft
$353/mo HOA
What's special
Access to the balconyPlenty of cabinet spaceGranite countertopsCozy warm atmosphere
- 3 days
- 84
- 3
Zillow last checked:
Listing updated:
Listed by:
Sandie Klein 410-459-0044,
Long & Foster Real Estate, Inc. (410) 879-8080,
Listing Team: Sandie Klein & Associates, Co-Listing Team: Sandie Klein & Associates,Co-Listing Agent: Sharon L Bland 443-425-6686,
Long & Foster Real Estate, Inc.
Source: Bright MLS,MLS#: MDBC2176918
Facts & features
Interior
Bedrooms & bathrooms
- Bedrooms: 2
- Bathrooms: 2
- Full bathrooms: 2
- Main level bathrooms: 2
- Main level bedrooms: 2
Heating
- Heat Pump, Electric
Cooling
- Ceiling Fan(s), Central Air, Electric
Appliances
- Included: Microwave, Exhaust Fan, Oven/Range - Electric, Refrigerator, Stainless Steel Appliance(s), Water Heater, Washer, Dryer, Electric Water Heater
- Laundry: Washer In Unit, Dryer In Unit, In Unit
Features
- Bathroom - Tub Shower, Bathroom - Walk-In Shower, Ceiling Fan(s), Kitchen - Galley, Primary Bath(s), Upgraded Countertops, Walk-In Closet(s), Dining Area, Dry Wall
- Flooring: Carpet, Laminate, Luxury Vinyl
- Windows: Window Treatments
- Has basement: No
- Has fireplace: No
Interior area
- Total structure area: 977
- Total interior livable area: 977 sqft
- Finished area above ground: 977
Property
Parking
- Parking features: Paved, Assigned, Parking Lot
- Details: Assigned Parking, Assigned Space #: 3H
Accessibility
- Accessibility features: None
Features
- Levels: One
- Stories: 1
- Exterior features: Lighting, Street Lights
- Pool features: None
Details
- Additional structures: Above Grade
- Parcel number: 04112200016292
- Zoning: R
- Special conditions: Standard
- Other equipment: Intercom
Construction
Type & style
- Home type: Condo
- Property subtype: Condominium
- Attached to another structure: Yes
Materials
- Brick, Combination, Vinyl Siding
- Roof: Asphalt
Condition
- Excellent
- New construction: No
- Year built: 1993
Utilities & green energy
- Sewer: Public Sewer
- Water: Public
- Utilities for property: Cable Available, Electricity Available, Cable
Community & HOA
Community
- Security: Main Entrance Lock, Fire Sprinkler System
- Condo and coop fee: $353 monthly
- Subdivision: Southfield At Whitemarsh
HOA
- Has HOA: No
- Amenities included: None
- Services included: Common Area Maintenance, Maintenance Grounds, Trash, Water, Snow Removal
- HOA name: Pelican Property Management
Location
- Region: Baltimore
Financial & listing details
- Price per square foot: $241/sqft
- Tax assessed value: $185,000
- Annual tax amount: $2,242
- Date on market: 10/2/2026
- Listing agreement: Exclusive Right To Sell
- Listing terms: Cash,Conventional,FHA,VA Loan
- Ownership: Condominium
- Road surface type: Paved
Estimated market value
$232,900
$221,000 - $245,000
$1,815/mo
Price history
| Date | Event | Price |
|---|---|---|
| 10/2/2026 | Listed for sale | $235,000+189%$241/sqft |
Source:  Bright MLS #MDBC2176918 Report a problem Bright MLS #MDBC2176918 Report a problem | ||
| 6/21/1993 | Sold | $81,315$83/sqft |
Source: Agent Provided Report a problem | ||
Public tax history
| Year | Property taxes | Tax assessment |
|---|---|---|
| 2026 | $3,208 +5.3% | $185,000 +8.8% |
| 2025 | $3,047 +62.2% | $170,000 +9.7% |
| 2024 | $1,879 +10.7% | $155,000 +10.7% |
| 2023 | $1,697 +0.5% | $140,000 |
| 2022 | $1,689 +0.5% | $140,000 +1% |
| 2021 | $1,681 +0.5% | $138,667 +0.5% |
| 2020 | $1,673 +0.7% | $138,000 |
| 2019 | $1,660 +0.7% | $138,000 +1.5% |
| 2018 | $1,648 +0.7% | $136,000 +0.7% |
| 2017 | $1,636 -19.8% | $135,000 +1.8% |
| 2016 | $2,040 | $132,667 +1.8% |
| 2015 | $2,040 | $130,333 +1.8% |
| 2014 | $2,040 | $128,000 |
| 2013 | -- | $128,000 |
| 2012 | -- | $128,000 -23.8% |
| 2011 | -- | $168,000 +2.6% |
| 2010 | -- | $163,666 +2.7% |
| 2009 | -- | $159,333 +2.8% |
| 2008 | -- | $155,000 +13.9% |
| 2007 | -- | $136,040 +16.2% |
| 2006 | -- | $117,080 +19.3% |
| 2005 | -- | $98,120 +6.5% |
| 2004 | -- | $92,112 +7% |
| 2003 | -- | $86,106 +7.5% |
| 2002 | -- | $80,100 |
| 2001 | -- | $80,100 |
Find assessor info on the county website
Monthly payment
Est. payment
Payment breakdown
Explore the cost of this home by adjusting the details. Changes won't be saved.Climate risks
Neighborhood: 21236
Nearby schools
Schools provided by the listing agent
- District: Baltimore County Public Schools
Source: Bright MLS. This data may not be complete. We recommend contacting the local school district to confirm school assignments for this home.
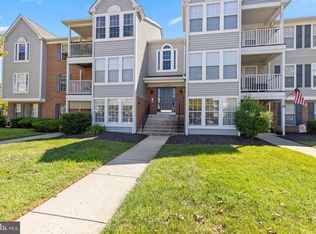
- $210,0002 bd2 ba961 sqft27 Laurel Path Ct #6, Nottingham, MD 21236Sold
- $225,600-- bd-- ba1k sqft25 Laurel Path Ct UNIT 6, Baltimore, MD 21236Off Market
- $227,200-- bd-- ba1k sqft15 Laurel Path Ct #6, Nottingham, MD 21236Off Market
- $209,2002 bd1 ba962 sqft17 Laurel Path Ct #6, Baltimore, MD 21236Off Market
Similar homes
- $235,0002 bd2 ba977 sqft11 Laurel Path Ct #11-6, Nottingham, MD 21236For Sale
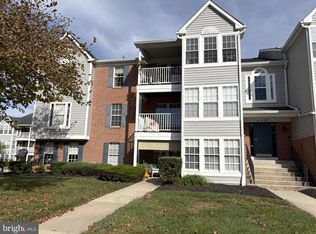 MLS ID #MDBC2176918, Sandra Klein. Long & Foster Broker Feed
 - $240,0002 bd2 ba962 sqftSouthfld At Whit, Baltimore, MD 21236For Sale
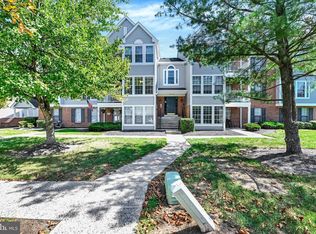
 MLS ID #MDBC2174552, R. Lindsay Hargrave, Compass. Bright MLS
 - $249,0002 bd2 ba1k sqft8382 Cypress Mill Rd #8382, Nottingham, MD 21236For Sale
 MLS ID #MDBC2171556, Timothy Kaufman, Long & Foster Real Estate, Inc.. Bright MLS
 - $274,9992 bd2 ba1.1k sqftSouthfield At Wh, Nottingham, MD 21236For Sale
 MLS ID #MDBC2177074, Carolyne Maina, Guerilla Realty LLC. Bright MLS
 - $225,0002 bd2 ba1.1k sqftSilver Ridge, Baltimore, MD 21236For SaleMLS ID #MDBC2171292, Carly Leonardo, Real Broker, LLC. Bright MLS
- $264,9003 bd3 ba1.2k sqft5328 Castle Stone Dr, Baltimore, MD 21237For SaleMLS ID #MDBC2177588, Susan Cox, RE/MAX Components. Bright MLS
- $265,0002 bd2 ba1.3k sqft3 Brook Farm Ct #3H, Perry Hall, MD 21128For SaleMLS ID #MDBC2177030, Thomas Mooney, O'Conor, Mooney & Fitzgerald. Bright MLS
- $230,9002 bd1 ba1k sqft9547 Devonwood Ct #9547, Rosedale, MD 21237For SaleMLS ID #MDBC2163156, Barbara Todd, Casa Bella Realty, LLC.. Bright MLS
- $269,9993 bd2 ba1.3k sqft37 Cavan Grn, Baltimore, MD 21236For SaleMLS ID #MDBC2176562, Herb Chisholm, Accurate Realty & Management LLC. Bright MLS
- $197,0002 bd2 ba985 sqft12 Juliet Ln APT 104, Baltimore, MD 21236For SaleMLS ID #MDBC2170964, Christopher Drewer, EXP Realty, LLC. Bright MLS
- $325,0003 bd2 ba1.2k sqft12 Hallview Ct, Nottingham, MD 21236For SaleMLS ID #MDBC2177610, Samantha He, DMV Landmark Realty, LLC. Bright MLS
- $260,0002 bd2 ba1.2k sqftPerry Hall Farms, Perry Hall, MD 21128For SaleMLS ID #MDBC2176776, Jennifer sowis, Cummings & Co. Realtors. Bright MLS
- $275,0002 bd1 ba1.1k sqft3219 Acton Rd, Baltimore, MD 21234For SaleMLS ID #MDBC2177224, Courtney Pleiss, EXP Realty, LLC. Bright MLS
- $229,9002 bd2 ba1.3k sqft5374 Glenthorne Ct #5374, Baltimore, MD 21237For SaleMLS ID #MDBC2168054, Richard Milam, Steen Properties. Bright MLS
- $265,0003 bd2 ba1.1k sqft28 Towns Ct, Baltimore, MD 21237For SaleMLS ID #MDBC2177186, Tamara Romero, Samson Properties. Bright MLS
- $239,9003 bd2 ba1.3k sqft1837 Darrich Dr, Baltimore, MD 21234For SaleMLS ID #MDBC2177390, Rachel Reinke, Cummings & Co. Realtors. Bright MLS
