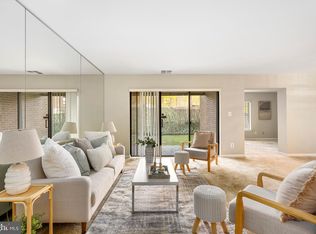
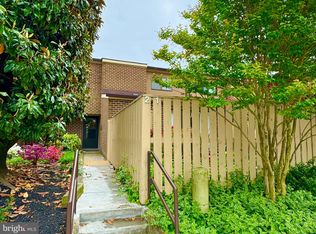
Welcome to the desirable Annen Woods - a gated community with lush landscaped grounds, a clubhouse, outdoor pool, tennis and pickleball courts. This spacious two bedroom, two full bathroom condo is located on the second level of 4 Candlemaker Court, a garden-style building with a secure entrance, a welcoming lobby inside, and convenient elevators. Enjoy the low-maintenance lifestyle of this community which includes snow and trash removal, along with ample parking. The unit itself features abundant natural light throughout, with an open-concept living and dining rooms perfect for both everyday living and entertaining. Sliding glass doors in the living room lead out to the covered balcony, providing a cozy spot for relaxing and unwinding. A versatile den is ideal for a home office or additional lounge space. The eat-in kitchen boasts recently upgraded stainless steel appliances, a tile backsplash, space for a breakfast table, a pantry, and a laundry closet with stacked washer and dryer. Down the hall, the primary bedroom suite includes a large walk-in closet and a recently remodeled en-suite bathroom with a walk-in shower. Completing the unit is a second bedroom, second bathroom, and a utility room with additional storage space.
For sale
$225,000
4 Candlemaker Ct APT 202, Pikesville, MD 21208
2beds
1,435sqft
Condominium
Built in 1978
-- sqft lot
$217,400 Zestimate®
$157/sqft
$642/mo HOA
What's special
Secure entranceWelcoming lobbyLarge walk-in closetGarden-style buildingSecond bathroomLush landscaped groundsAbundant natural light throughout
- --
- on Zillow
- 166
- views
- 4
- saves
Zillow last checked:
Listing updated:
Listed by:
Jory Frankle 443-463-5246,
Northrop Realty 4106537700,
Co-Listing Team: The Group., Co-Listing Agent: Samuel P Bruck 410-736-2016,
Northrop Realty
Source: Bright MLS,MLS#: MDBC2176928
Facts & features
Interior
Bedrooms & bathrooms
- Bedrooms: 2
- Bathrooms: 2
- Full bathrooms: 2
- Main level bathrooms: 2
- Main level bedrooms: 2
Rooms
- Room types: Living Room, Dining Room, Primary Bedroom, Bedroom 2, Kitchen, Den, Foyer, Utility Room, Bathroom 2, Primary Bathroom
Primary bedroom
- Features: Attached Bathroom, Ceiling Fan(s), Flooring - Carpet, Flooring - Luxury Vinyl Plank, Walk-In Closet(s)
- Level: Main
- Area: 272 Square Feet
- Dimensions: 17 X 16
Bedroom 2
- Features: Flooring - Carpet, Recessed Lighting
- Level: Main
- Area: 168 Square Feet
- Dimensions: 14 X 12
Primary bathroom
- Features: Bathroom - Walk-In Shower, Flooring - Luxury Vinyl Plank
- Level: Main
- Area: 72 Square Feet
- Dimensions: 8 X 9
Bathroom 2
- Features: Bathroom - Tub Shower, Flooring - Ceramic Tile
- Level: Main
- Area: 64 Square Feet
- Dimensions: 8 X 8
Den
- Features: Built-in Features, Ceiling Fan(s), Flooring - Carpet, Recessed Lighting
- Level: Main
- Area: 143 Square Feet
- Dimensions: 11 X 13
Dining room
- Features: Flooring - Carpet, Recessed Lighting
- Level: Main
- Area: 110 Square Feet
- Dimensions: 11 X 10
Foyer
- Features: Flooring - Luxury Vinyl Plank, Lighting - Ceiling, Recessed Lighting
- Level: Main
- Area: 48 Square Feet
- Dimensions: 8 X 6
Kitchen
- Features: Dining Area, Flooring - Luxury Vinyl Plank, Eat-in Kitchen, Kitchen - Electric Cooking, Lighting - Ceiling, Pantry
- Level: Main
- Area: 126 Square Feet
- Dimensions: 14 X 9
Living room
- Features: Balcony Access, Flooring - Carpet, Flooring - Luxury Vinyl Plank, Recessed Lighting
- Level: Main
- Area: 272 Square Feet
- Dimensions: 17 X 16
Utility room
- Level: Main
- Area: 72 Square Feet
- Dimensions: 8 X 9
Heating
- Heat Pump, Electric
Cooling
- Central Air, Electric
Appliances
- Included: Microwave, Dishwasher, Disposal, Dryer, Exhaust Fan, Ice Maker, Oven/Range - Electric, Refrigerator, Stainless Steel Appliance(s), Washer, Washer/Dryer Stacked, Water Dispenser, Water Heater, Electric Water Heater
- Laundry: Has Laundry, Dryer In Unit, Washer In Unit, In Unit
Features
- Bathroom - Tub Shower, Bathroom - Walk-In Shower, Breakfast Area, Ceiling Fan(s), Dining Area, Entry Level Bedroom, Flat, Open Floorplan, Eat-in Kitchen, Kitchen - Table Space, Pantry, Primary Bath(s), Recessed Lighting, Walk-In Closet(s), Dry Wall
- Flooring: Carpet, Ceramic Tile, Luxury Vinyl
- Doors: Sliding Glass
- Has basement: No
- Has fireplace: No
Interior area
- Total structure area: 1,435
- Total interior livable area: 1,435 sqft
- Finished area above ground: 1,435
Video & virtual tour
Property
Parking
- Parking features: Handicap Parking, Private, Unassigned, Parking Lot
Accessibility
- Accessibility features: Accessible Elevator Installed, Accessible Entrance
Features
- Levels: One
- Stories: 1
- Exterior features: Balcony
- Pool features: Community
Lot
- Features: Corner Lot/Unit
Details
- Additional structures: Above Grade
- Parcel number: 04031800004030
- Zoning: DR 16
- Special conditions: Standard
- Other equipment: Intercom
Construction
Type & style
- Home type: Condo
- Architectural style: Contemporary
- Property subtype: Condominium
- Attached to another structure: Yes
Materials
- Brick, Combination
Condition
- New construction: No
- Year built: 1978
Utilities & green energy
- Sewer: Public Sewer
- Water: Public
Community & HOA
Community
- Security: Main Entrance Lock, Security Gate, Smoke Detector(s)
- Condo and coop fee: $642 monthly
- Subdivision: Annen Woods
HOA
- Has HOA: No
- Amenities included: Clubhouse, Elevator(s), Gated, Party Room, Pool, Security, Tennis Court(s)
- Services included: Common Area Maintenance, Maintenance Structure, Insurance, Maintenance Grounds, Management, Reserve Funds, Security, Sewer, Snow Removal, Trash, Water
Location
- Region: Pikesville
Financial & listing details
- Price per square foot: $157/sqft
- Tax assessed value: $188,333
- Annual tax amount: $2,283
- Date on market: 11/5/2026
- Listing agreement: Exclusive Right To Sell
- Ownership: Condominium
Estimated market value
$217,400
$198,000 - $235,000
$2,226/mo
Price history
| Date | Event | Price |
|---|---|---|
| 11/5/2026 | Listed for sale | $225,000+57.3%$157/sqft |
Source:  Bright MLS #MDBC2176928 Report a problem | ||
| 6/29/2018 | Sold | $143,000$100/sqft |
Source: Public Record Report a problem | ||
| 5/8/2018 | Pending sale | $143,000$100/sqft |
Source: Berkshire Hathaway HomeServices PenFed Realty #BC10233523 Report a problem | ||
| 5/8/2018 | Listed for sale | $143,000$100/sqft |
Source: Berkshire Hathaway HomeServices PenFed Realty #BC10233523 Report a problem | ||
Public tax history
| Year | Property taxes | Tax assessment |
|---|---|---|
| 2026 | $3,246 +7.7% | $188,333 +7.6% |
| 2025 | $3,014 +50.7% | $175,000 +6.1% |
| 2024 | $2,000 +6.5% | $165,000 +6.5% |
| 2023 | $1,879 +6.9% | $155,000 +6.9% |
| 2022 | $1,757 +2.4% | $145,000 +2.4% |
| 2021 | $1,717 +2.4% | $141,667 +2.4% |
| 2020 | $1,677 +2.5% | $138,333 +2.5% |
| 2019 | $1,636 +5.2% | $135,000 +5.2% |
| 2018 | $1,555 +5.5% | $128,333 +5.5% |
| 2017 | $1,475 -42.4% | $121,667 +5.8% |
| 2016 | $2,558 | $115,000 |
| 2015 | $2,558 | $115,000 |
| 2014 | $2,558 | $115,000 -29% |
| 2013 | -- | $162,000 |
| 2012 | -- | $162,000 |
| 2011 | -- | $162,000 -34.2% |
| 2010 | -- | $246,040 +11.5% |
| 2009 | -- | $220,692 +6.6% |
| 2008 | -- | $207,000 +21.8% |
| 2007 | -- | $170,000 +3.4% |
| 2006 | -- | $164,332 +3.6% |
| 2005 | -- | $158,666 +3.7% |
| 2004 | -- | $153,000 +2.9% |
| 2003 | -- | $148,666 +3% |
| 2002 | -- | $144,333 +3.1% |
| 2001 | -- | $140,000 |
Find assessor info on the county website
Monthly payment
Est. payment
Payment breakdown
Explore the cost of this home by adjusting the details. Changes won't be saved.Climate risks
Neighborhood: 21208
Nearby schools
Schools provided by the listing agent
- District: Baltimore County Public Schools
Source: Bright MLS. This data may not be complete. We recommend contacting the local school district to confirm school assignments for this home.

Similar homes
- $225,0002 bd2 ba1.4k sqft2 High Stepper Ct APT 104, Baltimore, MD 21208For Sale

 MLS ID #MDBC2173568, Ben Garner, Cummings & Co. Realtors. Bright MLS
- $214,0002 bd2 ba1.3k sqft2 High Stepper Ct APT 505, Pikesville, MD 21208For Sale
 MLS ID #MDBC2164212, Nathan Poole-McCullough, Corner House Realty. Bright MLS
- $199,9002 bd2 ba1.3k sqftAnnen Woods, Baltimore, MD 21208For Sale
 MLS ID #MDBC2174590, Megan Richardson, Cummings & Co. Realtors. Bright MLS
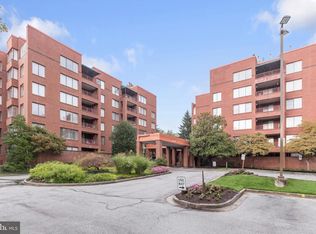
- $250,0002 bd2 ba1.6k sqft1 Gristmill Ct APT 208, Pikesville, MD 21208For Sale
 MLS ID #MDBC2174398, Julie Singer, Northrop Realty. Bright MLS
- $275,0002 bd2 ba1.9k sqft1 Gristmill Ct APT 202, Baltimore, MD 21208For SaleMLS ID #MDBC2175180, Patti Spigel, Compass. Bright MLS
- $199,0002 bd2 ba1k sqft1436 Greenbriar Cir #1436-3, Pikesville, MD 21208For SaleMLS ID #MDBC2175218, Audrey Bullock, Cummings & Co. Realtors. Bright MLS
- $224,9002 bd2 ba1.3k sqftThe Falls, Baltimore, MD 21209For SaleMLS ID #MDBC2178962, Nanci Diamond, Long & Foster Real Estate, Inc.. Bright MLS
- $209,9002 bd2 ba1.2k sqft8809 Stone Ridge Cir APT 204, Baltimore, MD 21208For SaleMLS ID #MDBC2171856, Craig Marsh, Marsh Realty. Bright MLS
- $225,0002 bd2 ba1.2k sqft4 Smeton Pl #4E, Towson, MD 21204For SaleMLS ID #MDBC2180368, Jamie Koehler, Cummings & Co. Realtors. Bright MLS
- $219,9002 bd2 ba1.3k sqft4 Winners Cir APT 1A, Owings Mills, MD 21117For SaleMLS ID #MDBC2159464, Jory Frankle, Northrop Realty. Bright MLS
- $145,0002 bd2 ba1.3k sqft7 Slade Ave APT 519, Baltimore, MD 21208For SaleMLS ID #MDBC2175714, Patti Spigel, Compass. Bright MLS
- $300,0003 bd3 ba1.9k sqft30 Fencepost Ct #A, Baltimore, MD 21208For SaleMLS ID #MDBC2168164, Marni Sacks, Northrop Realty. Bright MLS
- $159,9003 bd2 ba1.7k sqftPark Towers West, Baltimore, MD 21215For SaleMLS ID #MDBA2237110, Dassi Lazar, Lazar Real Estate. Bright MLS
- $310,0003 bd3 ba2.1k sqft6 Lamplighter Ct #6, Pikesville, MD 21208For SaleMLS ID #MDBC2167550, Gloria Bass, Long & Foster Real Estate, Inc.. Bright MLS
- $149,0001 bd3 ba1.6k sqft7 Slade Ave APT 717, Baltimore, MD 21208For SaleMLS ID #MDBC2154370, Lisa Pozderac, Monument Sotheby's International Realty. Bright MLS
- $220,0002 bd1 ba900 sqft4230 Crystal Ct Unit 1B, Hampstead, MD 21074For SaleMLS ID #MDCR2038630, Damian Martinez, Berkshire Hathaway HomeServices Homesale Realty. Bright MLS
- $294,9502 bd2 ba1.2k sqft2 Glenamoy Rd Unit 101, Lutherville Timonium, MD 21093For SaleMLS ID #MDBC2180620, Klaus Breitsameter, RE/MAX Realty Group. Bright MLS
- $250,0003 bd2 ba1.5k sqft6414 Park Heights Ave Unit E1, Baltimore, MD 21215For SaleMLS ID #MDBA2225204, Raphael Mifsud, Green Summit Realty, LLC. Bright MLS
- $274,0002 bd2 ba1.5k sqft9577 Ashlyn Cir #9577, Owings Mills, MD 21117For SaleMLS ID #MDBC2180200, Kisha Martin-Burney, Compass. Bright MLS
- $154,9442 bd2 ba2k sqftEleven Slade 11 Slade, Baltimore, MD 21208For SaleMLS ID #MDBC2160910, Margaret Rome, Home Rome Realty. Bright MLS
