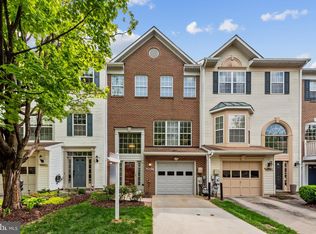
Welcome home to the highly coveted Annen Woods Condominiums! Bathed in natural sunlight, this meticulously maintained 3-bedroom, 2.5-bath condo offers the perfect blend of easy living and comfort. Step inside to a spacious 2 level bright layout designed for both relaxing and entertaining. The true highlight? A private, enclosed backyard that serves as your personal sunny oasis. Enjoy seamless indoor-outdoor living, with top-tier community amenities at your doorstep. Conveniently located near the Festival at Woodholme Center, Trader Joe's, and major commuter routes (I-695 and I-795), this move-in ready gem is waiting for its next chapter.
For sale
$315,000
6 Lamplighter Ct #6, Pikesville, MD 21208
3beds
2,132sqft
:
Get pre-qualified$2,538/mo
Townhouse
Built in 1994
-- sqft lot
$309,700 Zestimate®
$148/sqft
$517/mo HOA
What's special
Private enclosed backyardPersonal sunny oasisBathed in natural sunlight
- 19 days |
- 447 |
- 18 |
Zillow last checked:
Listing updated:
Listed by:
Gloria Bass 410-493-6899,
Long & Foster Real Estate, Inc. 410-453-0500,
Co-Listing Agent: Kevin W Leggett 443-813-2582,
Long & Foster Real Estate, Inc.
Source: Bright MLS,MLS#: MDBC2167550
Facts & features
Interior
Bedrooms & bathrooms
- Bedrooms: 3
- Bathrooms: 3
- Full bathrooms: 2
- 1/2 bathrooms: 1
- Main level bathrooms: 1
Rooms
- Room types: Living Room, Dining Room, Bedroom 2, Bedroom 3, Kitchen, Family Room, Bedroom 1, Bathroom 1
Bedroom 1
- Features: Flooring - Carpet
- Level: Upper
Bedroom 2
- Features: Flooring - Carpet
- Level: Upper
Bedroom 3
- Features: Flooring - Carpet
- Level: Upper
Bathroom 1
- Features: Flooring - Ceramic Tile
- Level: Upper
Dining room
- Features: Flooring - Other, Flooring - Carpet
- Level: Main
Family room
- Features: Flooring - Other
- Level: Main
Kitchen
- Features: Flooring - HardWood
- Level: Main
Living room
- Features: Flooring - Carpet
- Level: Main
Heating
- Forced Air, Natural Gas
Cooling
- Central Air, Electric
Appliances
- Included: Built-In Range, Dishwasher, Disposal, Dryer, Exhaust Fan, Cooktop, Refrigerator, Washer, Gas Water Heater
- Laundry: Dryer In Unit, Main Level, Washer In Unit
Features
- Bathroom - Walk-In Shower, Bathroom - Tub Shower, Ceiling Fan(s), Family Room Off Kitchen, Walk-In Closet(s), Other
- Flooring: Carpet, Other
- Windows: Window Treatments
- Has basement: No
- Number of fireplaces: 1
Interior area
- Total structure area: 2,132
- Total interior livable area: 2,132 sqft
- Finished area above ground: 2,132
- Finished area below ground: 0
Property
Parking
- Parking features: Assigned, On Street
- Has uncovered spaces: Yes
- Details: Assigned Parking
Accessibility
- Accessibility features: None
Features
- Levels: Two
- Stories: 2
- Pool features: None
Lot
- Features: Suburban
Details
- Additional structures: Above Grade, Below Grade
- Parcel number: 04032200020303
- Zoning: R
- Special conditions: Standard
Construction
Type & style
- Home type: Townhouse
- Architectural style: Colonial
- Property subtype: Townhouse
Materials
- Brick
- Foundation: Slab
Condition
- Good
- New construction: No
- Year built: 1994
Utilities & green energy
- Sewer: Public Sewer
- Water: Public
Community & HOA
Community
- Condo and coop fee: $517 monthly
- Subdivision: Annen Woods
HOA
- Has HOA: No
- Amenities included: Common Grounds
- Services included: Maintenance Structure, Common Area Maintenance, Insurance, Maintenance Grounds, Management, Snow Removal, Water
Location
- Region: Pikesville
Financial & listing details
- Price per square foot: $148/sqft
- Tax assessed value: $260,333
- Annual tax amount: $2,835
- Date on market: 7/10/2026
- Listing agreement: Exclusive Right To Sell
- Ownership: Condominium
Estimated market value
$309,700
$294,000 - $325,000
$2,895/mo
Price history
| Date | Event | Price |
|---|---|---|
| 7/10/2026 | Listed for sale | $315,000+26%$148/sqft |
Source:  Bright MLS #MDBC2167550 Report a problem Bright MLS #MDBC2167550 Report a problem | ||
| 6/25/2021 | Sold | $250,000+34%$117/sqft |
Source: Public Record Report a problem | ||
| 1/26/2021 | Sold | $186,500+0.8%$87/sqft |
Source: Public Record Report a problem | ||
| 9/20/2016 | Sold | $185,000-5.1%$87/sqft |
Source: Public Record Report a problem | ||
| 1/11/2016 | Sold | $195,000+11.4%$91/sqft |
Source: Public Record Report a problem | ||
| 12/13/2001 | Sold | $175,000+9.6%$82/sqft |
Source: Public Record Report a problem | ||
| 12/10/1997 | Sold | $159,600$75/sqft |
Source: Public Record Report a problem | ||
Public tax history
| Year | Property taxes | Tax assessment |
|---|---|---|
| 2025 | $3,826 +45.4% | $233,900 +7.7% |
| 2024 | $2,632 +8.3% | $217,167 +8.3% |
| 2023 | $2,429 +9.1% | $200,433 +9.1% |
| 2022 | $2,226 +0.4% | $183,700 +0.4% |
| 2021 | $2,217 +0.4% | $182,933 +0.4% |
| 2020 | $2,208 +0.4% | $182,167 +0.4% |
| 2019 | $2,199 +1% | $181,400 +1% |
| 2018 | $2,176 +1.1% | $179,533 +1.1% |
| 2017 | $2,153 -28.2% | $177,667 +1.1% |
| 2016 | $3,000 | $175,800 |
| 2015 | $3,000 | $175,800 |
| 2014 | $3,000 | $175,800 -11.7% |
| 2013 | -- | $199,200 |
| 2012 | -- | $199,200 |
| 2011 | -- | $199,200 -32.7% |
| 2010 | -- | $296,140 +5.2% |
| 2009 | -- | $281,572 +5.5% |
| 2008 | -- | $267,006 +5.8% |
| 2007 | -- | $252,440 +13.2% |
| 2006 | -- | $222,960 +15.2% |
| 2005 | -- | $193,480 +18% |
| 2004 | -- | $164,000 +4.4% |
| 2003 | -- | $157,022 +4.6% |
| 2002 | -- | $150,046 +4.9% |
| 2001 | -- | $143,070 |
Find assessor info on the county website
Monthly payment
Est. payment
Payment breakdown
Explore the cost of this home by adjusting the details. Changes won't be saved.Climate risks
Neighborhood: 21208
Nearby schools
GreatSchools rating
- 10/10Fort Garrison Elementary SchoolGrades: PK-5Distance: 1.6 mi
- 3/10Pikesville Middle SchoolGrades: 6-8Distance: 1.5 mi
- 5/10Pikesville High SchoolGrades: 9-12Distance: 1.9 mi
Schools provided by the listing agent
- Middle: Pikesville
- High: Pikesville
- District: Baltimore County Public Schools
Source: Bright MLS. This data may not be complete. We recommend contacting the local school district to confirm school assignments for this home.
- $---- bd-- ba-- sqft6 Lamplighter Ct, Pikesville, MD 21208Off Market
- $315,1003 bd3 ba2.1k sqft6 Lamplighter Ct, Baltimore, MD 21208Off Market

- $---- bd-- ba-- sqft2 Lamplighter Ct, Pikesville, MD 21208Off Market
- $323,4003 bd3 ba2.1k sqft4 Lamplighter Ct #4, Baltimore, MD 21208Off Market

- $333,500-- bd2 ba2.1k sqft8 Lamplighter Ct UNIT 8, Baltimore, MD 21208Off Market
- $332,7003 bd3 ba2.1k sqft10 Lamplighter Ct #10, Baltimore, MD 21208Off Market
- $310,300-- bd2 ba2.1k sqft14 Lamplighter Ct #14, Baltimore, MD 21208Off Market
- $318,5003 bd3 ba2.1k sqft16 Lamplighter Ct #16, Baltimore, MD 21208Off Market
A local agent can set up tours, give advice and negotiate with sellers.
Similar homes
- $259,9003 bd3 ba1.9k sqft19 Saddle Ct #B, Baltimore, MD 21208For Sale

 MLS ID #MDBC2161406, Michael Schiff, EXP Realty, LLC. Bright MLS
 - $405,0003 bd4 ba2.2k sqft8804 Margate Ct #3, Pikesville, MD 21208For Sale
 MLS ID #MDBC2159228, Erica Washington, Coldwell Banker Realty. Bright MLS
 - $321,0003 bd4 ba1.6k sqft2428 Golders Green Ct #2428, Baltimore, MD 21244For Sale
 MLS ID #MDBC2169870, Maggie Flick, Kelly and Co Realty, LLC. Bright MLS
 - $429,9003 bd4 ba2.6k sqft3116 Old Post Dr, Baltimore, MD 21208For Sale
 MLS ID #MDBC2168406, Shevy Ashman, Pickwick Realty. Bright MLS
 - $359,9004 bd3 ba1.6k sqft4308 Pinefield Ct, Randallstown, MD 21133For SaleMLS ID #MDBC2168792, Marvin Council, Coldwell Banker Realty. Bright MLS
- $354,0003 bd4 ba2.4k sqft2821 Baneberry Ct, Baltimore, MD 21209For SaleMLS ID #MDBA2211288, Raphael Mifsud, Green Summit Realty, LLC. Bright MLS
- $339,9003 bd2 ba1.9k sqft1639 Cottage Ln, Towson, MD 21286For SaleMLS ID #MDBC2169804, Tim Hodgin, Keller Williams Legacy. Bright MLS
- $339,9004 bd4 ba2k sqft2917 Silver Hill Ave, Baltimore, MD 21207For SaleMLS ID #MDBA2219714, Darnell Harris, Coldwell Banker Realty. Bright MLS
- $459,9003 bd4 ba2k sqft6937 Copperbend Ln, Baltimore, MD 21209For SaleMLS ID #MDBC2161926, Stephanie Maric, Long & Foster Real Estate, Inc.. Bright MLS
- $320,0002 bd3 ba1.3k sqft1131 Kelfield Dr #1131, Baltimore, MD 21227For SaleMLS ID #MDBC2170586, Joe Bird, Red Cedar Real Estate, LLC. Bright MLS
- $349,9003 bd3 ba1.9k sqft70 Stone Park Pl, Baltimore, MD 21236For SaleMLS ID #MDBC2164260, PETE WONG, LPT Realty, LLC. Bright MLS
- $320,0003 bd2 ba1.8k sqft9238 Bellbeck Rd, Parkville, MD 21234For SaleMLS ID #MDBC2167050, Aly Anderson, Allfirst Realty, Inc.. Bright MLS
- $274,9003 bd2 ba1.3k sqft6822 Fox Meadow Rd, Baltimore, MD 21207For SaleMLS ID #MDBC2166548, Sophie Thomas, Coldwell Banker Realty. Bright MLS
- $299,9004 bd4 ba1.6k sqft4 W Orange Ct, Baltimore, MD 21234For SaleMLS ID #MDBC2167940, Dawn Kane, Redfin Corp. Bright MLS
- $275,0003 bd4 ba1.4k sqft1713 Stella Ct, Gwynn Oak, MD 21207For SaleMLS ID #MDBC2164438, NaTasha Morgan-Lipscomb, Redfin Corp. Bright MLS
- $315,0003 bd3 ba1.4k sqft16 Turnmill Ct, Nottingham, MD 21236For SaleMLS ID #MDBC2163874, Kelton Black, Samson Properties. Bright MLS
- $349,9004 bd2 ba2.1k sqft2614 Matthews Dr, Baltimore, MD 21234For SaleMLS ID #MDBC2170680, PETE WONG, LPT Realty, LLC. Bright MLS
- $345,0002 bd3 ba1.4k sqft6456 Ducketts Ln Unit 6-2, Elkridge, MD 21075For SaleMLS ID #MDHW2071356, Bob Lucido, Keller Williams Lucido Agency. Bright MLS
- $324,9004 bd3 ba1.7k sqftNone Available, Baltimore, MD 21237For SaleMLS ID #MDBC2168642, Lee Tessier, EXP Realty, LLC. Bright MLS
- $324,9003 bd3 ba1.9k sqft974 Sugar Maple St, Hampstead, MD 21074For SaleMLS ID #MDCR2035814, melinda smith, RE/MAX Solutions. Bright MLS
