🔥 MOTIVATED SELLER has JUST Reduced by $5,000 – Incredible Opportunity in Prime Pikesville Location! Welcome to this beautifully maintained residence in the heart of Pikesville, where convenience, style, and comfort come together in one stunning package! This spacious 3‑level garage townhouse/condo delivers the perfect blend of modern upgrades and an unbeatable location—just moments from fine dining, boutique shopping, and all the vibrant amenities Pikesville is known for. Step inside and fall in love with the picture‑perfect finishes throughout. The main level shines with marble floors, quartz countertops, and a cozy fireplace that sets the tone for elegant living. Entertain with ease in the bright dining area that opens to a beautiful enclosed deck—your new favorite spot for morning coffee or evening relaxation. Condo includes waterbill, lawn service, & roof!!!
For sale
Price cut: $30K (7/15)
$405,000
8804 Margate Ct #3, Pikesville, MD 21208
3beds
2,286sqft
:
Get pre-qualified$2,875/mo
Townhouse
Built in 1995
2,532 Square Feet Lot
$400,800 Zestimate®
$177/sqft
$250/mo HOA
What's special
Cozy fireplaceModern upgradesMarble floorsQuartz countertopsBeautiful enclosed deckBright dining area
- 100 days |
- 811 |
- 66 |
Zillow last checked:
Listing updated:
Listed by:
Erica Washington 443-956-2660,
Coldwell Banker Realty 4107407100
Source: Bright MLS,MLS#: MDBC2159228
Facts & features
Interior
Bedrooms & bathrooms
- Bedrooms: 3
- Bathrooms: 4
- Full bathrooms: 2
- 1/2 bathrooms: 2
- Main level bathrooms: 1
Rooms
- Room types: Living Room, Dining Room, Bedroom 2, Bedroom 3, Kitchen, Family Room, Foyer, Bedroom 1, Laundry, Bathroom 1, Bathroom 3, Full Bath
Bedroom 1
- Features: Flooring - Carpet
- Level: Upper
- Area: 110 Square Feet
- Dimensions: 11 X 10
Bedroom 2
- Features: Flooring - Carpet
- Level: Upper
- Area: 132 Square Feet
- Dimensions: 11 X 12
Bedroom 3
- Features: Flooring - Carpet
- Level: Upper
- Area: 225 Square Feet
- Dimensions: 15 X 15
Bathroom 1
- Features: Flooring - Tile/Brick
- Level: Lower
- Area: 30 Square Feet
- Dimensions: 6 X 5
Bathroom 3
- Features: Flooring - Tile/Brick, Soaking Tub, Bathroom - Tub Shower, Double Sink
- Level: Upper
- Area: 105 Square Feet
- Dimensions: 7 X 15
Dining room
- Features: Flooring - Tile/Brick
- Level: Main
- Area: 234 Square Feet
- Dimensions: 13 X 18
Family room
- Features: Flooring - Marble
- Level: Lower
- Area: 357 Square Feet
- Dimensions: 21 X 17
Foyer
- Features: Flooring - Tile/Brick, Cathedral/Vaulted Ceiling
- Level: Lower
- Area: 75 Square Feet
- Dimensions: 5 X 15
Other
- Level: Upper
Kitchen
- Features: Flooring - Tile/Brick, Breakfast Bar, Kitchen - Gas Cooking, Countertop(s) - Quartz
- Level: Main
- Area: 152 Square Feet
- Dimensions: 8 X 19
Laundry
- Features: Flooring - Tile/Brick
- Level: Lower
- Area: 35 Square Feet
- Dimensions: 5 X 7
Living room
- Features: Flooring - Tile/Brick
- Level: Main
- Area: 320 Square Feet
- Dimensions: 20 X 16
Heating
- Heat Pump, Forced Air, Natural Gas, Electric
Cooling
- Ceiling Fan(s), Central Air, Heat Pump, Electric
Appliances
- Included: Gas Water Heater
- Laundry: Laundry Room
Features
- Dry Wall
- Flooring: Ceramic Tile, Carpet, Marble
- Has basement: No
- Number of fireplaces: 1
Interior area
- Total structure area: 2,286
- Total interior livable area: 2,286 sqft
- Finished area above ground: 2,286
- Finished area below ground: 0
Property
Parking
- Total spaces: 1
- Parking features: Garage Door Opener, Garage Faces Front, Driveway, Attached
- Attached garage spaces: 1
- Has uncovered spaces: Yes
Accessibility
- Accessibility features: 2+ Access Exits
Features
- Levels: Three
- Stories: 3
- Pool features: None
Lot
- Size: 2,532 Square Feet
Details
- Additional structures: Above Grade, Below Grade
- Parcel number: 04032200023813
- Zoning: RESIDENTIAL
- Special conditions: Standard
Construction
Type & style
- Home type: Townhouse
- Architectural style: Traditional
- Property subtype: Townhouse
Materials
- Brick Front, Vinyl Siding
- Foundation: Slab
Condition
- New construction: No
- Year built: 1995
Utilities & green energy
- Sewer: Public Sewer
- Water: Public
Community & HOA
Community
- Condo and coop fee: $250 monthly
- Subdivision: Margate
HOA
- Has HOA: No
- Services included: Common Area Maintenance, Insurance, Reserve Funds, Water, Maintenance Grounds, Maintenance Structure, Snow Removal, Underlying Mortgage, Other
- HOA name: MARGATE CONDOMINIUM ASSOCIATION
Location
- Region: Pikesville
Financial & listing details
- Price per square foot: $177/sqft
- Tax assessed value: $342,367
- Annual tax amount: $4,021
- Date on market: 4/30/2026
- Listing agreement: Exclusive Right To Sell
- Listing terms: Cash,Conventional,FHA,VA Loan
- Ownership: Fee Simple
Estimated market value
$400,800
$381,000 - $421,000
$2,988/mo
Price history
| Date | Event | Price |
|---|---|---|
| 7/15/2026 | Price change | $405,000-6.9%$177/sqft |
Source:  Bright MLS #MDBC2159228 Report a problem Bright MLS #MDBC2159228 Report a problem | ||
| 6/24/2026 | Price change | $435,000-1.1%$190/sqft |
Source: Bright MLS #MDBC2159228 Report a problem | ||
| 5/5/2026 | Listed for sale | $440,000+27.5%$192/sqft |
Source: Bright MLS #MDBC2159228 Report a problem | ||
| 2/16/2021 | Sold | $345,000$151/sqft |
Source: Public Record Report a problem | ||
| 11/30/2020 | Pending sale | $345,000$151/sqft |
Source: Taylor Properties #MDBC508644 Report a problem | ||
| 11/4/2020 | Listed for sale | $345,000+29.7%$151/sqft |
Source: Taylor Properties #MDBC508644 Report a problem | ||
| 12/16/2008 | Sold | $266,000-11.3%$116/sqft |
Source: Public Record Report a problem | ||
| 9/14/2008 | Price change | $299,900-3.2%$131/sqft |
Source: Listhub #BC6837286 Report a problem | ||
| 8/22/2008 | Listed for sale | $309,900+47.6%$136/sqft |
Source: Listhub #BC6837286 Report a problem | ||
| 1/16/2003 | Sold | $209,900+22%$92/sqft |
Source: Public Record Report a problem | ||
| 10/19/1998 | Sold | $172,000+7.6%$75/sqft |
Source: Public Record Report a problem | ||
| 11/9/1995 | Sold | $159,900$70/sqft |
Source: Public Record Report a problem | ||
Public tax history
| Year | Property taxes | Tax assessment |
|---|---|---|
| 2025 | $4,910 +31.5% | $331,800 +7.7% |
| 2024 | $3,735 +8.3% | $308,133 +8.3% |
| 2023 | $3,448 +9.1% | $284,467 +9.1% |
| 2022 | $3,161 +0.4% | $260,800 +0.4% |
| 2021 | $3,149 +0.4% | $259,800 +0.4% |
| 2020 | $3,137 +0.4% | $258,800 +0.4% |
| 2019 | $3,125 +1.5% | $257,800 +1.5% |
| 2018 | $3,080 +1.5% | $254,100 +1.5% |
| 2017 | $3,035 -14% | $250,400 +1.5% |
| 2016 | $3,528 | $246,700 +1.3% |
| 2015 | $3,528 | $243,567 +1.3% |
| 2014 | $3,528 | $240,433 +1.3% |
| 2013 | -- | $237,300 |
| 2012 | -- | $237,300 |
| 2011 | -- | $237,300 -19.7% |
| 2010 | -- | $295,510 +5.8% |
| 2009 | -- | $279,206 +6.2% |
| 2008 | -- | $262,903 +6.6% |
| 2007 | -- | $246,600 +10.1% |
| 2006 | -- | $224,040 +11.2% |
| 2005 | -- | $201,480 +12.6% |
| 2004 | -- | $178,920 +3.2% |
| 2003 | -- | $173,436 +3.3% |
| 2002 | -- | $167,953 +3.4% |
| 2001 | -- | $162,470 |
Find assessor info on the county website
Monthly payment
Est. payment
Payment breakdown
Explore the cost of this home by adjusting the details. Changes won't be saved.Climate risks
Neighborhood: 21208
Nearby schools
GreatSchools rating
- 4/10Woodholme Elementary SchoolGrades: PK-5Distance: 0.7 mi
- 3/10Northwest Academy of Health SciencesGrades: 6-8Distance: 2.2 mi
- 5/10Pikesville High SchoolGrades: 9-12Distance: 2.2 mi
Schools provided by the listing agent
- District: Baltimore County Public Schools
Source: Bright MLS. This data may not be complete. We recommend contacting the local school district to confirm school assignments for this home.
- $389,8003 bd3 ba2.5k sqft8802 Margate Ct #2, Baltimore, MD 21208Off Market
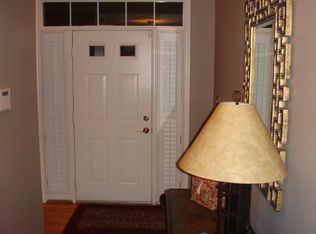
- $413,6003 bd4 ba2.7k sqft8800 Margate Ct #1, Baltimore, MD 21208Off Market
- $370,100-- bd2 ba2.3k sqft8806 Margate Ct #4, Baltimore, MD 21208Off Market
- $373,800-- bd2 ba2.2k sqft8825 Margate Ct #9, Baltimore, MD 21208Off Market
- $380,7003 bd3 ba2.5k sqft8827 Margate Ct #10, Baltimore, MD 21208Off Market
- $371,200-- bd3 ba2.3k sqft8829 Margate Ct #11, Baltimore, MD 21208Off Market
- $416,3003 bd4 ba2.7k sqft8831 Margate Ct #12, Baltimore, MD 21208Off Market
- $418,8003 bd2 ba2.4k sqft8818 Margate Ct, Baltimore, MD 21208Off Market
A local agent can set up tours, give advice and negotiate with sellers.
Similar homes
- $450,0003 bd4 ba2.8k sqft117 Old Plantation Way #117, Baltimore, MD 21208For Sale
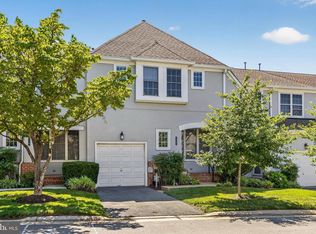
 MLS ID #MDBC2170730, Lauren Shapiro, Long & Foster Real Estate, Inc.. Bright MLS
 - $429,9003 bd4 ba2.6k sqft3116 Old Post Dr, Baltimore, MD 21208For Sale
 MLS ID #MDBC2168406, Shevy Ashman, Pickwick Realty. Bright MLS
 - $400,0003 bd3 ba1.6k sqft9370 Esplanade Ct #59, Owings Mills, MD 21117For Sale
 MLS ID #MDBC2171428, Jennifer Kramer-Dela Cruz, Keller Williams Legacy. Bright MLS
 - $424,9003 bd4 ba2.2k sqft4607 Ashforth Way, Owings Mills, MD 21117For Sale
 MLS ID #MDBC2169570, Nick Waldner, Keller Williams Realty Centre. Bright MLS
 - $369,0002 bd2 ba1.3k sqft9136 Ruth Elder Ln #9136, Towson, MD 21208For SaleMLS ID #MDBC2149852, Sydney Klawans, Cummings & Co. Realtors. Bright MLS
- $449,9003 bd4 ba2k sqft6937 Copperbend Ln, Baltimore, MD 21209For SaleMLS ID #MDBC2161926, Stephanie Maric, Long & Foster Real Estate, Inc.. Bright MLS
- $389,9003 bd4 ba1.8k sqft9963 Sherwood Farm Rd, Owings Mills, MD 21117For SaleMLS ID #MDBC2164838, Sam Gupta, FAB Realty LLC. Bright MLS
- $365,0003 bd3 ba1.6k sqft9 Brantwood Ct, Nottingham, MD 21236For SaleMLS ID #MDBC2170460, Jixin Li, Samson Properties. Bright MLS
- $399,9903 bd3 ba1.7k sqft828 Oriole Ave, Glen Burnie, MD 21060For SaleMLS ID #MDAA2151924, Christina Elliott, The KW Collective. Bright MLS
- $359,9004 bd3 ba1.6k sqft4308 Pinefield Ct, Randallstown, MD 21133For SaleMLS ID #MDBC2168792, Marvin Council, Coldwell Banker Realty. Bright MLS
- $440,0003 bd4 ba2.7k sqftGoldsborough Man, Reisterstown, MD 21136For SaleMLS ID #MDBC2168916, Kim Lally, EXP Realty, LLC. Bright MLS
- $539,0003 bd4 ba2.5k sqft17 Stablemere Ct, Baltimore, MD 21209For SaleMLS ID #MDBC2170514, Jason Perlow, Monument Sotheby's International Realty. Bright MLS
- $450,0003 bd4 ba2.2k sqft7248 Dockside Ln, Columbia, MD 21045For SaleMLS ID #MDHW2072450, Lisa Pozoulakis, Keller Williams Gateway LLC. Bright MLS
- $460,0003 bd4 ba2.1k sqft8614 Tower Bridge Way, Lutherville Timonium, MD 21093For SaleMLS ID #MDBC2167422, Courtney Chase, Redfin Corp. Bright MLS
- $379,9993 bd3 ba1.7k sqft8218 Morris Pl #39, Jessup, MD 20794For SaleMLS ID #MDHW2072342, Alex Bounan, Long & Foster Real Estate, Inc.. Bright MLS
- $489,0003 bd4 ba2.4k sqft8068 Brightwood Ct, Ellicott City, MD 21043For SaleMLS ID #MDHW2072502, Brandon Hoffman, Redfin Corp. Bright MLS
- $435,0003 bd3 ba1.8k sqft7665 Timbercross Ln, Glen Burnie, MD 21060For SaleMLS ID #MDAA2152822, Jill Wootten, Next Step Realty. Bright MLS
- $390,0003 bd4 ba2.2k sqft5733 Nicken Ct, Baltimore, MD 21206For SaleMLS ID #MDBC2168132, Karen Harms, Cummings & Co. Realtors. Bright MLS
- $524,9004 bd4 ba2.4k sqft9 Hurdleford Ct, Baltimore, MD 21209For SaleMLS ID #MDBC2164042, Barbara Reamer, Berkshire Hathaway HomeServices Homesale Realty. Bright MLS
- $459,0003 bd4 ba2.6k sqft2309 Wonderview Rd, Lutherville Timonium, MD 21093For SaleMLS ID #MDBC2170326, Mr. Deepak Nathani, EXP Realty, LLC. Bright MLS
