OFFER DEADLINE: Monday 8/10 @ 9am. Welcome home to this beautifully maintained brick front townhome in the amenity rich Tanyard Springs community! Built in 2008, this spacious 3 bedroom, 2.5 bath home with an attached one car garage offers a functional layout designed for comfortable everyday living. The entry level welcomes you with a cozy family room featuring a gas fireplace, along with a convenient powder room, laundry room, and walkout access to the fully fenced rear yard, perfect for pets, play, or relaxing outdoors. Upstairs, the bright and open main living level is ideal for entertaining, offering a generous living room that flows seamlessly into the spacious kitchen. The kitchen features abundant cabinetry and pantry, ample counter space, a center island, and an eating area with sliding doors leading to the rear deck, perfect for grilling, outdoor dining, or relaxing in the fresh air. The upper level offers three spacious bedrooms, including a private primary suite with closet and an ensuite bath complete with a soaking tub, separate shower, and vanity. Two additional bedrooms and a full hall bathroom provide plenty of room for family, guests, or a home office. Roof was replaced in 2024 with a new 50 year roof! Enjoy all that Tanyard Springs has to offer with outstanding community amenities including a swimming pool, clubhouse, tennis and basketball courts, playgrounds, walking trails, all the while being conveniently located near shopping, dining, Fort Meade, BWI, Annapolis, Baltimore, and major commuter routes including I-97, MD-100, and I-695. This is low maintenance living with exceptional amenities in one of Anne Arundel County's most desirable communities.
Under contract
$399,990
828 Oriole Ave, Glen Burnie, MD 21060
3beds
1,757sqft
Townhouse
Built in 2008
1,782 Square Feet Lot
$401,200 Zestimate®
$228/sqft
$94/mo HOA
What's special
Gas fireplaceBrick front townhomeFully fenced rear yardLaundry roomCenter islandCozy family roomAmple counter space
- 19 days |
- 285 |
- 37 |
Likely to sell faster than
Zillow last checked:
Listing updated:
Listed by:
Christina Elliott 443-827-8195,
The KW Collective 4435741600,
Co-Listing Agent: Jessica Parker Bauer 410-274-2311,
The KW Collective
Source: Bright MLS,MLS#: MDAA2151924
Facts & features
Interior
Bedrooms & bathrooms
- Bedrooms: 3
- Bathrooms: 3
- Full bathrooms: 2
- 1/2 bathrooms: 1
- Main level bathrooms: 1
Basement
- Area: 0
Heating
- Forced Air, Natural Gas
Cooling
- Central Air, Electric
Appliances
- Included: Microwave, Dishwasher, Disposal, Dryer, Oven, Oven/Range - Gas, Refrigerator, Washer, Gas Water Heater
- Laundry: Main Level
Features
- Soaking Tub, Bathroom - Tub Shower, Breakfast Area, Ceiling Fan(s), Family Room Off Kitchen, Eat-in Kitchen, Kitchen Island, Primary Bath(s), Recessed Lighting, Upgraded Countertops, 9'+ Ceilings, Cathedral Ceiling(s)
- Flooring: Carpet, Laminate
- Has basement: No
- Number of fireplaces: 1
- Fireplace features: Gas/Propane
Interior area
- Total structure area: 1,757
- Total interior livable area: 1,757 sqft
- Finished area above ground: 1,757
- Finished area below ground: 0
Property
Parking
- Total spaces: 1
- Parking features: Garage Faces Front, Concrete, Attached
- Attached garage spaces: 1
- Has uncovered spaces: Yes
Accessibility
- Accessibility features: None
Features
- Levels: Three
- Stories: 3
- Patio & porch: Deck
- Pool features: Community
- Fencing: Full,Wood
Lot
- Size: 1,782 Square Feet
- Features: Private
Details
- Additional structures: Above Grade, Below Grade
- Parcel number: 020379790228212
- Zoning: RESIDENTIAL
- Special conditions: Standard
Construction
Type & style
- Home type: Townhouse
- Architectural style: Colonial
- Property subtype: Townhouse
Materials
- Brick
- Foundation: Slab
Condition
- Very Good
- New construction: No
- Year built: 2008
Utilities & green energy
- Sewer: Public Sewer
- Water: Public
Community & HOA
Community
- Subdivision: Tanyard Springs
HOA
- Has HOA: Yes
- Amenities included: Clubhouse, Fitness Center, Pool, Tot Lots/Playground, Jogging Path
- Services included: Common Area Maintenance, Snow Removal
- HOA fee: $94 monthly
- HOA name: TANYARD SPRINGS HOMEOWNERS ASSOCIATION
Location
- Region: Glen Burnie
Financial & listing details
- Price per square foot: $228/sqft
- Tax assessed value: $364,467
- Annual tax amount: $4,198
- Date on market: 8/6/2026
- Listing agreement: Exclusive Agency
- Ownership: Fee Simple
Estimated market value
$401,200
$381,000 - $421,000
$2,948/mo
Price history
| Date | Event | Price |
|---|---|---|
| 8/10/2026 | Contingent | $399,990$228/sqft |
Source:  Bright MLS #MDAA2151924 Report a problem Bright MLS #MDAA2151924 Report a problem | ||
| 8/6/2026 | Listed for sale | $399,990+27.8%$228/sqft |
Source: Bright MLS #MDAA2151924 Report a problem | ||
| 12/12/2019 | Sold | $313,000$178/sqft |
Source: Public Record Report a problem | ||
| 11/10/2019 | Pending sale | $313,000+1%$178/sqft |
Source: Keller Williams Realty Centre #MDAA418196 Report a problem | ||
| 11/7/2019 | Listed for sale | $309,900+29.1%$176/sqft |
Source: Keller Williams Realty Centre #MDAA418196 Report a problem | ||
| 9/18/2015 | Sold | $240,000+4.4%$137/sqft |
Source: Public Record Report a problem | ||
| 9/5/2015 | Pending sale | $229,900$131/sqft |
Source: CENTURY 21 Downtown #AA8712219 Report a problem | ||
| 9/5/2015 | Listed for sale | $229,900-8%$131/sqft |
Source: CENTURY 21 Downtown #AA8712219 Report a problem | ||
| 5/8/2015 | Sold | $249,900-9%$142/sqft |
Source: Public Record Report a problem | ||
| 2/17/2009 | Sold | $274,765$156/sqft |
Source: Public Record Report a problem | ||
Public tax history
| Year | Property taxes | Tax assessment |
|---|---|---|
| 2025 | $4,238 +19% | $346,400 +6.5% |
| 2024 | $3,561 +7.3% | $325,200 +7% |
| 2023 | $3,320 +12.3% | $304,000 +7.5% |
| 2022 | $2,955 +0.7% | $282,800 +0.7% |
| 2021 | $2,936 +0.6% | $280,933 +0.7% |
| 2020 | $2,919 +0.6% | $279,067 +0.7% |
| 2019 | $2,902 +9.1% | $277,200 +5.7% |
| 2018 | $2,660 +5.5% | $262,300 +6% |
| 2017 | $2,522 | $247,400 +6.4% |
| 2016 | -- | $232,500 |
| 2015 | -- | $232,500 |
| 2014 | -- | $232,500 -3.4% |
| 2013 | -- | $240,600 |
| 2012 | -- | $240,600 |
| 2011 | -- | $240,600 -14% |
| 2010 | -- | $279,660 +3.6% |
| 2009 | -- | $269,902 +499.8% |
| 2008 | -- | $45,000 |
Find assessor info on the county website
Monthly payment
Est. payment
Payment breakdown
Explore the cost of this home by adjusting the details. Changes won't be saved.Climate risks
Neighborhood: 21060
Nearby schools
GreatSchools rating
- 4/10Solley Elementary SchoolGrades: PK-5Distance: 0.3 mi
- 7/10Northeast Middle SchoolGrades: 6-8Distance: 3.1 mi
- 4/10Northeast High SchoolGrades: 9-12Distance: 2.7 mi
Schools provided by the listing agent
- District: Anne Arundel County Public Schools
Source: Bright MLS. This data may not be complete. We recommend contacting the local school district to confirm school assignments for this home.
- $439,9903 bd3 ba1.7k sqft830 Oriole Ave, Glen Burnie, MD 21060Sold
- $455,4003 bd3 ba2.4k sqft826 Oriole Ave, Glen Burnie, MD 21060Off Market
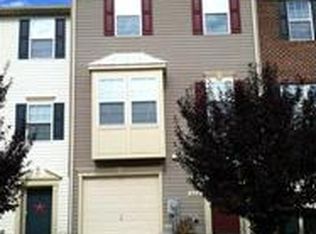
- $395,9003 bd3 ba1.7k sqft824 Oriole Ave, Glen Burnie, MD 21060Off Market
- $435,0003 bd3 ba1.7k sqft832 Oriole Ave, Glen Burnie, MD 21060Sold
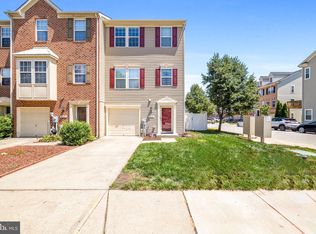
- $428,400-- bd2 ba2.1k sqft822 Oriole Ave, Glen Burnie, MD 21060Off Market
- $445,0004 bd3 ba2.1k sqft820 Oriole Ave, Glen Burnie, MD 21060Sold
- $468,400-- bd3 ba1.9k sqft7154 Hummingbird Dr, Glen Burnie, MD 21060Off Market
- $475,700-- bd3 ba1.9k sqft7156 Hummingbird Dr, Glen Burnie, MD 21060Off Market
A local agent can set up tours, give advice and negotiate with sellers.
Similar homes
- $400,0002 bd3 ba1.8k sqft7427 Willow View Ln, Glen Burnie, MD 21060For Sale
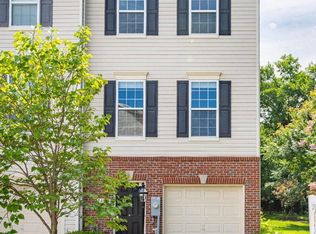
 MLS ID #MDAA2153412, Sarah Anderson, Maryland Real Estate Network. Bright MLS
 - $400,0003 bd3 ba1.9k sqft447 Willow Bend Dr, Glen Burnie, MD 21060For Sale
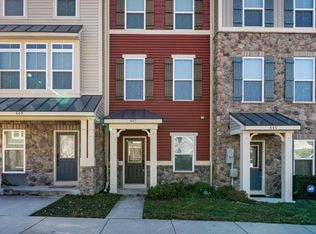 MLS ID #MDAA2132252, Lily Vallario, EXP Realty, LLC. Bright MLS
 - $438,5003 bd4 ba2.2k sqftTanyard Springs, Glen Burnie, MD 21060For Sale
 MLS ID #MDAA2152800, Gina White, Coldwell Banker Realty. Bright MLS
 - $469,9994 bd4 ba2.5k sqft7063 Ingrahm Dr, Glen Burnie, MD 21060For Sale
 MLS ID #MDAA2154324, Alex Estill, Long & Foster Real Estate, Inc.. Bright MLS
 - $435,0003 bd4 ba1.9k sqft7739 Steatite Lane Gln, Burnie, MD 21060For SaleMLS ID #MDAA2151900, Marianne Gregory, Redfin Corp. Bright MLS
- $424,9903 bd4 ba1.9k sqft653 Lakemont Dr, Glen Burnie, MD 21060For SaleMLS ID #MDAA2150642, Myah Moxley, RE/MAX Plus. Bright MLS
- $439,9993 bd3 ba2.3k sqft7286 Stallings Dr, Glen Burnie, MD 21060For SaleMLS ID #MDAA2146674, Tom Chroniger, Cummings & Co. Realtors. Bright MLS
- $425,0003 bd4 ba1.9k sqft649 Lakemont Dr, Glen Burnie, MD 21060For SaleMLS ID #MDAA2148960, Ari Musliu, Redfin Corp. Bright MLS
- $435,0003 bd3 ba2.4k sqft205 Gunther Pl, Glen Burnie, MD 21060For SaleMLS ID #MDAA2154552, Karen Paulwell, Farone & Associates Realtors, LLC. Bright MLS
- $469,9003 bd4 ba2.3k sqft7110 Yamhill Way, Glen Burnie, MD 21060For SaleMLS ID #MDAA2153066, Tim McIntyre, The KW Collective. Bright MLS
- $499,9003 bd4 ba2.3k sqft418 Ocracoke Way, Glen Burnie, MD 21060For SaleMLS ID #MDAA2153618, Peter Boscas, Red Cedar Real Estate, LLC. Bright MLS
- $529,9903 bd3 ba2.1k sqft8249 Hickory Hollow Dr, Glen Burnie, MD 21060For SaleMLS ID #MDAA2153674, Michael Klijanowicz, Ghimire Homes. Bright MLS
- $420,0004 bd2 ba1.3k sqft7746 Overhill Rd, Glen Burnie, MD 21060For SaleMLS ID #MDAA2151516, Yvette Flores, Samson Properties. Bright MLS
- $440,0003 bd4 ba2.2k sqft221 Truck Farm Dr, Glen Burnie, MD 21061For SaleMLS ID #MDAA2148462, Johnni Lindsay, Hyatt & Company Real Estate, LLC. Bright MLS
- $389,9003 bd3 ba1.6k sqft7214 Elkridge Crossing Way, Elkridge, MD 21075For SaleMLS ID #MDHW2072916, Kimberly Baggett, EXP Realty, LLC. Bright MLS
- $375,0003 bd3 ba2k sqft8518 Stansbury Lake Dr, Baltimore, MD 21222For SaleMLS ID #MDBC2172654, Mitch Toland, Redfin Corp. Bright MLS
- $427,9004 bd4 ba2.3k sqft4107 Apple Leaf Ct, Pasadena, MD 21122For SaleMLS ID #MDAA2146268, Dwane King, Samson Properties. Bright MLS
- $359,9003 bd4 ba2k sqft8529 Stansbury Lake Dr, Baltimore, MD 21222For SaleMLS ID #MDBC2171144, Becky Forrester, Keller Williams Gateway LLC. Bright MLS
- $445,0003 bd3 ba1.4k sqft7109 Penny Ln, Elkridge, MD 21075For SaleMLS ID #MDHW2071992, Sunna Ahmad, Cummings & Co. Realtors. Bright MLS
- $436,9003 bd4 ba1.7k sqft44 Cedar Hill Blvd, Brooklyn Park, MD 21225For SaleMLS ID #MDAA2140098, D'Neen Ross, HomeSmart. Bright MLS
