Welcome home to this beautifully maintained end-of-group townhome in the sought-after Tanyard Springs community, where comfort, convenience, and an active lifestyle come together. Featuring 2 spacious bedrooms and 2 full, plus 1 half bathrooms, this thoughtfully designed floor plan is ideal for roommates, guests, or anyone seeking privacy, with generously sized bedroom suites and well-separated living spaces. The heart of the home is the oversized kitchen, offering abundant cabinetry, expansive counter space, and exceptional storage—perfect for meal prep, entertaining, or everyday living. The large pantry is a wonderful bonus! The open layout flows effortlessly into the main living area and out to a private deck overlooking peaceful green space, creating the perfect setting for morning coffee or unwinding at the end of the day. The primary bedroom is bright and spacious, featuring vaulted ceilings and a large walk-in closet. The en-suite bathroom features dual sinks, and a large shower with a bench. The second bedroom is ample, bright, and has a generous closet. The full hall bath and laundry station round out the amenities on this level. Downstairs, you'll find a large family room--perfect for whatever you enjoy: games, movies, fitness--tons of possibilities! The space opens onto a covered concrete patio and vinyl fenced yard. Enjoy the space whether you se it for pets, gardening, or just relaxing. As an end-of-group home, you'll appreciate the added privacy and extra natural light throughout. The attached garage is equipped with a Level 2 EV charger, making electric vehicle ownership easy and convenient. Life in Tanyard Springs means more than just owning a beautiful home. Residents enjoy outstanding community amenities including a clubhouse, swimming pool, fitness center, tennis and basketball courts, playgrounds, dog parks, scenic walking trails, and community events throughout the year. Whether you're staying active, meeting neighbors, or simply enjoying the beautifully maintained surroundings, there's always something to enjoy. Commuters will love the unbeatable location with easy access to Routes 100, 2, and 695, as well as nearby Pasadena, Glen Burnie, BWI Airport, Fort Meade, NSA, Annapolis, and Baltimore. Shopping, dining, and everyday conveniences are all just minutes away. This home offers the perfect combination of space, modern convenience, and an exceptional community lifestyle—don't miss your opportunity to make it yours!
For sale
$415,000
7427 Willow View Ln, Glen Burnie, MD 21060
2beds
1,852sqft
:
Get pre-qualified$2,933/mo
Townhouse
Built in 2017
2,178 Square Feet Lot
$414,400 Zestimate®
$224/sqft
$100/mo HOA
What's special
Vinyl fenced yardLarge walk-in closetGenerous closetExceptional storageEnd-of-group townhomeFull hall bathLaundry station
- 2 days |
- 98 |
- 11 |
Zillow last checked:
Listing updated:
Listed by:
Sarah Anderson 443-668-1173,
Maryland Real Estate Network (240) 456-0016,
Listing Team: The Smallwood Team, Co-Listing Team: The Smallwood Team,Co-Listing Agent: Neal R Sheehan 443-668-1972,
Maryland Real Estate Network
Source: Bright MLS,MLS#: MDAA2153412
Facts & features
Interior
Bedrooms & bathrooms
- Bedrooms: 2
- Bathrooms: 3
- Full bathrooms: 2
- 1/2 bathrooms: 1
- Main level bathrooms: 1
Rooms
- Room types: Living Room, Dining Room, Primary Bedroom, Bedroom 2, Kitchen, Family Room, Foyer, Laundry, Primary Bathroom, Full Bath
Primary bedroom
- Level: Upper
Bedroom 2
- Level: Upper
Primary bathroom
- Level: Upper
Dining room
- Level: Main
Family room
- Level: Lower
Foyer
- Level: Lower
Other
- Level: Upper
Kitchen
- Level: Main
Laundry
- Level: Upper
Living room
- Level: Main
Heating
- Heat Pump, Electric, Natural Gas
Cooling
- Central Air, Electric
Appliances
- Included: Microwave, Dishwasher, Dryer, Disposal, Refrigerator, Washer, Water Heater, Oven/Range - Gas, Electric Water Heater
- Laundry: Upper Level, Laundry Room
Features
- Dry Wall
- Has basement: No
- Has fireplace: No
Interior area
- Total structure area: 1,852
- Total interior livable area: 1,852 sqft
- Finished area above ground: 1,852
Property
Parking
- Total spaces: 3
- Parking features: Garage Faces Front, Garage Door Opener, Attached, Driveway, Parking Lot
- Attached garage spaces: 1
- Uncovered spaces: 2
Accessibility
- Accessibility features: None
Features
- Levels: Three
- Stories: 3
- Patio & porch: Patio, Deck
- Pool features: Community
- Fencing: Vinyl
- Has view: Yes
- View description: Garden, Trees/Woods
Lot
- Size: 2,178 Square Feet
- Features: Private, Rear Yard
Details
- Additional structures: Above Grade
- Parcel number: 020360590243313
- Zoning: R
- Zoning description: residential
- Special conditions: Standard
Construction
Type & style
- Home type: Townhouse
- Architectural style: Traditional,Colonial
- Property subtype: Townhouse
Materials
- Brick, Vinyl Siding
- Foundation: Slab
- Roof: Architectural Shingle
Condition
- Excellent,Good,Very Good
- New construction: No
- Year built: 2017
Utilities & green energy
- Sewer: Public Sewer
- Water: Public
Community & HOA
Community
- Subdivision: The Pointe At Tanyard Springs
HOA
- Has HOA: Yes
- HOA fee: $100 monthly
- HOA name: TANYARD SPRINGS
Location
- Region: Glen Burnie
Financial & listing details
- Price per square foot: $224/sqft
- Tax assessed value: $381,367
- Annual tax amount: $4,435
- Date on market: 8/5/2026
- Listing agreement: Exclusive Agency
- Listing terms: Cash,Conventional,FHA,VA Loan,Other
- Ownership: Fee Simple
Estimated market value
$414,400
$394,000 - $435,000
$3,037/mo
Price history
| Date | Event | Price |
|---|---|---|
| 8/5/2026 | Listed for sale | $415,000+38.6%$224/sqft |
Source:  Bright MLS #MDAA2153412 Report a problem Bright MLS #MDAA2153412 Report a problem | ||
| 3/1/2017 | Sold | $299,490$162/sqft |
Source: Public Record Report a problem | ||
Public tax history
| Year | Property taxes | Tax assessment |
|---|---|---|
| 2025 | $4,027 +6.1% | $368,100 +6.2% |
| 2024 | $3,796 +6.9% | $346,667 +6.6% |
| 2023 | $3,552 +11.9% | $325,233 +7.1% |
| 2022 | $3,175 +0.5% | $303,800 +0.5% |
| 2021 | $3,159 +0.4% | $302,267 +0.5% |
| 2020 | $3,146 +0.4% | $300,733 +0.5% |
| 2019 | $3,133 +6.2% | $299,200 +2.9% |
| 2018 | $2,949 +2.4% | $290,867 +2.9% |
| 2017 | $2,880 | $282,533 +1053.2% |
| 2016 | -- | $24,500 |
Find assessor info on the county website
Monthly payment
Est. payment
Payment breakdown
Explore the cost of this home by adjusting the details. Changes won't be saved.Climate risks
Neighborhood: 21060
Nearby schools
GreatSchools rating
- 3/10Solley Elementary SchoolGrades: PK-5Distance: 0.1 mi
- 5/10Northeast Middle SchoolGrades: 6-8Distance: 2.9 mi
- 5/10Northeast High SchoolGrades: 9-12Distance: 2.5 mi
Schools provided by the listing agent
- District: Anne Arundel County Public Schools
Source: Bright MLS. This data may not be complete. We recommend contacting the local school district to confirm school assignments for this home.
- $418,0002 bd3 ba1.8k sqft7425 Willow View Ln, Glen Burnie, MD 21060Sold

- $421,100-- bd2 ba1.8k sqft7423 Willow View Ln, Glen Burnie, MD 21060Off Market
- $402,1002 bd3 ba1.8k sqft7421 Willow View Ln, Glen Burnie, MD 21060Off Market
- $410,0002 bd3 ba1.8k sqft7419 Willow View Ln, Glen Burnie, MD 21060Sold
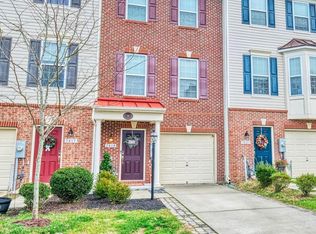
- $421,5002 bd3 ba1.8k sqft7417 Willow View Ln, Glen Burnie, MD 21060Off Market
- $444,4003 bd4 ba1.8k sqft503 Kinglets Roost Ln, Glen Burnie, MD 21060Off Market
- $409,3001 bd1 ba1.8k sqft7415 Willow View Ln, Glen Burnie, MD 21060Off Market
- $410,4002 bd3 ba1.8k sqft505 Kinglets Roost Ln, Glen Burnie, MD 21060Off Market
A local agent can set up tours, give advice and negotiate with sellers.
Similar homes
- $409,9903 bd3 ba1.9k sqft8108 Dewey Pl, Glen Burnie, MD 21060For Sale
 MLS ID #MDAA2153422, Samrat Behl. Long & Foster Broker Feed
 - $409,9903 bd3 ba1.9k sqft8108 Dewey Place Gln, Glen Burnie, MD 21060For Sale
 MLS ID #MDAA2153422, Samrat Behl, Northrop Realty. Bright MLS
 - $470,0004 bd3 ba2.1k sqft8407 Orchard Harvest Rd, Glen Burnie, MD 21060For Sale
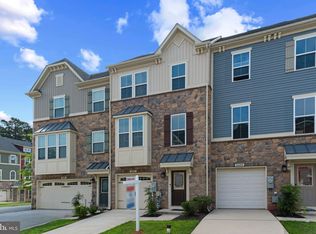 MLS ID #MDAA2153300, Cornelius Henderson, RE/MAX Allegiance. Bright MLS
 - $465,0003 bd4 ba2.2k sqftTanyard Springs, Glen Burnie, MD 21060For Sale
 MLS ID #MDAA2152800, Gina White, Coldwell Banker Realty. Bright MLS
 - $455,0003 bd4 ba2.2k sqft1036 Edenberry Way, Glen Burnie, MD 21060For SaleMLS ID #MDAA2152022, Anne Dallam, EXP Realty, LLC. Bright MLS
- $475,0003 bd4 ba2.4k sqft682 Millhouse Dr, Glen Burnie, MD 21060For SaleMLS ID #MDAA2153154, Marina Yousefian, Long & Foster Real Estate, Inc.. Bright MLS
- $420,0004 bd2 ba1.3k sqft7746 Overhill Rd, Glen Burnie, MD 21060For SaleMLS ID #MDAA2151516, Yvette Flores, Samson Properties. Bright MLS
- $525,0003 bd4 ba2.6k sqft923 Thurston Ln, Glen Burnie, MD 21060For SaleMLS ID #MDAA2149430, Ashley Fortes, Berkshire Hathaway HomeServices PenFed Realty. Bright MLS
- $500,0003 bd3 ba1.7k sqft7309 Gardenia Lane Gln, Burnie, MD 21060For SaleMLS ID #MDAA2152552, Kim O'Connor, Coldwell Banker Realty. Bright MLS
- $445,0003 bd4 ba2.2k sqft221 Truck Farm Dr, Glen Burnie, MD 21061For SaleMLS ID #MDAA2148462, Johnni Lindsay, Hyatt & Company Real Estate, LLC. Bright MLS
- $450,0004 bd4 ba1.9k sqft7201 Solar Walk, Columbia, MD 21046For SaleMLS ID #MDHW2072118, Jay Fischetti, Keller Williams Realty Centre. Bright MLS
- $440,0003 bd4 ba1.8k sqft7503 Resch Loop, Glen Burnie, MD 21061For SaleMLS ID #MDAA2142836, Angela Simonelli, Compass. Bright MLS
- $385,0004 bd4 ba1.8k sqft8226 Appalachian Dr, Pasadena, MD 21122For SaleMLS ID #MDAA2151814, Tammy Dumenil, Keller Williams Flagship. Bright MLS
- $375,0003 bd2 ba1.6k sqft2011 Ripley Point Ct, Odenton, MD 21113For SaleMLS ID #MDAA2153328, Daniela Hashagen, NextHome Premier Real Estate. Bright MLS
- $440,0003 bd3 ba1.5k sqft2610 Chancellor Ct, Odenton, MD 21113For SaleMLS ID #MDAA2153014, Shailey Sharma, Samson Properties. Bright MLS
- $449,9003 bd4 ba1.9k sqft8722 Cresthill Ct, Laurel, MD 20723For SaleMLS ID #MDHW2072522, Zsuzsanna Rainey, Taylor Properties. Bright MLS
- $505,0003 bd3 ba1.9k sqft7336 Summit Rock Rd, Elkridge, MD 21075For SaleMLS ID #MDHW2072518, VENKAT GURRAM, Samson Properties. Bright MLS
- $355,0004 bd4 ba1.7k sqft7845 Foxfarm Ln, Glen Burnie, MD 21061For SaleMLS ID #MDAA2148988, Harold Kelly, Samson Properties. Bright MLS
- $405,0003 bd2 ba1.6k sqft2000 Cramer Point Ct, Odenton, MD 21113For SaleMLS ID #MDAA2152614, Suebina Wong, Douglas Realty, LLC. Bright MLS
- $359,9003 bd4 ba2k sqft8529 Stansbury Lake Dr, Baltimore, MD 21222For SaleMLS ID #MDBC2171144, Becky Forrester, Keller Williams Gateway LLC. Bright MLS
