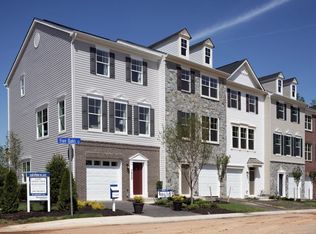
$5000 SELLER CREDIT FOR CLOSING COSTS/RATE BUY DOWN! Welcome home to a GORGEOUS END-UNIT townhome in the gated Oakview Village community, now offered at $439,000 - with a feature that could be a game changer for the right buyer: a 2.75% ASSUMABLE VA LOAN! Subject to lender/servicer approval and buyer qualification, with buyer responsible for the difference between the purchase price and remaining loan balance. In today's rate environment, that could represent a significant opportunity!! Built in 2018 and offering three finished levels, this home gives you SPACE, flexibility and an elegant and light filled floor plan that just works. The bright main level features LVP flooring, fresh neutral tones and plenty of natural light thanks to that coveted end-unit location. The kitchen is the heart of the home with a center island, gas cooking and a casual eat-in area, while the separate dining space gives you plenty of room for dinners, holidays and entertaining. Head upstairs and you'll find TWO PRIMARY SUITES (carpet to be replaced) — no fighting over who gets the good bedroom here! Each offers its own private full bath and walk-in closet, with laundry conveniently located on the same level. But don't stop there... The finished lower level adds an entirely different dimension to the home. Bedroom with its own half bath, or use it as a family room! Flexible space can easily become the space YOU need — guest retreat, home office, gym, gaming room, movie room….Work from home? That works too! Teenager who wants their own space? Frequent overnight guests? You've got options. Outside, fire up the grill and enjoy your low-maintenance composite deck overlooking a wooded backdrop — and here's something you'll appreciate every summer: the HOA takes care of the grass! Speaking of taking care.....the seller installed a premium whole-house Puronics water treatment system — an approximately $10,000 investment on their part, designed to improve water quality throughout the home, removing contaminates such as pesticides, chemicals, etc from the public water system. Shower, drink, fill your fish tank with confidence! Park with ease in your attached one-car garage, with private driveway and additional storage is yours inside the garage. All of this in a gated community with common areas and a tot lot/playground, conveniently located for commuting to Fort Meade, NSA, Baltimore, BWI, Washington, D.C. and major commuter routes. But let's talk about that loan one more time...2.75% - For a qualified buyer who can meet the requirements to assume the existing VA financing and cover the difference between the remaining loan balance and purchase price with a secondary loan or LOW SELLER financing, the financing opportunity here could be just as exciting as the house itself. There's more than this loan that's WOW though..... END UNIT. STUNNING FLOORPLAN. TWO PRIMARY SUITES. THREE FINISHED LEVELS. GARAGE. COMPOSITE DECK. $10K WATER TREATMENT SYSTEM. GRASS CUTTING INCLUDED. GATED COMMUNITY. And now offered at $439,000 with a $5000 Seller Credit! 7503 Resch Loop is ready for its next chapter, are you?
For sale
$439,000
7503 Resch Loop, Glen Burnie, MD 21061
3beds
1,680sqft
Townhouse
Built in 2018
1,850 Square Feet Lot
$438,500 Zestimate®
$261/sqft
$70/mo HOA
What's special
Finished lower levelAttached one-car garageGorgeous end-unit townhomeBright main levelCoveted end-unit locationLow-maintenance composite deckPlenty of natural light
- 34 days
- 269
- 17
Zillow last checked:
Listing updated:
Listed by:
Lisa Watts 301-537-7195,
Taylor Properties 301-970-2447
Source: Bright MLS,MLS#: MDAA2156542
Facts & features
Interior
Bedrooms & bathrooms
- Bedrooms: 3
- Bathrooms: 4
- Full bathrooms: 2
- 1/2 bathrooms: 2
- Main level bathrooms: 1
- Main level bedrooms: 1
Rooms
- Room types: Living Room, Dining Room, Kitchen, Breakfast Room
Breakfast room
- Level: Upper
Dining room
- Level: Upper
Kitchen
- Level: Upper
Living room
- Level: Upper
Heating
- Heat Pump, Natural Gas
Cooling
- Central Air, Electric
Appliances
- Included: Microwave, Dishwasher, Disposal, Dryer, Ice Maker, Oven/Range - Gas, Refrigerator, Washer, Water Conditioner - Owned, Water Heater, Water Treat System, Electric Water Heater
- Laundry: Upper Level
Features
- Attic, Bathroom - Tub Shower, Breakfast Area, Chair Railings, Dining Area, Open Floorplan, Kitchen Island, Primary Bath(s), Walk-In Closet(s)
- Flooring: Carpet, Wood
- Windows: Window Treatments
- Has basement: No
- Has fireplace: No
Interior area
- Total structure area: 1,680
- Total interior livable area: 1,680 sqft
- Finished area above ground: 1,680
- Finished area below ground: 0
Property
Parking
- Total spaces: 1
- Parking features: Garage Door Opener, Inside Entrance, Storage, Concrete, Attached, Driveway
- Attached garage spaces: 1
- Has uncovered spaces: Yes
Accessibility
- Accessibility features: None
Features
- Levels: Three
- Stories: 3
- Patio & porch: Deck
- Pool features: None
Lot
- Size: 1,850 Square Feet
Details
- Additional structures: Above Grade, Below Grade
- Parcel number: 020336090240954
- Zoning: R15
- Special conditions: Standard
Construction
Type & style
- Home type: Townhouse
- Architectural style: Traditional
- Property subtype: Townhouse
Materials
- Vinyl Siding, Masonry
- Foundation: Slab
Condition
- New construction: No
- Year built: 2018
Utilities & green energy
- Sewer: Public Sewer
- Water: Public
Community & HOA
Community
- Subdivision: Oakview Village
HOA
- Has HOA: Yes
- Services included: Common Area Maintenance, Management, Reserve Funds, Road Maintenance, Security
- HOA fee: $70 monthly
Location
- Region: Glen Burnie
Financial & listing details
- Price per square foot: $261/sqft
- Tax assessed value: $361,600
- Annual tax amount: $4,204
- Date on market: 9/11/2026
- Listing agreement: Exclusive Right To Sell
- Listing terms: Cash,Conventional,FHA,VA Loan
- Inclusions: Whole House Water Purification System
- Ownership: Fee Simple
Estimated market value
$438,500
$417,000 - $460,000
$2,889/mo
Price history
| Date | Event | Price |
|---|---|---|
| 9/11/2026 | Listed for sale | $439,000-0.2%$261/sqft |
Source:  Bright MLS #MDAA2156542 Report a problem Bright MLS #MDAA2156542 Report a problem | ||
| 9/5/2026 | Listing removed | $440,000$262/sqft |
Source: Bright MLS #MDAA2142836 Report a problem | ||
| 7/11/2026 | Price change | $440,000-3.3%$262/sqft |
Source: Bright MLS #MDAA2142836 Report a problem | ||
| 5/21/2026 | Price change | $455,000-2.2%$271/sqft |
Source: Bright MLS #MDAA2142836 Report a problem | ||
| 4/20/2026 | Listed for sale | $465,000+47.5%$277/sqft |
Source: Bright MLS #MDAA2142836 Report a problem | ||
| 9/16/2019 | Sold | $315,275+2.4%$188/sqft |
Source: Public Record Report a problem | ||
| 4/4/2019 | Listed for sale | $307,990$183/sqft |
Source: Brookfield Residential Report a problem | ||
Public tax history
| Year | Property taxes | Tax assessment |
|---|---|---|
| 2025 | $465 -87.1% | $346,900 +5.1% |
| 2024 | $3,615 +5.6% | $330,133 +5.4% |
| 2023 | $3,422 +10.4% | $313,367 +5.7% |
| 2022 | $3,099 | $296,600 |
| 2021 | $3,099 -0.1% | $296,600 |
| 2020 | $3,102 -1.3% | $296,600 -1.2% |
| 2019 | $3,142 +815.9% | $300,100 +787% |
| 2018 | $343 +15.4% | $33,833 +16% |
| 2017 | $297 | $29,167 +19% |
| 2016 | -- | $24,500 |
| 2015 | -- | $24,500 |
Find assessor info on the county website
Monthly payment
Est. payment
Payment breakdown
Explore the cost of this home by adjusting the details. Changes won't be saved.Climate risks
Neighborhood: 21061
Nearby schools
Schools provided by the listing agent
- District: Anne Arundel County Public Schools
Source: Bright MLS. This data may not be complete. We recommend contacting the local school district to confirm school assignments for this home.


Similar homes
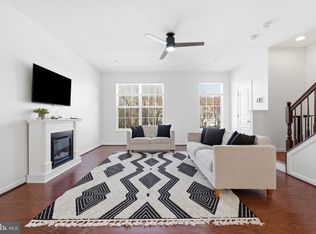
- $435,0003 bd4 ba2.2k sqft221 Truck Farm Dr, Glen Burnie, MD 21061For Sale
 MLS ID #MDAA2148462, Johnni Lindsay, Hyatt & Company Real Estate, LLC. Bright MLS
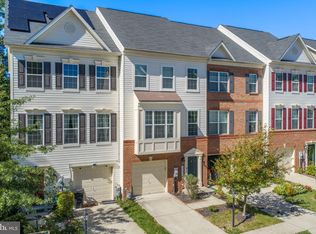
 - $429,9003 bd4 ba2.2k sqft7722 Gaston Pl, Glen Burnie, MD 21060For Sale
 MLS ID #MDAA2158154, Javon Burden, Keller Williams Preferred Properties. Bright MLS
 - $355,0004 bd4 ba1.7k sqft7845 Foxfarm Ln, Glen Burnie, MD 21061For Sale
 MLS ID #MDAA2148988, Harold Kelly, Samson Properties. Bright MLS
 - $474,9003 bd4 ba2.5k sqft7418 Macon Dr, Glen Burnie, MD 21060For Sale
 MLS ID #MDAA2155910, Rodel Sarabia, Ghimire Homes. Bright MLS
 - $410,0004 bd2 ba1.3k sqft7746 Overhill Rd, Glen Burnie, MD 21060For SaleMLS ID #MDAA2151516, Yvette Flores, Samson Properties. Bright MLS
- $500,0003 bd3 ba2.1k sqft7771 Venice Ln, Severn, MD 21144For SaleMLS ID #MDAA2157194, Nina Galvez, Compass. Bright MLS
- $459,0003 bd3 ba1.6k sqft7865 Fletcher Way, Hanover, MD 21076For SaleMLS ID #MDAA2155174, Vilas Wright, Wright Real Estate, LLC. Bright MLS
- $445,0003 bd3 ba2.4k sqft364 Chessington Dr, Odenton, MD 21113For SaleMLS ID #MDAA2158118, Jessica Young-Stewart, RE/MAX Executive. Bright MLS
- $594,9995 bd4 ba2.3k sqft7837 Jude Ln, Glen Burnie, MD 21061For SaleMLS ID #MDAA2152454, Austin Johnson, Real Broker, LLC - Annapolis. Bright MLS
- $435,0003 bd3 ba2.5k sqftTown Center Commons Condominium, Odenton, MD 21113For SaleMLS ID #MDAA2156340, Jeremey Weiss, Keller Williams Flagship. Bright MLS
- $460,0003 bd4 ba1.6k sqft3751 Valley Ford Way, Hanover, MD 21076For SaleMLS ID #MDAA2153362, Chris Craddock, EXP Realty, LLC. Bright MLS
- $395,0003 bd3 ba1.9k sqft1712 Red Fox Trl, Odenton, MD 21113For SaleMLS ID #MDAA2158216, Kathy Corley Corley, Keller Williams Preferred Properties. Bright MLS
- $439,9003 bd4 ba1.9k sqft124 Spring Gate Ln, Pasadena, MD 21122For SaleMLS ID #MDAA2148272, Kevin Bonk, Keller Williams Flagship. Bright MLS
- $419,9992 bd4 ba1.9k sqft8132 Hollow Ct, Severn, MD 21144For SaleMLS ID #MDAA2153866, Russ Carter, Keller Williams Capital Properties. Bright MLS
- $450,0003 bd3 ba1.4k sqft6175 Silver Arrows Way, Columbia, MD 21045For SaleMLS ID #MDHW2074690, Bob Chew, Samson Properties. Bright MLS
- $599,9993 bd4 ba2k sqft5723 Howard Dr, Glen Burnie, MD 21061New ConstructionBright MLS
- $560,0003 bd4 ba2.5k sqft8382 Amber Beacon Cir, Millersville, MD 21108For SaleMLS ID #MDAA2153932, Josh Ducoulombier, ExecuHome Realty. Bright MLS
- $515,0003 bd3 ba2.1k sqft1748 Theale Way, Hanover, MD 21076For SaleMLS ID #MDAA2151762, KEITH JANG, Northrop Realty. Bright MLS
- $440,0003 bd4 ba2.3k sqft3014 Shaws Rd, Baltimore, MD 21219For SaleMLS ID #MDBC2176084, Christa Barkley, RE/MAX Advantage Realty. Bright MLS
- $475,0003 bd4 ba1.9k sqft190 Woodgate Cir, Pasadena, MD 21122New ConstructionMLS ID #MDAA2155930, Martha Welsh, Berkshire Hathaway HomeServices PenFed Realty. Bright MLS
