Welcome to contemporary comfort in the desirable Edgemere/Sparrows Point community! Built in 2020, this beautiful end-of-row townhouse offers 3 spacious bedrooms, 2 full bathrooms, and a thoughtful blend of modern finishes and classic charm. The main level features an inviting open-concept design with beautiful hardwood and ceramic tile flooring, abundant natural light, and double-pane vinyl-clad windows. The well-appointed kitchen is perfect for everyday living and entertaining, featuring stainless steel appliances, a built-in range, and a generous center island with plenty of workspace and seating. Convenience continues upstairs with a dedicated laundry area and comfortable bedrooms. The fully finished basement provides valuable additional living space—perfect for a recreation room, home office, gym, or relaxing retreat—with a connecting stairway for easy access. Outside, enjoy the benefits of a desirable corner lot backing to an open common area, creating a wonderful sense of space and privacy. The community offers beautifully maintained grounds, walking and jogging paths, and a pier/dock along the water. The Back River is just a short stroll away, with opportunities for canoeing, kayaking, and enjoying the peaceful waterfront setting. Parking is a breeze with an attached garage and additional driveway parking. A gated entrance adds convenience and privacy to this attractive community. Modern construction, beautiful finishes, finished lower level, garage parking, and a waterfront community setting—all in one wonderful home. Come experience the lifestyle this Edgemere/Sparrows Point townhouse has to offer!
Coming soon 09/17
$440,000
3014 Shaws Rd, Baltimore, MD 21219
3beds
2,320sqft
Townhouse
Built in 2020
4,008 Square Feet Lot
$435,400 Zestimate®
$190/sqft
$100/mo HOA
What's special
- 14 hours
- 5
- 0
Zillow last checked:
Listing updated:
Listed by:
Christa Barkley 410-627-5252,
RE/MAX Advantage Realty 410-391-6900,
Co-Listing Agent: Rhonda I Gassert 443-798-8270,
RE/MAX Advantage Realty
Source: Bright MLS,MLS#: MDBC2176084
Facts & features
Interior
Bedrooms & bathrooms
- Bedrooms: 3
- Bathrooms: 4
- Full bathrooms: 2
- 1/2 bathrooms: 2
- Main level bathrooms: 1
Rooms
- Room types: Living Room, Bedroom 2, Bedroom 3, Kitchen, Family Room, Bedroom 1, Great Room
Bedroom 1
- Level: Upper
Bedroom 2
- Level: Upper
Bedroom 3
- Level: Upper
Family room
- Level: Lower
Great room
- Level: Main
Kitchen
- Level: Main
Living room
- Level: Main
Heating
- Heat Pump, Natural Gas
Cooling
- Ceiling Fan(s), Central Air, Natural Gas
Appliances
- Included: Built-In Range, Microwave, Dishwasher, Dryer, Self Cleaning Oven, Refrigerator, Stainless Steel Appliance(s), Washer, Electric Water Heater
- Laundry: Hookup, Upper Level, Washer In Unit
Features
- Ceiling Fan(s), Combination Kitchen/Dining, Open Floorplan, Kitchen - Gourmet, Kitchen Island, Dry Wall
- Flooring: Ceramic Tile, Hardwood, Laminate, Carpet
- Doors: Storm Door(s)
- Windows: Double Pane Windows, Vinyl Clad
- Basement: Connecting Stairway,Full,Finished,Improved
- Has fireplace: No
Interior area
- Total structure area: 2,320
- Total interior livable area: 2,320 sqft
- Finished area above ground: 2,320
Property
Parking
- Total spaces: 4
- Parking features: Garage Door Opener, Assigned, Asphalt, Attached, Driveway, Off Street
- Attached garage spaces: 2
- Uncovered spaces: 2
- Details: Assigned Parking, Garage Sqft: 320
Accessibility
- Accessibility features: None
Features
- Levels: Three
- Stories: 3
- Pool features: None
- Has view: Yes
- View description: River, Water
- Has water view: Yes
- Water view: River,Water
- Waterfront features: Canoe/Kayak, River
- Body of water: Back River
Lot
- Size: 4,008 Square Feet
- Features: Backs - Open Common Area, Corner Lot/Unit
Details
- Additional structures: Above Grade
- Parcel number: 04152500012585
- Zoning: RES
- Special conditions: Standard
Construction
Type & style
- Home type: Townhouse
- Architectural style: Colonial,Contemporary
- Property subtype: Townhouse
Materials
- Brick
- Foundation: Concrete Perimeter
- Roof: Architectural Shingle
Condition
- Excellent
- New construction: No
- Year built: 2020
- Major remodel year: 2020
Utilities & green energy
- Electric: 100 Amp Service
- Sewer: Public Sewer
- Water: Community
- Utilities for property: Natural Gas Available, Water Available, Cable
Community & HOA
Community
- Security: Security Gate
- Subdivision: Edgemere / Sparrows Point
HOA
- Has HOA: Yes
- Amenities included: Common Grounds, Jogging Path, Pier/Dock
- HOA fee: $100 monthly
- HOA name: SHAWS DISCOVERY
Location
- Region: Baltimore
Financial & listing details
- Price per square foot: $190/sqft
- Tax assessed value: $326,100
- Annual tax amount: $5,043
- Date on market: 9/17/2026
- Listing agreement: Exclusive Right To Sell
- Listing terms: Cash,Conventional,FHA,VA Loan
- Ownership: Fee Simple
- Road surface type: Black Top
Estimated market value
$435,400
$414,000 - $457,000
$3,182/mo
Price history
| Date | Event | Price |
|---|---|---|
| 6/26/2020 | Sold | $358,000$154/sqft |
Source: Public Record Report a problem | ||
Public tax history
| Year | Property taxes | Tax assessment |
|---|---|---|
| 2025 | $5,686 +27% | $392,800 +6.3% |
| 2024 | $4,478 +6.7% | $369,500 +6.7% |
| 2023 | $4,196 +2.9% | $346,200 |
| 2022 | $4,079 +2.9% | $346,200 +5.9% |
| 2021 | $3,962 +0.8% | $326,933 +0.8% |
| 2020 | $3,931 +620.7% | $324,300 +620.7% |
| 2019 | $545 | $45,000 |
| 2018 | $545 | $45,000 |
| 2017 | $545 | $45,000 |
| 2016 | -- | $45,000 |
| 2015 | -- | $45,000 |
Find assessor info on the county website
Monthly payment
Est. payment
Payment breakdown
Explore the cost of this home by adjusting the details. Changes won't be saved.Climate risks
Neighborhood: 21219
Nearby schools
Schools provided by the listing agent
- Middle: Sparrows Point
- High: Sparrows Point
- District: Baltimore County Public Schools
Source: Bright MLS. This data may not be complete. We recommend contacting the local school district to confirm school assignments for this home.
Similar homes
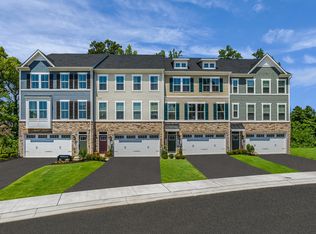
- $430,0003 bd4 ba2.2k sqft2926 Shaws Rd, Baltimore, MD 21219For Sale
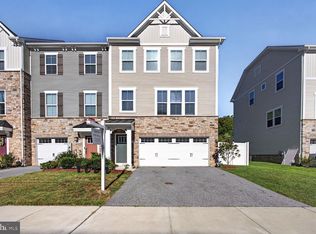
 MLS ID #MDBC2172076, Michael Gray, Samson Properties. Bright MLS
 - $450,0003 bd3 ba2.2k sqft2510 Sycamore Ave, Baltimore, MD 21219For Sale
 MLS ID #MDBC2175054, Vicki King, Samson Properties. Bright MLS
 - $614,9005 bd5 ba3k sqft3062 Shaws Rd, Edgemere, MD 21219For Sale
 MLS ID #MDBC2151642, Jody Bell, Coldwell Banker Realty. Bright MLS
 - $420,0003 bd3 ba1.6k sqft2317 Ruth Ave, Baltimore, MD 21219For Sale
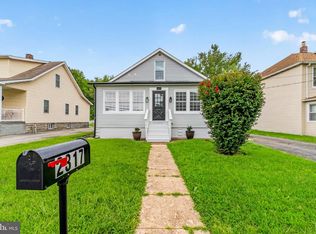 MLS ID #MDBC2173202, Al Cavitt, LPT Realty, LLC. Bright MLS
 - $308,0006 bd2 ba2.4k sqft8108 N Point Rd, Sparrows Point, MD 21219For SaleMLS ID #MDBC2168026, Catherine Miller, Monument Sotheby's International Realty. Bright MLS
- $524,9004 bd4 ba3k sqft9114 Cove Point Rd, Baltimore, MD 21219For SaleMLS ID #MDBC2174866, Bethanie Fincato, Cummings & Co. Realtors. Bright MLS
- $549,0004 bd3 ba1.7k sqft9010 Hinton Ave, Baltimore, MD 21219For SaleMLS ID #MDBC2172228, Daniel Perticone, Perticone Properties, Inc.. Bright MLS
- $364,9003 bd3 ba2k sqft8532 Stansbury Lake Dr, Baltimore, MD 21222For SaleMLS ID #MDBC2175216, Greg Skipper, Long & Foster Real Estate, Inc.. Bright MLS
- $309,0003 bd2 ba1.6k sqft2922 Wells Ave, Baltimore, MD 21219For SaleMLS ID #MDBC2173008, Donna Steffe, RE/MAX Components. Bright MLS
- $545,0004 bd2 ba1.8k sqft2620 Brannan Ave, Baltimore, MD 21219For SaleMLS ID #MDBC2167790, Sheri Hipsley, Cummings & Co. Realtors. Bright MLS
- $490,0005 bd2 ba1.4k sqft917 Oakleigh Beach Rd APT A, Baltimore, MD 21222For SaleMLS ID #MDBC2175086, Hailee Joyner, Keller Williams Flagship. Bright MLS
- $465,9903 bd4 ba2.1k sqft1835 John Stricker Ave, Baltimore, MD 21222New ConstructionMLS ID #MDBC2170266, Nick Waldner, Keller Williams Realty Centre. Bright MLS
- $424,9903 bd4 ba2.1k sqft1831 John Stricker Ave, Baltimore, MD 21222New ConstructionBright MLS
- $469,9903 bd4 ba2.1k sqft1837 John Stricker Ave, Baltimore, MD 21222New ConstructionBright MLS
- $595,0004 bd4 ba2.9k sqft9031 Hinton Ave, Baltimore, MD 21219For SaleMLS ID #MDBC2165664, Janelle Brubach, Realty Plus Associates. Bright MLS
- $344,9005 bd3 ba1.4k sqft2219 Lodge Farm Rd, Baltimore, MD 21219For SaleMLS ID #MDBC2155272, Paula Musselman, Berkshire Hathaway HomeServices Homesale Realty. Bright MLS
