Nestled in charming Beachwood Estates, this delightful Colonial-style home offers a perfect blend of comfort and modern living. Built in 2000, this residence boasts thoughtfully designed space, featuring three spacious bedrooms (option to make a 4th bedroom in the lower level) and three and a half bathrooms, making it an ideal retreat for relaxation and entertaining. Step inside to discover an inviting open floor plan that seamlessly connects the living and dining areas, enhanced by beautiful Laminate floors and upgraded Quartz countertops. The heart of the home is the well-appointed kitchen, complete with an island that invites culinary creativity. Enjoy the convenience of modern appliances, including a built-in microwave, dishwasher, and electric cooktop, ensuring meal prep is a breeze. The primary suite features a full bath and a walk-in closet, providing a private sanctuary to unwind. The fully finished basement offers additional living space, perfect for a home office, playroom, entertainment area or additional bedroom. With ample storage options, exercise area, and a laundry area conveniently located on the lower floor, this home is designed for today's busy lifestyles. Outside, the property is adorned with wooded privacy to the front and back and features a charming patio, ideal for outdoor gatherings or quiet evenings under the stars. The community amenities include a beautifully maintained outdoor pool, perfect for those warm summer days, and well-lit sidewalks that encourage evening strolls through the neighborhood. With a variety of shopping and dining options nearby, everything you need is within reach. Experience the warmth and charm of Beachwood Estates, where comfort meets community. List of Updates: Driveway 2010, Garage Doors 2016, Roof/Siding/Windows/HVAC 2019, Kitchen/Appliances/Powder Room/Flooring 2022, Water Heater 2023, Carpet 2026
For sale
$520,000
4415 Todd Point Ln, Baltimore, MD 21219
3beds
2,972sqft
Single Family Residence
Built in 2000
5,502 Square Feet Lot
$512,800 Zestimate®
$175/sqft
$41/mo HOA
What's special
Additional living spaceWalk-in closetModern appliancesCharming patioExercise areaBeautiful laminate floorsElectric cooktop
- 20 days
- 576
- 37
Zillow last checked:
Listing updated:
Listed by:
Stacy Patterson 443-392-2826,
EXP Realty, LLC 8888607369
Source: Bright MLS,MLS#: MDBC2176312
Facts & features
Interior
Bedrooms & bathrooms
- Bedrooms: 3
- Bathrooms: 4
- Full bathrooms: 3
- 1/2 bathrooms: 1
- Main level bathrooms: 1
Rooms
- Room types: Living Room, Dining Room, Primary Bedroom, Bedroom 2, Bedroom 3, Kitchen, Family Room, Exercise Room, Laundry, Utility Room, Bathroom 2, Bathroom 3, Primary Bathroom, Half Bath
Primary bedroom
- Level: Upper
Bedroom 2
- Level: Upper
Bedroom 3
- Level: Upper
Primary bathroom
- Level: Upper
Bathroom 2
- Level: Upper
Bathroom 3
- Level: Lower
Dining room
- Level: Main
Exercise room
- Level: Lower
Family room
- Level: Lower
Half bath
- Level: Main
Kitchen
- Level: Main
Laundry
- Level: Lower
Living room
- Level: Main
Utility room
- Level: Lower
Heating
- Forced Air, Natural Gas
Cooling
- Ceiling Fan(s), Central Air, Electric
Appliances
- Included: Dishwasher, Disposal, Exhaust Fan, Refrigerator, Microwave, Cooktop, Dryer, Ice Maker, Washer, Water Heater, Electric Water Heater
- Laundry: In Basement, Lower Level, Laundry Room
Features
- Attic, Combination Dining/Living, Open Floorplan, Kitchen Island, Primary Bath(s), Ceiling Fan(s), Upgraded Countertops, Walk-In Closet(s), Cathedral Ceiling(s), Dry Wall, Vaulted Ceiling(s)
- Flooring: Carpet, Ceramic Tile, Hardwood, Luxury Vinyl, Wood
- Doors: Sliding Glass, Storm Door(s), Six Panel
- Windows: Screens, Storm Window(s), Vinyl Clad, Double Pane Windows, Double Hung
- Basement: Full,Finished,Improved,Concrete
- Has fireplace: No
Interior area
- Total structure area: 3,237
- Total interior livable area: 2,972 sqft
- Finished area above ground: 2,280
- Finished area below ground: 692
Property
Parking
- Total spaces: 6
- Parking features: Storage, Garage Faces Front, Garage Door Opener, Inside Entrance, Concrete, Attached, Off Street
- Attached garage spaces: 2
- Has uncovered spaces: Yes
- Details: Garage Sqft: 400
Accessibility
- Accessibility features: None
Features
- Levels: Three
- Stories: 3
- Patio & porch: Patio
- Exterior features: Sidewalks, Street Lights
- Pool features: Community
- Waterfront features: River
Lot
- Size: 5,502 Square Feet
- Features: Landscaped
Details
- Additional structures: Above Grade, Below Grade
- Parcel number: 04152200028497
- Zoning: R
- Zoning description: Residential
- Special conditions: Standard
Construction
Type & style
- Home type: SingleFamily
- Architectural style: Colonial
- Property subtype: Single Family Residence
Materials
- Vinyl Siding
- Foundation: Concrete Perimeter
- Roof: Asphalt
Condition
- Very Good
- New construction: No
- Year built: 2000
Details
- Builder name: APPLETREE
Utilities & green energy
- Electric: 200+ Amp Service
- Sewer: Public Sewer
- Water: Public
Community & HOA
Community
- Features: Pool
- Subdivision: Beachwood Estates
HOA
- Has HOA: Yes
- Amenities included: Pool
- Services included: Common Area Maintenance, Management, Pool(s)
- HOA fee: $495 annually
- HOA name: MRA PMI
Location
- Region: Baltimore
Financial & listing details
- Price per square foot: $175/sqft
- Tax assessed value: $416,400
- Annual tax amount: $5,047
- Date on market: 9/17/2026
- Listing agreement: Exclusive Right To Sell
- Ownership: Fee Simple
Estimated market value
$512,800
$487,000 - $538,000
$2,887/mo
Price history
| Date | Event | Price |
|---|---|---|
| 9/17/2026 | Listed for sale | $520,000+35.9%$175/sqft |
Source:  Bright MLS #MDBC2176312 Report a problem Bright MLS #MDBC2176312 Report a problem | ||
| 4/19/2007 | Sold | $382,500+102.4%$129/sqft |
Source: Public Record Report a problem | ||
| 10/12/2000 | Sold | $189,010$64/sqft |
Source: Public Record Report a problem | ||
Public tax history
| Year | Property taxes | Tax assessment |
|---|---|---|
| 2026 | $6,331 +8.3% | $416,400 +6.6% |
| 2025 | $5,846 +32.1% | $390,767 +7% |
| 2024 | $4,425 +7.6% | $365,133 +7.6% |
| 2023 | $4,115 +6.6% | $339,500 |
| 2022 | $3,859 +7.1% | $339,500 +14.2% |
| 2021 | $3,602 +7.7% | $297,233 +7.7% |
| 2020 | $3,346 +0.8% | $276,100 |
| 2019 | $3,320 +0.8% | $276,100 +1.6% |
| 2018 | $3,295 +0.8% | $271,833 +0.8% |
| 2017 | $3,269 -22.8% | $269,700 +2% |
| 2016 | $4,236 | $264,300 +2.1% |
| 2015 | $4,236 | $258,900 +2.1% |
| 2014 | $4,236 | $253,500 |
| 2013 | -- | $253,500 |
| 2012 | -- | $253,500 -27.3% |
| 2011 | -- | $348,500 +5.3% |
| 2010 | -- | $330,872 +5.7% |
| 2009 | -- | $313,166 +6% |
| 2008 | -- | $295,460 +12.4% |
| 2007 | -- | $262,980 +14.1% |
| 2006 | -- | $230,500 +16.4% |
| 2005 | -- | $198,020 +3.9% |
| 2004 | -- | $190,616 +4% |
| 2003 | -- | $183,213 +4.2% |
| 2002 | -- | $175,810 +0.8% |
| 2001 | -- | $174,406 |
Find assessor info on the county website
Monthly payment
Est. payment
Payment breakdown
Explore the cost of this home by adjusting the details. Changes won't be saved.Climate risks
Neighborhood: 21219
Nearby schools
Schools provided by the listing agent
- Elementary: Edgemere
- Middle: Sparrows Point
- High: Sparrows Point
- District: Baltimore County Public Schools
Source: Bright MLS. This data may not be complete. We recommend contacting the local school district to confirm school assignments for this home.
- $388,700-- bd2 ba1.2k sqft4422 Todd Point Ln, Baltimore, MD 21219Off Market
- $361,100-- bd2 ba1.2k sqft4424 Todd Point Ln, Baltimore, MD 21219Off Market
- $444,7004 bd4 ba1.2k sqft4426 Todd Point Ln, Baltimore, MD 21219Off Market
- $474,3004 bd4 ba2k sqft4428 Todd Point Ln, Sparrows Point, MD 21219Off Market

Similar homes
- $525,0003 bd3 ba2k sqft1161 Green Holly Dr, Annapolis, MD 21409For Sale

 MLS ID #MDAA2157576, Jody Buck, Cummings & Co. Realtors. Bright MLS
 - $549,0003 bd4 ba2.8k sqft1210 Pekin Rd, Pasadena, MD 21122For Sale
 MLS ID #MDAA2156372, Christine Leonard, Redfin Corp. Bright MLS
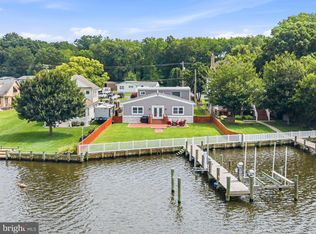
 - $729,0003 bd4 ba3.2k sqft7540 Old Battle Grove Rd, Dundalk, MD 21222For Sale
 MLS ID #MDBC2170772, Brandon Hoffman, Redfin Corp. Bright MLS
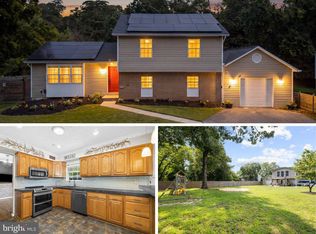
 - $550,0003 bd3 ba2.8k sqft1718 Severn Rd, Severn, MD 21144For Sale
 MLS ID #MDAA2153592, Timothy Caropreso, Keller Williams Flagship. Bright MLS
 - $575,0003 bd3 ba1.7k sqft1214 Riverside Dr, Baltimore, MD 21226For SaleMLS ID #MDAA2155560, Donna Wisniewski, Long & Foster Real Estate, Inc.. Bright MLS
- $564,0003 bd2 ba2k sqft6669 Hunter Rd, Elkridge, MD 21075For SaleMLS ID #MDHW2074710, Sandy Kelly, EXIT First Realty. Bright MLS
- $489,9004 bd2 ba2.4k sqft252 Magothy Bridge Rd, Pasadena, MD 21122For SaleMLS ID #MDAA2149452, Randy Fazio, Fathom Realty MD, LLC. Bright MLS
- $400,0004 bd2 ba2.1k sqft118 Linhigh Ave, Baltimore, MD 21236For SaleMLS ID #MDBC2177148, Christina Reyes, Advance Realty, Inc.. Bright MLS
- $575,0005 bd3 ba2.3k sqft1836 Quebec St, Severn, MD 21144For SaleMLS ID #MDAA2158384, Sonia Singh, Samson Properties. Bright MLS
- $550,0004 bd2 ba1.8k sqft1178 Glenwood Dale, Annapolis, MD 21409For SaleMLS ID #MDAA2153414, Lesa Clark, Redfin Corp. Bright MLS
- $635,0003 bd3 ba1.6k sqft205 Woodloch Ln, Severna Park, MD 21146For SaleMLS ID #MDAA2158206, John Logan, Real Broker, LLC - Annapolis. Bright MLS
- $499,5003 bd4 ba1.7k sqft2094 Streamway Ct, Baltimore, MD 21207For SaleMLS ID #MDBC2172694, Wayne Davis, United Real Estate Executives. Bright MLS
- $585,0003 bd3 ba1.8k sqft287 North Dr, Severna Park, MD 21146For SaleMLS ID #MDAA2155378, Ross Tobin, RE/MAX Aspire. Bright MLS
- $415,0004 bd4 ba2.3k sqft3102 Echodale Ave, Baltimore, MD 21214For SaleMLS ID #MDBA2231770, Maria Nai, Iron Valley Real Estate Charm City. Bright MLS
- $485,0005 bd2 ba2.2k sqft1013 Pinetop Dr, Glen Burnie, MD 21061For SaleMLS ID #MDAA2156564, Din Khaled, Houwzer, LLC. Bright MLS
- $540,0003 bd3 ba2.2k sqft6492 Sedgwick St, Elkridge, MD 21075For SaleMLS ID #MDHW2073990, Lening Rivera, Douglas Realty, LLC. Bright MLS
- $535,0004 bd3 ba2.6k sqft1771 Bennett Pl, Severn, MD 21144For SaleMLS ID #MDAA2154472, Tammy Brill, RE/MAX Executive. Bright MLS
- $485,0004 bd4 ba2.4k sqft2741 Singer Woods Dr, Abingdon, MD 21009For SaleMLS ID #MDHR2057294, Kirk Steffes, Cummings & Co. Realtors. Bright MLS
- $340,0004 bd3 ba2.8k sqft3805 Callaway Ave, Baltimore, MD 21215For SaleMLS ID #MDBA2232846, KATRICE GEORGIE, Realty One Group Universal. Bright MLS
- $575,0005 bd3 ba2.3k sqft3809 Sweet Air Rd, Phoenix, MD 21131For SaleMLS ID #MDBC2173434, Aphy Liebno, Long & Foster Real Estate, Inc.. Bright MLS
