Welcome to your private sanctuary in Historic Franklintown -Gwynn Oak area! Tucked away on an exclusive cul-de-sac, this charming Colonial seamlessly blends classic elegance with smart, modern living—offering a 3000 sq ft. effortless floor plan, ultimate versatility, and built-in income potential. Unlock historic affordability in Historic Franklintown, Gwynn Oaks neighborhood! Main Level Highlights Inviting Entrance: Open, light-filled living space anchored by updated hardwood floors and a cozy fireplace. Gourmet Kitchen: Features updated stainless steel appliances, 42-inch custom cabinetry with crown molding, and a seamless transition into the adjacent family room—perfect for hosting and everyday living. Thoughtful Layout: Convenient powder room perfectly situated near the main staircase. Upper Level Retreat Primary Suite: A true haven featuring dynamic tray ceilings, plush carpeting, an expansive walk-in closet, and a spa-like ensuite with a deeply relaxing soaking tub and separate shower. Flexible Secondary Bedrooms: Generously sized bedrooms equipped with plenty of walk-in closet space. One bedroom features a built-in Murphy bed, cleverly maximizing square footage so the space can effortlessly double as a high-functioning home office or creative studio. Private Balcony: Secondary bedrooms enjoy direct access to a private, serene balcony—your new favorite spot for morning coffee or afternoon breaks. Upper-Level Laundry: Full-sized washer and dryer positioned right where you need them most. Lower Level: Income Generator or Executive Suite Self-Contained Living: Featuring its own private exterior entrance, this fully transformed lower level works beautifully as an income-producing rental unit, guest suite, or multi-generational living space. Complete Amenities: Includes 1 full bedroom, a complete bathroom, and an eat-in kitchenette space. Bonus Multipurpose Room: An additional flex space perfect for a private home theater setup, game room, or secondary home office. Outdoor Living & Modern Upgrades Entertainer’s Yard: Set on a private lot with custom stone pathways, an EV charging outlet, and a secure storage shed equipped with interior lighting. Custom Gazebo: Outfitted with motorized fans to keep you cool during summer gatherings. Unbeatable Location Enjoy the perfect balance of secluded neighborhood charm and urban convenience—just minutes from local dining, parks, scenic walking trails, and peaceful streams. Did you know that this home qualifies for a grant and even special offers for union members and veterans? It's a great opportunity to own a beautiful home with all of the must have amenities!
For sale
$515,000
5002 Ashmans Hope, Baltimore, MD 21207
4beds
2,500sqft
Single Family Residence
Built in 2010
4,660 Square Feet Lot
$-- Zestimate®
$206/sqft
$68/mo HOA
What's special
Cozy fireplaceExclusive cul-de-sacUpdated hardwood floorsExpansive walk-in closetInviting entranceEv charging outletBuilt-in murphy bed
- 9 days
- 266
- 16
Zillow last checked:
Listing updated:
Listed by:
Deborah Willis 301-674-0015,
Weichert Realtors - McKenna & Vane 410-381-3331,
Co-Listing Agent: Mialissa L Tompkins 410-428-0920,
Weichert Realtors - McKenna & Vane
Source: Bright MLS,MLS#: MDBA2234124
Facts & features
Interior
Bedrooms & bathrooms
- Bedrooms: 4
- Bathrooms: 4
- Full bathrooms: 3
- 1/2 bathrooms: 1
- Main level bathrooms: 4
- Main level bedrooms: 4
Basement
- Area: 1000
Heating
- Forced Air, Natural Gas
Cooling
- Central Air, Ceiling Fan(s), Electric
Appliances
- Included: Microwave, Dishwasher, Dryer, Washer, Electric Water Heater
- Laundry: Main Level, In Basement
Features
- 2nd Kitchen, Soaking Tub, Crown Molding, Dining Area, Family Room Off Kitchen, Kitchen - Gourmet, Kitchenette, Walk-In Closet(s)
- Flooring: Wood
- Basement: Side Entrance,Finished
- Number of fireplaces: 1
Interior area
- Total structure area: 3,000
- Total interior livable area: 2,500 sqft
- Finished area above ground: 2,000
- Finished area below ground: 500
Property
Parking
- Total spaces: 2
- Parking features: Concrete, Driveway
- Uncovered spaces: 2
Accessibility
- Accessibility features: None
Features
- Levels: Two
- Stories: 2
- Exterior features: Balcony
- Pool features: None
Lot
- Size: 4,660 Square Feet
Details
- Additional structures: Above Grade, Below Grade
- Parcel number: 0328048434D015
- Zoning: R-4
- Special conditions: Standard
Construction
Type & style
- Home type: SingleFamily
- Architectural style: Colonial,Contemporary
- Property subtype: Single Family Residence
Materials
- Frame
- Foundation: Other
Condition
- New construction: No
- Year built: 2010
Utilities & green energy
- Sewer: Public Sewer
- Water: Public
Community & HOA
Community
- Subdivision: Ashmans Hope
HOA
- Has HOA: Yes
- Services included: Insurance, Snow Removal, Other
- HOA fee: $68 monthly
- HOA name: ASHMANS HOPE HOMEOWNERS
Location
- Region: Baltimore
Financial & listing details
- Price per square foot: $206/sqft
- Tax assessed value: $392,200
- Annual tax amount: $9,256
- Date on market: 9/30/2026
- Listing agreement: Exclusive Right To Sell
- Listing terms: Conventional,FHA,VA Loan,Cash,Assumable
- Ownership: Fee Simple
Estimated market value
Not available
Estimated sales range
Not available
Not available
Price history
| Date | Event | Price |
|---|---|---|
| 9/30/2026 | Listed for sale | $515,000+53.7%$206/sqft |
Source:  Bright MLS #MDBC2176860 Report a problem Bright MLS #MDBC2176860 Report a problem | ||
| 9/7/2017 | Sold | $335,000$134/sqft |
Source: Public Record Report a problem | ||
| 3/31/2017 | Listing removed | $335,000$134/sqft |
Source: Real Estate Unlimited LLC #BA9888810 Report a problem | ||
| 3/16/2017 | Listed for sale | $335,000+20.3%$134/sqft |
Source: Real Estate Unlimited LLC #BA9888810 Report a problem | ||
| 11/23/2016 | Sold | $278,400-33.3%$111/sqft |
Source: Public Record Report a problem | ||
| 8/17/2010 | Sold | $417,500$167/sqft |
Source: Public Record Report a problem | ||
| 7/29/2006 | Sold | $417,500$167/sqft |
Source: Agent Provided Report a problem | ||
Public tax history
| Year | Property taxes | Tax assessment |
|---|---|---|
| 2025 | $9,324 +3.7% | $395,100 +3.7% |
| 2024 | $8,990 +3.9% | $380,933 +3.9% |
| 2023 | $8,656 +4% | $366,767 +4% |
| 2022 | $8,321 +3% | $352,600 +3% |
| 2021 | $8,077 +3.1% | $342,233 +3.1% |
| 2020 | $7,832 +3.2% | $331,867 +3.2% |
| 2019 | $7,587 +1.6% | $321,500 +1.6% |
| 2018 | $7,469 +1.6% | $316,467 +1.6% |
| 2017 | $7,350 +41.7% | $311,433 +1.6% |
| 2016 | $5,187 | $306,400 |
| 2015 | $5,187 | $306,400 |
| 2014 | $5,187 | $306,400 -8.5% |
| 2013 | -- | $334,900 +0.3% |
| 2012 | -- | $333,973 +0.3% |
| 2011 | -- | $333,047 +2650.2% |
| 2010 | -- | $12,110 +6.2% |
| 2009 | -- | $11,406 +6.6% |
| 2008 | -- | $10,703 +7% |
| 2007 | -- | $10,000 |
Find assessor info on the county website
Monthly payment
Est. payment
Payment breakdown
Explore the cost of this home by adjusting the details. Changes won't be saved.Climate risks
Neighborhood: Franklintown
Nearby schools
Schools provided by the listing agent
- District: Baltimore City Public Schools
Source: Bright MLS. This data may not be complete. We recommend contacting the local school district to confirm school assignments for this home.
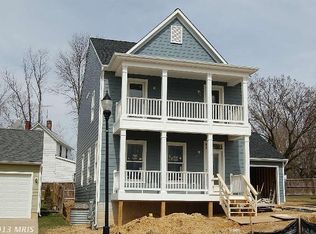
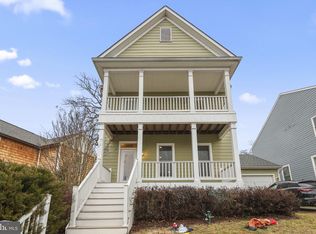
Similar homes
- $437,5004 bd4 ba2.1k sqft4307 Miami Pl, Baltimore, MD 21207For Sale

 MLS ID #MDBA2234006, Juwan Richardson, Keller Williams Legacy. Bright MLS
 - $450,0003 bd3 ba2.6k sqft5007 Ashmans Hope, Baltimore, MD 21207For Sale
 MLS ID #MDBA2231084, Barbara Milton, Weichert, REALTORS. Bright MLS
 - $514,9006 bd4 ba3.1k sqft4011 Maine Ave, Baltimore, MD 21207For Sale
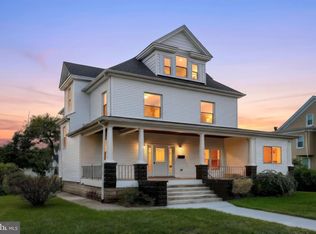 MLS ID #MDBA2227394, Federico Busacca, EXP Realty, LLC. Bright MLS
 - $405,0004 bd3 ba1.5k sqft4645 Briarclift Rd, Baltimore, MD 21229For Sale
 MLS ID #MDBA2233714, Steven D Brennan, Long & Foster Real Estate, Inc.. Bright MLS
 - $499,9995 bd4 ba3.5k sqft2507 Queen Anne Rd, Baltimore, MD 21216For SaleMLS ID #MDBA2233200, Paul Sudano, Monument Sotheby's International Realty. Bright MLS
- $499,5003 bd4 ba1.7k sqft2094 Streamway Ct, Baltimore, MD 21207For SaleMLS ID #MDBC2172694, Wayne Davis, United Real Estate Executives. Bright MLS
- $379,9004 bd3 ba1.9k sqft1302 Dorchester Ave, Baltimore, MD 21207For SaleMLS ID #MDBC2178154, Daniel Cohen, EXP Realty, LLC. Bright MLS
- $463,5004 bd3 ba2.8k sqft418 N Chapel Gate Ln, Baltimore, MD 21229For SaleMLS ID #MDBA2231172, Kimberly Salmond, Coldwell Banker Realty. Bright MLS
- $350,0004 bd3 ba2k sqft1826 N Forest Park Ave, Baltimore, MD 21207For SaleMLS ID #MDBA2223782, Jami Saval, Compass. Bright MLS
- $549,9006 bd5 ba3.5k sqft4300 Springdale Ave, Baltimore, MD 21207For SaleMLS ID #MDBA2228440, STEPHEN PIPICH, LPT Realty, LLC. Bright MLS
- $259,9003 bd2 ba1.5k sqft5627 Wayne Ave, Baltimore, MD 21207For SaleMLS ID #MDBA2231878, Syreeta Saunders- Keys, Epique Realty. Bright MLS
- $349,9903 bd2 ba1.8k sqft2908 Fendall Rd, Baltimore, MD 21207For SaleMLS ID #MDBA2232942, NIKITA LAWS, Berkshire Hathaway HomeServices Homesale Realty. Bright MLS
- $325,0004 bd3 ba2k sqft5211 Bosworth Ave, Baltimore, MD 21207For SaleMLS ID #MDBA2233364, Kalonji Foreman, Compass. Bright MLS
- $424,9994 bd3 ba1.7k sqft4700 Springdale Ave, Baltimore, MD 21207For SaleMLS ID #MDBA2224774, Andrew Undem, Berkshire Hathaway HomeServices Homesale Realty. Bright MLS
- $425,0005 bd4 ba1.9k sqft4505 Maine Ave, Baltimore, MD 21207For SaleMLS ID #MDBA2227162, Caitlin Cole, LPT Realty, LLC. Bright MLS
- $369,9004 bd4 ba2.1k sqft1906 Park Pl, Woodlawn, MD 21207For SaleMLS ID #MDBC2174796, Russell Chandler, Redfin Corp. Bright MLS
- $350,0004 bd3 ba2.5k sqft2913 Oak Hill Ave, Baltimore, MD 21207For SaleMLS ID #MDBA2229700, Cathy Blassino, The KW Collective. Bright MLS
- $430,0005 bd4 ba2.4k sqft4413 Springdale Ave, Baltimore, MD 21207For SaleMLS ID #MDBA2218958, Hming Zaua, Coldwell Banker Realty. Bright MLS
