Welcome home to this charming Baltimore beauty! This quaint residence offers a warm and inviting feel with comfortable living spaces, abundant natural light, and plenty of character throughout. Recently renovated you'll enjoy modern style mixed with classic beauty. The living room boasts coffered ceilings, moldings throughout, brick - wood burning fireplace, and hardwood flooring. Additionally the main level offers a half bathroom, gourmet Kitchen, dining area and mudroom just off the kitchen. In the kitchen you'll find upgraded S/S Appliances, Quartz Counters, Island, and Ceramic tile backsplash. Upstairs you'll find 3 spacious bedrooms, a beautifully updated bathroom featuring Ceramic tiling! The basement has been fully finished to include the 4th bedroom, updated 3rd bathroom, and a family room. Enjoy the benefits of private off street parking in your circular driveway. Fenced in rear yard, covered patio and shed. Whether you're a first-time buyer, looking to downsize, or searching for an investment opportunity, you'll appreciate the home's cozy appeal and convenient location close to dining, shopping, parks, and major commuter routes.
For sale
$350,000
1826 N Forest Park Ave, Baltimore, MD 21207
4beds
2,062sqft
:
Get pre-qualified$2,247/mo
Single Family Residence
Built in 1928
6,612 Square Feet Lot
$347,300 Zestimate®
$170/sqft
$-- HOA
What's special
Covered patioCoffered ceilingsMoldings throughoutHardwood flooringCircular drivewayWarm and inviting feelAbundant natural light
- 5 days |
- 754 |
- 91 |
Likely to sell faster than
Zillow last checked:
Listing updated:
Listed by:
Jami Saval 410-935-1393,
Compass (443) 873-3585,
Listing Team: Elite Partners
Source: Bright MLS,MLS#: MDBA2223782
Facts & features
Interior
Bedrooms & bathrooms
- Bedrooms: 4
- Bathrooms: 3
- Full bathrooms: 2
- 1/2 bathrooms: 1
- Main level bathrooms: 1
Rooms
- Room types: Living Room, Dining Room, Primary Bedroom, Bedroom 2, Bedroom 3, Bedroom 4, Kitchen, Family Room, Foyer, Laundry, Bathroom 2, Bathroom 3, Half Bath
Primary bedroom
- Features: Flooring - Carpet, Ceiling Fan(s)
- Level: Upper
Bedroom 2
- Features: Flooring - Carpet
- Level: Upper
Bedroom 3
- Features: Flooring - Carpet
- Level: Upper
Bedroom 4
- Features: Flooring - Carpet
- Level: Lower
Bathroom 2
- Level: Upper
Bathroom 3
- Level: Lower
Dining room
- Features: Flooring - HardWood
- Level: Main
Family room
- Features: Flooring - Carpet
- Level: Lower
Foyer
- Features: Flooring - HardWood
- Level: Main
Half bath
- Features: Flooring - HardWood
- Level: Main
Kitchen
- Features: Countertop(s) - Quartz, Flooring - HardWood
- Level: Main
Laundry
- Level: Lower
Living room
- Features: Flooring - HardWood, Cathedral/Vaulted Ceiling, Ceiling Fan(s), Fireplace - Wood Burning
- Level: Main
Mud room
- Level: Main
Heating
- Radiator, Electric
Cooling
- Central Air, Ceiling Fan(s), Electric
Appliances
- Included: Stainless Steel Appliance(s), Oven/Range - Electric, Refrigerator, Dishwasher, Microwave, Range Hood, Disposal, Water Heater, Gas Water Heater
- Laundry: In Basement, Laundry Room, Mud Room
Features
- Ceiling Fan(s), Chair Railings, Crown Molding, Dining Area, Double/Dual Staircase, Open Floorplan, Floor Plan - Traditional, Formal/Separate Dining Room, Kitchen - Gourmet, Kitchen Island, Recessed Lighting, Bathroom - Stall Shower, Bathroom - Tub Shower, Upgraded Countertops, Walk-In Closet(s)
- Flooring: Hardwood, Carpet, Wood
- Basement: Other
- Number of fireplaces: 1
- Fireplace features: Brick
Interior area
- Total structure area: 2,244
- Total interior livable area: 2,062 sqft
- Finished area above ground: 1,516
- Finished area below ground: 546
Video & virtual tour
Property
Parking
- Parking features: Circular Driveway, Off Street, Driveway
- Has uncovered spaces: Yes
Accessibility
- Accessibility features: None
Features
- Levels: Three
- Stories: 3
- Pool features: None
- Fencing: Privacy,Back Yard,Wood
Lot
- Size: 6,612 Square Feet
Details
- Additional structures: Above Grade, Below Grade
- Parcel number: 0328048424B004
- Zoning: R-4
- Special conditions: Standard
Construction
Type & style
- Home type: SingleFamily
- Architectural style: Traditional
- Property subtype: Single Family Residence
Materials
- Vinyl Siding
- Foundation: Concrete Perimeter
- Roof: Shingle
Condition
- New construction: No
- Year built: 1928
Utilities & green energy
- Sewer: Public Sewer
- Water: Public
Community & HOA
Community
- Subdivision: Franklintown Historic District
HOA
- Has HOA: No
Location
- Region: Baltimore
- Municipality: Baltimore City
Financial & listing details
- Price per square foot: $170/sqft
- Tax assessed value: $213,433
- Annual tax amount: $3,840
- Date on market: 7/24/2026
- Listing agreement: Exclusive Agency
- Listing terms: Cash,Conventional,FHA 203(k),Private Financing Available,Other
- Ownership: Fee Simple
- Road surface type: Paved
Estimated market value
$347,300
$330,000 - $365,000
$2,061/mo
Price history
| Date | Event | Price |
|---|---|---|
| 7/24/2026 | Listed for sale | $350,000+6.1%$170/sqft |
Source:  Bright MLS #MDBA2223782 Report a problem Bright MLS #MDBA2223782 Report a problem | ||
| 11/22/2022 | Sold | $330,000+78.4%$160/sqft |
Source: Bright MLS #MDBA2051648 Report a problem | ||
| 10/20/2022 | Sold | $185,000-43.1%$90/sqft |
Source: Public Record Report a problem | ||
| 10/7/2022 | Pending sale | $325,000$158/sqft |
Source: Bright MLS #MDBA2051648 Report a problem | ||
| 10/7/2022 | Listing removed | $325,000$158/sqft |
Source: Bright MLS #MDBA2051648 Report a problem | ||
| 9/27/2022 | Price change | $325,000-5.8%$158/sqft |
Source: Bright MLS #MDBA2051648 Report a problem | ||
| 9/20/2022 | Price change | $345,000-2.8%$167/sqft |
Source: Bright MLS #MDBA2051648 Report a problem | ||
| 9/9/2022 | Price change | $354,900-1.4%$172/sqft |
Source: Bright MLS #MDBA2051648 Report a problem | ||
| 8/16/2022 | Price change | $359,900-2.7%$175/sqft |
Source: Bright MLS #MDBA2051648 Report a problem | ||
| 8/2/2022 | Price change | $369,900-3.9%$179/sqft |
Source: Bright MLS #MDBA2051648 Report a problem | ||
| 7/23/2022 | Price change | $384,900-2.5%$187/sqft |
Source: Bright MLS #MDBA2051648 Report a problem | ||
| 7/15/2022 | Price change | $394,900-1.3%$192/sqft |
Source: Bright MLS #MDBA2051648 Report a problem | ||
| 7/5/2022 | Listed for sale | $399,900+116.2%$194/sqft |
Source: Bright MLS #MDBA2051648 Report a problem | ||
| 5/16/2022 | Sold | $185,000$90/sqft |
Source: Bright MLS #MDBA2041898 Report a problem | ||
| 4/25/2022 | Pending sale | $185,000$90/sqft |
Source: Bright MLS #MDBA2041898 Report a problem | ||
| 4/22/2022 | Listed for sale | $185,000$90/sqft |
Source: Bright MLS #MDBA2041898 Report a problem | ||
Public tax history
| Year | Property taxes | Tax assessment |
|---|---|---|
| 2025 | -- | $162,700 +3.5% |
| 2024 | $3,712 +3.6% | $157,267 +3.6% |
| 2023 | $3,583 +3.7% | $151,833 +3.7% |
| 2022 | $3,455 +4.6% | $146,400 +4.6% |
| 2021 | $3,304 +4.8% | $140,000 +4.8% |
| 2020 | $3,153 +5% | $133,600 +5% |
| 2019 | $3,002 | $127,200 |
| 2018 | $3,002 | $127,200 |
| 2017 | $3,002 +24.5% | $127,200 -7.9% |
| 2016 | $2,411 | $138,100 |
| 2015 | $2,411 | $138,100 |
| 2014 | $2,411 | $138,100 -13.8% |
| 2013 | -- | $160,300 |
| 2012 | -- | $160,300 |
| 2011 | -- | $160,300 -2.6% |
| 2010 | -- | $164,530 +10.8% |
| 2009 | -- | $148,520 +12.1% |
| 2008 | -- | $132,510 +13.7% |
| 2007 | -- | $116,500 +10.4% |
| 2006 | -- | $105,522 +11.6% |
| 2005 | -- | $94,546 +13.1% |
| 2004 | -- | $83,570 +7.2% |
| 2003 | -- | $77,986 +7.7% |
| 2002 | -- | $72,403 +8.4% |
| 2001 | -- | $66,820 |
Find assessor info on the county website
Monthly payment
Est. payment
Payment breakdown
Explore the cost of this home by adjusting the details. Changes won't be saved.Climate risks
Neighborhood: Franklintown
Nearby schools
GreatSchools rating
- 4/10Dickey Hill Elementary/Middle SchoolGrades: PK-8Distance: 0.4 mi
- 1/10Edmondson-Westside High SchoolGrades: 9-12Distance: 1.6 mi
- 1/10Forest Park High SchoolGrades: 9-12Distance: 2.1 mi
Schools provided by the listing agent
- District: Baltimore City Public Schools
Source: Bright MLS. This data may not be complete. We recommend contacting the local school district to confirm school assignments for this home.
- $---- bd-- ba-- sqft1826 N Forest Park Ave, Gwynn Oak, MD 21207Off Market
- $279,9004 bd2 ba1.4k sqft1824 N Forest Park Ave, Baltimore, MD 21207Off Market
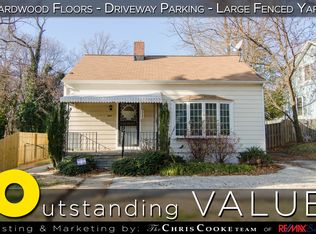
- $380,700-- bd2 ba2.1k sqft5201 Overcrest Ave, Baltimore, MD 21207Off Market
- $212,600-- bd2 ba1.3k sqft1900 N Forest Park Ave, Baltimore, MD 21207Off Market
- $200,600-- bd1 ba1.2k sqft1822 N Forest Park Ave, Baltimore, MD 21207Off Market
- $289,7004 bd1 ba5.7k sqft5203 Overcrest Ave, Baltimore, MD 21207Off Market
- $140,600-- bd1 ba992 sqft1902 N Forest Park Ave, Baltimore, MD 21207Off Market
- $--2 bd1 ba-- sqft1902 N Forest Park Ave #S2, Baltimore, MD 21207Off Market
A local agent can set up tours, give advice and negotiate with sellers.
Similar homes
- $335,0004 bd2 ba2.3k sqft4409 Kathland Ave, Baltimore, MD 21207For Sale
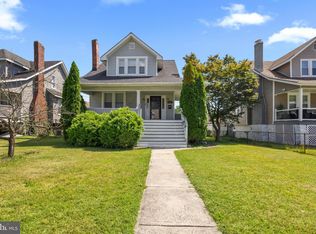
 MLS ID #MDBA2225966, BRENDA WELLS, United Real Estate Executives. Bright MLS
 - $329,9004 bd4 ba2k sqft2917 Silver Hill Ave, Baltimore, MD 21207For Sale
 MLS ID #MDBA2219714, Darnell Harris, Coldwell Banker Realty. Bright MLS
 - $339,0004 bd3 ba1.9k sqft3010 Howard Park Ave, Baltimore, MD 21207For Sale
 MLS ID #MDBA2219470, Helee Soliwoda, Cummings & Co. Realtors. Bright MLS
 - $340,0003 bd2 ba1.7k sqft5802 Gwynn Oak Ave, Baltimore, MD 21207For Sale
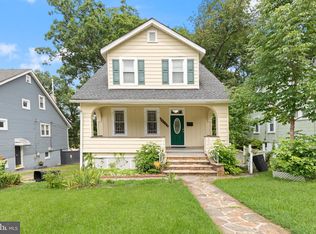 MLS ID #MDBC2169492, Kelsey Judge, Iron Valley Real Estate Charm City. Bright MLS
 - $444,9904 bd4 ba2.1k sqft4307 Miami Pl, Baltimore, MD 21207For SaleMLS ID #MDBA2224942, Juwan Richardson, Keller Williams Legacy. Bright MLS
- $377,0005 bd4 ba3k sqft214 S Augusta Ave, Baltimore, MD 21229For SaleMLS ID #MDBA2224268, Wellington Uzamere, Allison James Estates & Homes. Bright MLS
- $299,8993 bd2 ba1.9k sqft1910 Park Pl, Gwynn Oak, MD 21207For SaleMLS ID #MDBC2147480, Vishal Doddanna, Keller Williams Realty Centre. Bright MLS
- $350,0004 bd3 ba1.6k sqft3313 Mayfair Rd, Baltimore, MD 21207For SaleMLS ID #MDBC2168012, Taiye Singletary, Century 21 Harris Hawkins & Co.. Bright MLS
- $405,0006 bd3 ba2.1k sqft5515 Stonington Ave, Baltimore, MD 21207For SaleMLS ID #MDBA2215564, Corey Brown, CORE Principles Real Estate Group. Bright MLS
- $335,0004 bd4 ba2.9k sqft2918 Allendale Rd, Baltimore, MD 21216For SaleMLS ID #MDBA2221062, Beatrice Doose, Keller Williams Legacy. Bright MLS
- $359,9004 bd3 ba2.7k sqft3802 Fernhill Ave, Baltimore, MD 21215For SaleMLS ID #MDBA2220160, Dassi Lazar, Lazar Real Estate. Bright MLS
- $475,0004 bd4 ba2.5k sqft1520 Dorchester Ave, Baltimore, MD 21207For SaleMLS ID #MDBC2166588, Tyler Nguyen, EXP Realty, LLC. Bright MLS
- $329,9004 bd3 ba2.2k sqft3901 W Cold Spring Ln, Baltimore, MD 21215For SaleMLS ID #MDBA2216868, Nancy Hulsman, Coldwell Banker Realty. Bright MLS
- $429,9004 bd4 ba2.6k sqft3714 Glen Ave, Baltimore, MD 21215For SaleMLS ID #MDBA2224640, Michael Green, Witz Realty, LLC. Bright MLS
- $322,5003 bd3 ba2.3k sqft2913 Chelsea Ter, Baltimore, MD 21216For SaleMLS ID #MDBA2214602, Gina White, Coldwell Banker Realty. Bright MLS
- $372,9003 bd3 ba1.7k sqft614 Stamford Rd, Baltimore, MD 21229For SaleMLS ID #MDBA2207740, Kelsey Stephenson, Northrop Realty. Bright MLS
- $349,9004 bd2 ba2.1k sqft2614 Matthews Dr, Baltimore, MD 21234For SaleMLS ID #MDBC2170680, PETE WONG, LPT Realty, LLC. Bright MLS
- $340,0005 bd3 ba1.7k sqft4818 Lindsay Rd, Baltimore, MD 21229For SaleMLS ID #MDBA2217590, Alissa Bond, Berkshire Hathaway HomeServices Homesale Realty. Bright MLS
- $364,9004 bd2 ba2.6k sqft5927 Eurith Ave, Baltimore, MD 21206For SaleMLS ID #MDBA2222424, Lauren DiMartino, EXP Realty, LLC. Bright MLS
- $325,0004 bd3 ba1.7k sqft6407 Fairdel Ave, Baltimore, MD 21206For SaleMLS ID #MDBA2221768, Marissa Henn, Hyatt & Company Real Estate, LLC. Bright MLS
