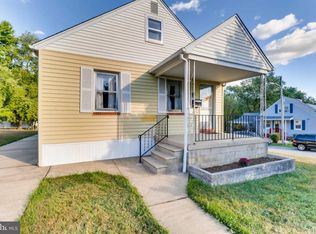
💰 THIS HOME QUALIFIES FOR MULTIPLE GRANT PROGRAMS — AND YOU COULD STACK THEM. Live Near Your Work, the First-Time Homebuyer Incentive Program, AND the Baltimore City Employee Grant are all potentially available for this property — meaning eligible buyers could walk into this home with significantly less out of pocket than expected. Don't scroll past this without asking your lender to run the numbers. Multiple grant programs stacked on top of a beautifully renovated single family home with a huge yard and off street parking is a combination that does not come around often. Imagine pulling into your own driveway after a long day. Not circling the block. Not hoping someone pulls out. Your driveway. Your home. Your yard. That is what 5927 Eurith Ave delivers — and it is just the beginning. Tucked on the Baltimore City-County line, this fully renovated 4-bedroom, 2-bathroom single family home sits in one of the quietest, most walkable pockets in the area. This is not a rowhouse. This is not a condo. This is a real home with real space — inside and out — completely updated and ready for the life you have been building toward. The Home: Every major system and finish inside this home has been touched. New kitchen with modern finishes designed for the way people actually cook and gather. Two fully updated bathrooms that feel fresh and current without being overdone. Brand new flooring running throughout the home. New HVAC so you are comfortable year round without worrying about what is coming. New water heater so you are not inheriting someone else's problem. This is the definition of truly turnkey — you bring your furniture and your vision, everything else is already done. The Layout: Four bedrooms gives this home a flexibility that most properties at this price point simply cannot match. A dedicated home office, a guest room, a nursery, space for the whole family — whatever your life looks like right now or wherever it is headed, this layout grows with you. Two full bathrooms means no waiting, no sharing, no compromising. Whether you are a first-time buyer stepping into homeownership for the first time, a growing family needing room to breathe, or someone upgrading from city living and ready for more space — this home was built for all of it. The Outdoor Space: Step outside and feel the difference that a real yard makes. The huge backyard is the kind of outdoor space that city living rarely offers — room for cookouts, a garden, a playset, a fire pit, summer evenings with people you love, or simply the peace and quiet of your own private green space. And the driveway means off street parking is never a thought — just pull in, go inside, and exhale. The Neighborhood: The Baltimore City-County line is one of the most underrated addresses in the entire region. Quiet streets, walkable surroundings, and the kind of neighborhood where people actually know each other. You get the convenience and connectivity of Baltimore City with the calm and space that county living brings. It is the best of both worlds in one address. The Bottom Line: A real single family home. Four bedrooms. Two bathrooms. Brand new kitchen, bathrooms, flooring, HVAC, and water heater. A huge yard. A driveway. A quiet, walkable neighborhood on the City-County line. And up to three grant programs available to help make it more attainable than you think. This is not just a house. This is the place where your next chapter actually starts. 4 BD | 2 BA | New Kitchen | New Bathrooms | New Flooring | New HVAC | New Water Heater | Huge Yard | Private Driveway | Quiet Walkable Neighborhood | City-County Line | Qualifies for Multiple Grant Programs 📍 Schedule your showing today. A single family home at this level with these grants will not last.
For sale
$349,899
5927 Eurith Ave, Baltimore, MD 21206
4beds
2,600sqft
Single Family Residence
Built in 1950
7,349 Square Feet Lot
$350,600 Zestimate®
$135/sqft
$-- HOA
What's special
Huge backyardHuge yardTwo fully updated bathroomsNew hvacDedicated home officeYour own drivewayOff street parking
- 76 days
- 230
- 30
Likely to sell faster than
Zillow last checked:
Listing updated:
Listed by:
Lauren DiMartino 850-381-3888,
EXP Realty, LLC 8888607369,
Listing Team: The Jl Home Group
Source: Bright MLS,MLS#: MDBA2222424
Facts & features
Interior
Bedrooms & bathrooms
- Bedrooms: 4
- Bathrooms: 2
- Full bathrooms: 2
- Main level bathrooms: 1
- Main level bedrooms: 2
Rooms
- Room types: Living Room, Dining Room, Primary Bedroom, Sitting Room, Bedroom 2, Bedroom 3, Kitchen, Bedroom 1, Other, Recreation Room, Utility Room, Bathroom 1, Bathroom 2
Primary bedroom
- Features: Flooring - Luxury Vinyl Plank, Recessed Lighting
- Level: Lower
- Area: 289 Square Feet
- Dimensions: 17 X 17
Bedroom 1
- Features: Flooring - Carpet, Lighting - Ceiling, Window Treatments
- Level: Upper
- Area: 165 Square Feet
- Dimensions: 15 X 11
Bedroom 2
- Features: Ceiling Fan(s), Flooring - Carpet, Lighting - Ceiling, Window Treatments
- Level: Main
- Area: 121 Square Feet
- Dimensions: 11 X 11
Bedroom 3
- Features: Ceiling Fan(s), Flooring - Carpet, Lighting - Ceiling, Window Treatments
- Level: Main
- Area: 110 Square Feet
- Dimensions: 10 X 11
Bathroom 1
- Features: Flooring - Ceramic Tile, Bathroom - Tub Shower, Lighting - Pendants, Window Treatments
- Level: Main
- Area: 56 Square Feet
- Dimensions: 7 X 8
Bathroom 2
- Features: Flooring - Ceramic Tile, Recessed Lighting, Bathroom - Walk-In Shower
- Level: Lower
- Area: 36 Square Feet
- Dimensions: 9 X 4
Dining room
- Features: Dining Area, Flooring - Luxury Vinyl Plank, Lighting - Ceiling, Recessed Lighting
- Level: Main
- Area: 169 Square Feet
- Dimensions: 13 X 13
Kitchen
- Features: Granite Counters, Flooring - Concrete, Kitchen Island, Lighting - Ceiling, Lighting - Pendants, Recessed Lighting
- Level: Main
- Area: 99 Square Feet
- Dimensions: 9 X 11
Living room
- Features: Ceiling Fan(s), Flooring - Luxury Vinyl Plank, Recessed Lighting, Window Treatments
- Level: Main
- Area: 165 Square Feet
- Dimensions: 15 X 11
Other
- Level: Main
- Area: 108 Square Feet
- Dimensions: 12 X 9
Recreation room
- Level: Lower
- Area: 264 Square Feet
- Dimensions: 22 X 12
Sitting room
- Features: Flooring - Carpet, Lighting - Ceiling, Window Treatments
- Level: Upper
- Area: 154 Square Feet
- Dimensions: 14 X 11
Utility room
- Level: Lower
- Area: 110 Square Feet
- Dimensions: 10 X 11
Heating
- Central, Natural Gas
Cooling
- Central Air, Electric
Appliances
- Included: Dishwasher, Disposal, Dryer, Exhaust Fan, Freezer, Microwave, Oven/Range - Gas, Refrigerator, Washer, Electric Water Heater
- Laundry: In Basement
Features
- Bar, Combination Kitchen/Dining, Kitchen Island, Recessed Lighting, Dry Wall, Tray Ceiling(s)
- Flooring: Carpet, Other
- Doors: Six Panel
- Windows: Energy Efficient
- Basement: Finished
- Has fireplace: No
Interior area
- Total structure area: 2,824
- Total interior livable area: 2,600 sqft
- Finished area above ground: 1,930
- Finished area below ground: 670
Property
Parking
- Parking features: Concrete, Free, Parking Space Conveys, Driveway, On Street
- Has uncovered spaces: Yes
Accessibility
- Accessibility features: Other
Features
- Levels: Three
- Stories: 3
- Pool features: None
Lot
- Size: 7,349 Square Feet
- Features: Suburban
Details
- Additional structures: Above Grade, Below Grade
- Parcel number: 0326235724 167G
- Zoning: R-3
- Special conditions: Standard
Construction
Type & style
- Home type: SingleFamily
- Architectural style: Cape Cod,Traditional
- Property subtype: Single Family Residence
Materials
- Concrete, Combination
- Foundation: Concrete Perimeter
- Roof: Shingle
Condition
- Excellent,Very Good,Good,Average
- New construction: No
- Year built: 1950
- Major remodel year: 2026
Utilities & green energy
- Electric: 200+ Amp Service
- Sewer: Public Sewer
- Water: Public
- Utilities for property: Electricity Available, Natural Gas Available, Sewer Available, Water Available
Community & HOA
Community
- Subdivision: Cedmont
HOA
- Has HOA: No
- Services included: None
Location
- Region: Baltimore
- Municipality: Baltimore City
Financial & listing details
- Price per square foot: $135/sqft
- Tax assessed value: $204,600
- Annual tax amount: $4,314
- Date on market: 7/22/2026
- Listing agreement: Exclusive Agency
- Listing terms: Cash,Conventional,FHA,VA Loan
- Ownership: Fee Simple
Estimated market value
$350,600
$333,000 - $368,000
$2,377/mo
Price history
| Date | Event | Price |
|---|---|---|
| 9/25/2026 | Price change | $349,8990%$135/sqft |
Source:  Bright MLS #MDBA2222424 Report a problem Bright MLS #MDBA2222424 Report a problem | ||
| 9/21/2026 | Listed for sale | $349,900$135/sqft |
Source: Bright MLS #MDBA2222424 Report a problem | ||
| 9/2/2026 | Contingent | $349,900$135/sqft |
Source: Bright MLS #MDBA2222424 Report a problem | ||
| 8/14/2026 | Price change | $349,900-2.8%$135/sqft |
Source: Bright MLS #MDBA2222424 Report a problem | ||
| 8/3/2026 | Price change | $359,900-1.4%$138/sqft |
Source: Bright MLS #MDBA2222424 Report a problem | ||
| 7/22/2026 | Listed for sale | $364,900+71.6%$140/sqft |
Source: Bright MLS #MDBA2222424 Report a problem | ||
| 6/2/2026 | Sold | $212,599+0.2%$82/sqft |
Source: Public Record Report a problem | ||
| 11/17/2025 | Sold | $212,080-13.8%$82/sqft |
Source: Public Record Report a problem | ||
| 12/15/2021 | Sold | $246,000+4.7%$95/sqft |
Source: Bright MLS #MDBA2001275 Report a problem | ||
| 11/6/2021 | Pending sale | $235,000$90/sqft |
Source: Bright MLS #MDBA2001275 Report a problem | ||
| 10/26/2021 | Price change | $235,000-6%$90/sqft |
Source: Bright MLS #MDBA2001275 Report a problem | ||
| 10/14/2021 | Listed for sale | $249,900+54.3%$96/sqft |
Source: Bright MLS #MDBA2001275 Report a problem | ||
| 7/20/2011 | Sold | $162,000-12%$62/sqft |
Source: Public Record Report a problem | ||
| 3/13/2011 | Price change | $184,000+2.3%$71/sqft |
Source: FreedomSoft LLLP Report a problem | ||
| 2/12/2011 | Price change | $179,900-2.7%$69/sqft |
Source: BIRDVIEW Technologies. Inc. #BA7433772 Report a problem | ||
| 11/12/2010 | Price change | $184,900-5.1%$71/sqft |
Source: BIRDVIEW Technologies. Inc. #BA7433772 Report a problem | ||
| 10/30/2010 | Price change | $194,900-2.5%$75/sqft |
Source: BIRDVIEW Technologies. Inc. #BA7433772 Report a problem | ||
| 9/18/2010 | Listed for sale | $199,900+90.4%$77/sqft |
Source: BIRDVIEW Technologies. Inc. #BA7433772 Report a problem | ||
| 4/21/2010 | Sold | $105,000$40/sqft |
Source: Agent Provided Report a problem | ||
Public tax history
| Year | Property taxes | Tax assessment |
|---|---|---|
| 2025 | $4,314 +13.5% | $182,800 +13.5% |
| 2024 | $3,800 +1% | $161,000 +1% |
| 2023 | $3,763 +1% | $159,433 -1% |
| 2022 | $3,726 +1% | $161,000 +3% |
| 2021 | $3,689 | $156,300 |
| 2020 | $3,689 | $156,300 |
| 2019 | $3,689 -2.3% | $156,300 -2.3% |
| 2018 | $3,776 +1.8% | $160,000 +1.8% |
| 2017 | $3,710 +41.9% | $157,200 +1.8% |
| 2016 | $2,615 | $154,400 +1.8% |
| 2015 | $2,615 | $151,600 |
| 2014 | $2,615 | $151,600 |
| 2013 | -- | $151,600 -1.2% |
| 2012 | -- | $153,400 |
| 2011 | -- | $153,400 |
| 2010 | -- | $153,400 -1.1% |
| 2009 | -- | $155,100 +16.5% |
| 2008 | -- | $133,186 +19.7% |
| 2007 | -- | $111,273 +24.5% |
| 2006 | -- | $89,360 +3% |
| 2005 | -- | $86,716 +3.1% |
| 2004 | -- | $84,073 +3.2% |
| 2003 | -- | $81,430 +4% |
| 2002 | -- | $78,320 +4.1% |
| 2001 | -- | $75,210 |
Find assessor info on the county website
Monthly payment
Est. payment
Payment breakdown
Explore the cost of this home by adjusting the details. Changes won't be saved.Climate risks
Neighborhood: Cedmont
Nearby schools
Schools provided by the listing agent
- District: Baltimore City Public Schools
Source: Bright MLS. This data may not be complete. We recommend contacting the local school district to confirm school assignments for this home.
Similar homes
- $349,9004 bd3 ba2.3k sqft5811 Westwood Ave, Baltimore, MD 21206For Sale

 MLS ID #MDBC2171642, Dan Drechsler, Douglas Realty, LLC. Bright MLS
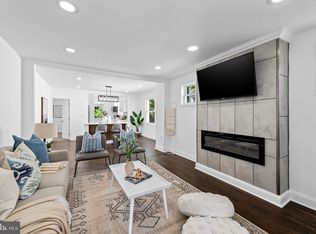
 - $339,9004 bd3 ba1.8k sqft3716 E Northern Pkwy, Baltimore, MD 21206For Sale
 MLS ID #MDBA2221528, Theresa Kemp, AB & Co Realtors, Inc.. Bright MLS
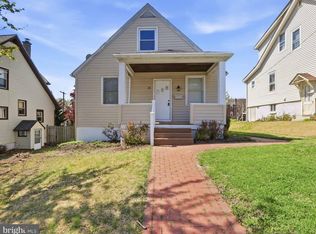
 - $349,9004 bd2 ba1.7k sqft19 W Elm Ave, Baltimore, MD 21206For Sale
 MLS ID #MDBC2158422, Dan Drechsler, Douglas Realty, LLC. Bright MLS
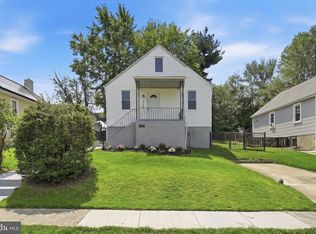
 - $315,0004 bd2 ba1.7k sqft4707 Woodlea Ave, Baltimore, MD 21206For Sale
 MLS ID #MDBA2227258, Spencer Harvey, KW United. Bright MLS
 - $350,0004 bd3 ba1.5k sqft2524 Glencoe Rd, Baltimore, MD 21234For SaleMLS ID #MDBA2222298, Matthew Pivec, Kelly and Co Realty, LLC. Bright MLS
- $290,0003 bd2 ba1.4k sqft5404 Radecke Ave, Baltimore, MD 21206For SaleMLS ID #MDBA2216004, Bob Chew, Samson Properties. Bright MLS
- $344,9004 bd3 ba1.6k sqft5102 The Alameda, Baltimore, MD 21239For SaleMLS ID #MDBA2223762, Cesar Behrens, RE/MAX Components. Bright MLS
- $415,0004 bd4 ba2.3k sqft3102 Echodale Ave, Baltimore, MD 21214For SaleMLS ID #MDBA2231770, Maria Nai, Iron Valley Real Estate Charm City. Bright MLS
- $299,9005 bd3 ba2.1k sqft2519 Glencoe Rd, Baltimore, MD 21234For SaleMLS ID #MDBA2227372, R.J. Breeden, Berkshire Hathaway HomeServices Homesale Realty. Bright MLS
- $350,0005 bd3 ba1.8k sqft519 Rossiter Ave, Baltimore, MD 21212For SaleMLS ID #MDBA2219436, Ilsa Ventura Monje de Brown, Jason Mitchell Group. Bright MLS
- $349,9004 bd2 ba1.7k sqft20 Transverse Ave, Baltimore, MD 21220For SaleMLS ID #MDBC2174058, Kathy Banaszewski, Real Estate Professionals, Inc.. Bright MLS
- $329,0003 bd3 ba1.7k sqft2507 Glencoe Rd, Baltimore, MD 21234For SaleMLS ID #MDBC2176620, Martina Moutawakkil, Samson Properties. Bright MLS
- $375,0003 bd2 ba1.4k sqft3210 Chesley Ave, Baltimore, MD 21234For SaleMLS ID #MDBA2217710, Ron Howard, Everything Real Estate, LLC. Bright MLS
- $259,9003 bd2 ba1.3k sqft3409 Pinewood Ave, Baltimore, MD 21206For SaleMLS ID #MDBA2227174, Matt Malczewski, LPT Realty, LLC. Bright MLS
- $374,9004 bd2 ba2k sqft1300 E 35th St, Baltimore, MD 21218For SaleMLS ID #MDBA2228040, R.J. Breeden, Berkshire Hathaway HomeServices Homesale Realty. Bright MLS
- $365,0004 bd2 ba1.8k sqft8756 Lackawanna Ave, Baltimore, MD 21234For SaleMLS ID #MDBC2175250, Sunna Ahmad, Cummings & Co. Realtors. Bright MLS
- $349,9004 bd4 ba1.4k sqft3405 Parkside Dr, Baltimore, MD 21214For SaleMLS ID #MDBA2218670, Joe Craig, Cummings & Co. Realtors. Bright MLS
- $375,0005 bd2 ba2k sqft8719 Satyr Hill Rd, Baltimore, MD 21234For SaleMLS ID #MDBC2167932, kenssy teruel claros, Realty Plus Associates. Bright MLS
- $389,9004 bd2 ba1.9k sqft3210 Sperl Ct, Parkville, MD 21234For SaleMLS ID #MDBC2174750, Caitlin Cole, LPT Realty, LLC. Bright MLS
- $364,9004 bd3 ba2.1k sqft5522 Bosworth Ave, Baltimore, MD 21207For SaleMLS ID #MDBA2229804, NIKITA LAWS, Berkshire Hathaway HomeServices Homesale Realty. Bright MLS
