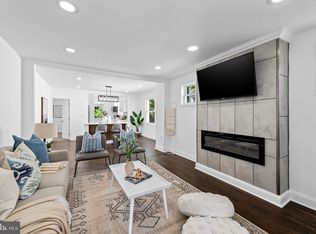
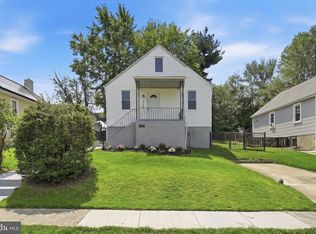
Remodeled Cape Cod in Overlea—now available! This true 4-bedroom, 2 full bath home is move-in ready and thoughtfully updated throughout. Walk into the main level, offering two spacious bedrooms, a large living room, and a beautifully updated full bath with custom ceramic tile, glass shower door, and stylish gold accent finishes. The fully renovated kitchen features quartz countertops, new 42" cabinetry, and a new stainless steel appliance package. Fresh paint and new flooring run throughout the home, creating a clean, modern feel. Upstairs, you’ll find two additional bedrooms and a second full bathroom featuring ceramic tile, a double vanity, and sleek black fixtures. The finished lower level adds valuable living space with a family room, laundry area with front-loading washer and dryer, and a utility sink. Additional secure storage is available beneath the deck. Major updates include central HVAC and 200-amp electrical service. Out back, a deck overlooks the large yard—perfect for entertaining—with a multi-car driveway providing ample off-street parking. Ideally located near shopping, dining, and major commuter routes. Schedule your showing TODAY! BIG SAVINGS COULD OPEN THE DOOR TO YOUR NEW HOME! Qualified buyers may enjoy lower initial mortgage payments with a seller-funded 2-1 or 3-2-1 temporary rate buydown. Subject to seller agreement, lender approval, and loan program limits. Ask your lender how much you could save!
For sale
$349,900
19 W Elm Ave, Baltimore, MD 21206
4beds
1,784sqft
Single Family Residence
Built in 1961
5,400 Square Feet Lot
$350,900 Zestimate®
$196/sqft
$-- HOA
What's special
Fully renovated kitchenCentral hvacQuartz countertops
- 185 days
- 94
- 17
Zillow last checked:
Listing updated:
Listed by:
Dan Drechsler 410-916-2147,
Douglas Realty, LLC (410) 255-3690
Source: Bright MLS,MLS#: MDBC2158422
Facts & features
Interior
Bedrooms & bathrooms
- Bedrooms: 4
- Bathrooms: 2
- Full bathrooms: 2
- Main level bathrooms: 1
- Main level bedrooms: 2
Rooms
- Room types: Living Room, Dining Room, Bedroom 2, Bedroom 3, Bedroom 4, Kitchen, Family Room, Bedroom 1, Laundry, Storage Room, Bathroom 1, Bathroom 2
Bedroom 1
- Features: Flooring - Luxury Vinyl Plank, Ceiling Fan(s)
- Level: Main
- Area: 143 Square Feet
- Dimensions: 11 X 13
Bedroom 2
- Features: Flooring - Ceramic Tile, Bathroom - Stall Shower
- Level: Main
- Area: 56 Square Feet
- Dimensions: 7 X 8
Bedroom 3
- Features: Flooring - Carpet
- Level: Upper
- Area: 143 Square Feet
- Dimensions: 11 X 13
Bedroom 4
- Features: Flooring - Carpet
- Level: Upper
- Area: 156 Square Feet
- Dimensions: 12 X 13
Bathroom 1
- Features: Flooring - Luxury Vinyl Plank, Ceiling Fan(s)
- Level: Main
- Area: 110 Square Feet
- Dimensions: 11 X 10
Bathroom 2
- Features: Flooring - Ceramic Tile, Bathroom - Tub Shower, Countertop(s) - Quartz, Double Sink
- Level: Upper
- Area: 70 Square Feet
- Dimensions: 10 X 7
Dining room
- Features: Flooring - Ceramic Tile
- Level: Main
- Area: 88 Square Feet
- Dimensions: 11 X 8
Family room
- Features: Flooring - Luxury Vinyl Plank
- Level: Lower
- Area: 264 Square Feet
- Dimensions: 22 X 12
Kitchen
- Features: Flooring - Ceramic Tile
- Level: Main
- Area: 154 Square Feet
- Dimensions: 11 X 14
Laundry
- Features: Flooring - Concrete
- Level: Lower
- Area: 156 Square Feet
- Dimensions: 12 X 13
Living room
- Features: Flooring - Luxury Vinyl Plank, Recessed Lighting
- Level: Main
- Area: 180 Square Feet
- Dimensions: 12 X 15
Storage room
- Features: Flooring - Concrete
- Level: Lower
- Area: 60 Square Feet
- Dimensions: 10 X 6
Heating
- Forced Air, Natural Gas
Cooling
- Central Air, Ceiling Fan(s), Electric
Appliances
- Included: Microwave, Dishwasher, Oven/Range - Gas, Refrigerator, Disposal, Gas Water Heater
- Laundry: In Basement, Dryer In Unit, Washer In Unit, Laundry Room
Features
- Bathroom - Tub Shower, Breakfast Area, Ceiling Fan(s), Dining Area, Entry Level Bedroom, Open Floorplan, Recessed Lighting, Upgraded Countertops, Dry Wall
- Flooring: Luxury Vinyl, Carpet, Ceramic Tile, Concrete
- Doors: Six Panel
- Windows: Wood Frames
- Basement: Connecting Stairway,Full,Walk-Out Access
- Has fireplace: No
Interior area
- Total structure area: 2,168
- Total interior livable area: 1,784 sqft
- Finished area above ground: 1,284
- Finished area below ground: 500
Video & virtual tour
Property
Parking
- Total spaces: 4
- Parking features: Driveway, On Street
- Uncovered spaces: 4
Accessibility
- Accessibility features: None
Features
- Levels: Three
- Stories: 3
- Patio & porch: Deck, Porch
- Exterior features: Awning(s)
- Pool features: None
Lot
- Size: 5,400 Square Feet
Details
- Additional structures: Above Grade, Below Grade
- Parcel number: 04141402023120
- Zoning: RESIDENTIAL
- Special conditions: Standard
Construction
Type & style
- Home type: SingleFamily
- Architectural style: Cape Cod
- Property subtype: Single Family Residence
Materials
- Block, Vinyl Siding
- Foundation: Block
- Roof: Asphalt,Shingle
Condition
- New construction: No
- Year built: 1961
Utilities & green energy
- Electric: 200+ Amp Service
- Sewer: Public Sewer
- Water: Public
Community & HOA
Community
- Security: Carbon Monoxide Detector(s), Smoke Detector(s)
- Subdivision: Overlea
HOA
- Has HOA: No
Location
- Region: Baltimore
Financial & listing details
- Price per square foot: $196/sqft
- Tax assessed value: $235,300
- Annual tax amount: $2,691
- Date on market: 4/11/2026
- Listing agreement: Exclusive Right To Sell
- Listing terms: Cash,Conventional,FHA,VA Loan
- Ownership: Fee Simple
Estimated market value
$350,900
$333,000 - $368,000
$2,571/mo
Price history
| Date | Event | Price |
|---|---|---|
| 9/11/2026 | Listed for sale | $349,900$196/sqft |
Source:  Bright MLS #MDBC2158422 Report a problem Bright MLS #MDBC2158422 Report a problem | ||
| 6/28/2026 | Pending sale | $349,900$196/sqft |
Source: Bright MLS #MDBC2158422 Report a problem | ||
| 6/4/2026 | Price change | $349,900-2.8%$196/sqft |
Source: Bright MLS #MDBC2158422 Report a problem | ||
| 5/2/2026 | Listed for sale | $359,900-2.7%$202/sqft |
Source: Bright MLS #MDBC2158422 Report a problem | ||
| 4/28/2026 | Contingent | $369,900$207/sqft |
Source: Bright MLS #MDBC2158422 Report a problem | ||
| 4/11/2026 | Listed for sale | $369,900+117.6%$207/sqft |
Source: Bright MLS #MDBC2158422 Report a problem | ||
| 9/5/2025 | Sold | $170,000-12.8%$95/sqft |
Source: Public Record Report a problem | ||
| 1/1/2015 | Sold | $195,000$109/sqft |
Source:  Long & Foster Broker Feed #MDBC113492_100 Report a problem Long & Foster Broker Feed #MDBC113492_100 Report a problem | ||
| 9/28/2007 | Sold | $195,000+3.8%$109/sqft |
Source: Public Record Report a problem | ||
| 6/14/2007 | Sold | $187,840+4.4%$105/sqft |
Source: Public Record Report a problem | ||
| 10/25/2004 | Sold | $180,000$101/sqft |
Source: Public Record Report a problem | ||
Public tax history
| Year | Property taxes | Tax assessment |
|---|---|---|
| 2026 | $3,388 +6.1% | $235,300 +6% |
| 2025 | $3,194 +26.3% | $222,000 +6.4% |
| 2024 | $2,529 +6.8% | $208,700 +6.8% |
| 2023 | $2,368 +0.9% | $195,400 |
| 2022 | $2,346 +0.9% | $195,400 +1.9% |
| 2021 | $2,325 +0.9% | $191,800 +0.9% |
| 2020 | $2,303 +3.2% | $190,000 |
| 2019 | $2,232 +3.3% | $190,000 +6.5% |
| 2018 | $2,161 +3.4% | $178,333 +3.4% |
| 2017 | $2,091 -38.6% | $172,500 +3.7% |
| 2016 | $3,408 | $166,367 +3.8% |
| 2015 | $3,408 | $160,233 +4% |
| 2014 | $3,408 | $154,100 |
| 2013 | -- | $154,100 |
| 2012 | -- | $154,100 -28.6% |
| 2011 | -- | $215,800 +4.6% |
| 2010 | -- | $206,316 +4.9% |
| 2009 | -- | $196,743 +5.1% |
| 2008 | -- | $187,170 +16.4% |
| 2007 | -- | $160,732 +19.7% |
| 2006 | -- | $134,296 +24.5% |
| 2005 | -- | $107,860 +2.5% |
| 2004 | -- | $105,270 +2.5% |
| 2003 | -- | $102,680 +2.6% |
| 2002 | -- | $100,090 |
| 2001 | -- | $100,090 |
Find assessor info on the county website
Monthly payment
Est. payment
Payment breakdown
Explore the cost of this home by adjusting the details. Changes won't be saved.Climate risks
Neighborhood: 21206
Nearby schools
Schools provided by the listing agent
- District: Baltimore County Public Schools
Source: Bright MLS. This data may not be complete. We recommend contacting the local school district to confirm school assignments for this home.
Similar homes
- $349,9004 bd3 ba2.3k sqft5811 Westwood Ave, Baltimore, MD 21206For Sale

 MLS ID #MDBC2171642, Dan Drechsler, Douglas Realty, LLC. Bright MLS
 - $339,9004 bd3 ba1.8k sqft3716 E Northern Pkwy, Baltimore, MD 21206For Sale
 MLS ID #MDBA2221528, Theresa Kemp, AB & Co Realtors, Inc.. Bright MLS
 - $315,0004 bd2 ba1.7k sqft4707 Woodlea Ave, Baltimore, MD 21206For Sale
 MLS ID #MDBA2227258, Spencer Harvey, KW United. Bright MLS
 - $375,0004 bd2 ba2k sqft2600 Edgewood Ave, Baltimore, MD 21234For Sale
 MLS ID #MDBC2176844, Michael Liberto, LPT Realty, LLC. Bright MLS
 - $299,0004 bd2 ba1.9k sqft4900 Anntana Ave, Baltimore, MD 21206For SaleMLS ID #MDBA2223132, Darnell Harris, Coldwell Banker Realty. Bright MLS
- $350,0004 bd3 ba1.5k sqft2524 Glencoe Rd, Baltimore, MD 21234For SaleMLS ID #MDBA2222298, Matthew Pivec, Kelly and Co Realty, LLC. Bright MLS
- $379,9004 bd2 ba1.9k sqft3210 Sperl Ct, Parkville, MD 21234For SaleMLS ID #MDBC2174750, Caitlin Cole, LPT Realty, LLC. Bright MLS
- $380,0003 bd2 ba1.9k sqft4216 Thorncliff Rd, Nottingham, MD 21236For SaleMLS ID #MDBC2172950, Song Hong, Turn Key Homes Litmited Libability. Bright MLS
- $398,9005 bd4 ba2.3k sqft3710 Southern Ave, Baltimore, MD 21206For SaleMLS ID #MDBA2224816, Jeremy McDonough, Mr. Lister Realty. Bright MLS
- $340,0003 bd2 ba2.1k sqft3413 Loganview Dr, Dundalk, MD 21222For SaleMLS ID #MDBC2177912, Lavina Samtani, RLAH @properties. Bright MLS
- $325,0003 bd3 ba1.7k sqft2507 Glencoe Rd, Baltimore, MD 21234For SaleMLS ID #MDBC2176620, Martina Moutawakkil, Samson Properties. Bright MLS
- $344,9004 bd3 ba1.6k sqft5102 The Alameda, Baltimore, MD 21239For SaleMLS ID #MDBA2223762, Cesar Behrens, RE/MAX Components. Bright MLS
- $290,0003 bd2 ba1.4k sqft5404 Radecke Ave, Baltimore, MD 21206For SaleMLS ID #MDBA2216004, Bob Chew, Samson Properties. Bright MLS
- $324,9004 bd2 ba1.6k sqft28 Chandelle Rd, Baltimore, MD 21220For SaleMLS ID #MDBC2177776, Ann Fechner, Cummings & Co. Realtors. Bright MLS
- $365,0004 bd2 ba1.8k sqft8756 Lackawanna Ave, Baltimore, MD 21234For SaleMLS ID #MDBC2175250, Sunna Ahmad, Cummings & Co. Realtors. Bright MLS
- $349,9995 bd3 ba1.6k sqft1302 Crownfield Ct, Baltimore, MD 21239For SaleMLS ID #MDBC2163054, Douglas Reyes, Smart Realty, LLC. Bright MLS
- $448,0004 bd3 ba2.5k sqft19 Belhaven Dr, Baltimore, MD 21236For SaleMLS ID #MDBC2168124, PETE WONG, LPT Realty, LLC. Bright MLS
- $374,9003 bd2 ba1.4k sqft3210 Chesley Ave, Baltimore, MD 21234For SaleMLS ID #MDBA2217710, Ron Howard, Everything Real Estate, LLC. Bright MLS
- $374,9004 bd2 ba2k sqft1300 E 35th St, Baltimore, MD 21218For SaleMLS ID #MDBA2228040, R.J. Breeden, Berkshire Hathaway HomeServices Homesale Realty. Bright MLS
- $399,9004 bd4 ba1.8k sqft5309 Catalpha Rd, Baltimore, MD 21214For SaleMLS ID #MDBA2231734, Carl Herber, Cummings & Co. Realtors. Bright MLS
