This beautifully remodeled brick Cape Cod offers the perfect combination of modern updates, generous finished living space, and privacy. Move-in ready, the home boasts a brand-new kitchen with quartz countertops, an elegant waterfall island, a stylish tile backsplash, and new stainless steel appliances. Throughout the home, you'll find new flooring, fresh paint, recessed lighting, a new washer and dryer, and new windows that create a bright, inviting atmosphere. Major mechanical and exterior upgrades include a new roof, new water heater, basement waterproofing, and a newly installed driveway for convenient off-street parking. The centerpiece electric fireplace features adjustable color settings with minimal maintenance. Outside, enjoy a large, level backyard fully enclosed by a brand-new privacy fence. The fully finished basement offers two rooms, one full bathroom, and a laundry area. Conveniently located just minutes from Morgan State, Loyola, Notre Dame, and Johns Hopkins Universities. You're also only 5 minutes from Belvedere Square, the Senator Theatre, and Northwood Commons (featuring Lidl, Barnes & Noble, Starbucks, and local dining).
For sale
Price cut: $5K (9/11)
$344,900
5102 The Alameda, Baltimore, MD 21239
4beds
1,687sqft
Single Family Residence
Built in 1952
6,534 Square Feet Lot
$-- Zestimate®
$204/sqft
$-- HOA
What's special
Elegant waterfall islandFresh paintNew flooringRecessed lightingNew roofStylish tile backsplashNew stainless steel appliances
- 75 days
- 547
- 69
Zillow last checked:
Listing updated:
Listed by:
Cesar Behrens 443-721-8138,
RE/MAX Components 4433535281,
Co-Listing Agent: Aldo M Figueroa 410-929-4409,
RE/MAX Components
Source: Bright MLS,MLS#: MDBA2223762
Facts & features
Interior
Bedrooms & bathrooms
- Bedrooms: 4
- Bathrooms: 3
- Full bathrooms: 3
- Main level bathrooms: 1
- Main level bedrooms: 1
Basement
- Area: 562
Heating
- Central, Electric
Cooling
- Central Air, Electric
Appliances
- Included: Electric Water Heater
Features
- Basement: Finished,Water Proofing System
- Number of fireplaces: 1
- Fireplace features: Electric
Interior area
- Total structure area: 1,687
- Total interior livable area: 1,687 sqft
- Finished area above ground: 1,125
- Finished area below ground: 562
Property
Parking
- Parking features: Driveway
- Has uncovered spaces: Yes
Accessibility
- Accessibility features: None
Features
- Levels: Three
- Stories: 3
- Pool features: None
Lot
- Size: 6,534 Square Feet
Details
- Additional structures: Above Grade, Below Grade
- Parcel number: 0327485179 021
- Zoning: R-3
- Special conditions: Standard
Construction
Type & style
- Home type: SingleFamily
- Architectural style: Cape Cod
- Property subtype: Single Family Residence
Materials
- Brick
- Foundation: Block
Condition
- New construction: No
- Year built: 1952
Utilities & green energy
- Sewer: Public Sewer
- Water: Public
Community & HOA
Community
- Subdivision: Kenilworth Park
HOA
- Has HOA: No
Location
- Region: Baltimore
Financial & listing details
- Price per square foot: $204/sqft
- Tax assessed value: $208,467
- Annual tax amount: $4,633
- Date on market: 7/23/2026
- Listing agreement: Exclusive Right To Sell
- Ownership: Ground Rent
Estimated market value
Not available
Estimated sales range
Not available
$2,731/mo
Price history
| Date | Event | Price |
|---|---|---|
| 9/11/2026 | Price change | $344,900-1.4%$204/sqft |
Source:  Bright MLS #MDBA2223762 Report a problem Bright MLS #MDBA2223762 Report a problem | ||
| 8/7/2026 | Price change | $349,900-2.8%$207/sqft |
Source: Bright MLS #MDBA2223762 Report a problem | ||
| 7/23/2026 | Listed for sale | $359,900+68.2%$213/sqft |
Source: Bright MLS #MDBA2223762 Report a problem | ||
| 5/26/2026 | Sold | $213,965+15.2%$127/sqft |
Source: Public Record Report a problem | ||
| 12/11/2025 | Sold | $185,778+4.7%$110/sqft |
Source: Public Record Report a problem | ||
| 10/2/2020 | Sold | $177,500$105/sqft |
Source: Public Record Report a problem | ||
| 2/13/2020 | Listing removed | $177,500$105/sqft |
Source: Pickwick Realty #MDBA485618 Report a problem | ||
| 1/22/2020 | Price change | $177,500-6.6%$105/sqft |
Source: Pickwick Realty #MDBA485618 Report a problem | ||
| 9/26/2019 | Listed for sale | $190,000+204%$113/sqft |
Source: Pickwick Realty #MDBA485618 Report a problem | ||
| 7/19/2019 | Sold | $62,500$37/sqft |
Source: Public Record Report a problem | ||
| 5/8/2019 | Price change | $62,500-16.7%$37/sqft |
Source: Keller Williams Capital Properties #MDBA439708 Report a problem | ||
| 3/13/2019 | Listed for sale | $75,000$44/sqft |
Source: Keller Williams Capital Properties #MDBA439708 Report a problem | ||
Public tax history
| Year | Property taxes | Tax assessment |
|---|---|---|
| 2025 | $4,633 +6.6% | $196,333 +6.6% |
| 2024 | $4,347 +11.8% | $184,200 +11.8% |
| 2023 | $3,887 +13.4% | $164,700 -10.6% |
| 2022 | $3,427 +15.5% | $184,200 +46.5% |
| 2021 | $2,967 +4.2% | $125,700 +4.2% |
| 2020 | $2,848 +4.4% | $120,667 -4% |
| 2019 | $2,729 +4.6% | $125,700 +13.7% |
| 2018 | $2,610 | $110,600 |
| 2017 | $2,610 +40.1% | $110,600 |
| 2016 | $1,864 | $110,600 -18.9% |
| 2015 | $1,864 | $136,300 |
| 2014 | $1,864 | $136,300 |
| 2013 | -- | $136,300 -0.5% |
| 2012 | -- | $137,000 |
| 2011 | -- | $137,000 |
| 2010 | -- | $137,000 -8.1% |
| 2009 | -- | $149,100 +17.6% |
| 2008 | -- | $126,812 +21.3% |
| 2007 | -- | $104,526 +27.1% |
| 2006 | -- | $82,240 +0.3% |
| 2005 | -- | $81,976 +0.3% |
| 2004 | -- | $81,713 +0.3% |
| 2003 | -- | $81,450 |
| 2002 | -- | $81,450 |
| 2001 | -- | $81,450 |
Find assessor info on the county website
Monthly payment
Est. payment
Payment breakdown
Explore the cost of this home by adjusting the details. Changes won't be saved.Climate risks
Neighborhood: Kenilworth Park
Nearby schools
Schools provided by the listing agent
- District: Baltimore City Public Schools
Source: Bright MLS. This data may not be complete. We recommend contacting the local school district to confirm school assignments for this home.
Similar homes
- $350,0005 bd3 ba1.8k sqft519 Rossiter Ave, Baltimore, MD 21212For Sale
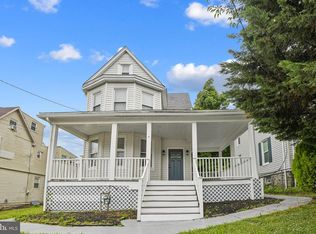
 MLS ID #MDBA2219436, Ilsa Ventura Monje de Brown, Jason Mitchell Group. Bright MLS
 - $350,0004 bd3 ba1.5k sqft2524 Glencoe Rd, Baltimore, MD 21234For Sale
 MLS ID #MDBA2222298, Matthew Pivec, Kelly and Co Realty, LLC. Bright MLS
 - $374,9004 bd2 ba2k sqft1300 E 35th St, Baltimore, MD 21218For Sale
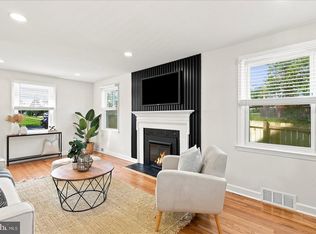 MLS ID #MDBA2228040, R.J. Breeden, Berkshire Hathaway HomeServices Homesale Realty. Bright MLS
 - $315,0003 bd3 ba2.1k sqft4321 Loch Raven Blvd, Baltimore, MD 21218For Sale
 MLS ID #MDBA2230906, Olga Kogan, Allfirst Realty, Inc.. Bright MLS
 - $288,0004 bd3 ba1.5k sqft1370 Limit Ave, Idlewylde, MD 21239For SaleMLS ID #MDBA2232624, Ashley Brooks, Long & Foster Real Estate, Inc.. Bright MLS
- $349,9004 bd4 ba1.4k sqft3405 Parkside Dr, Baltimore, MD 21214For SaleMLS ID #MDBA2218670, Joe Craig, Cummings & Co. Realtors. Bright MLS
- $339,9004 bd3 ba1.8k sqft3716 E Northern Pkwy, Baltimore, MD 21206For SaleMLS ID #MDBA2221528, Theresa Kemp, AB & Co Realtors, Inc.. Bright MLS
- $329,0003 bd3 ba1.7k sqft2507 Glencoe Rd, Baltimore, MD 21234For SaleMLS ID #MDBC2176620, Martina Moutawakkil, Samson Properties. Bright MLS
- $349,9005 bd3 ba1.9k sqft3804 Penhurst Ave, Baltimore, MD 21215For SaleMLS ID #MDBA2225764, Jimy Chavarria, Keller Williams Gateway LLC. Bright MLS
- $365,0004 bd2 ba1.8k sqft8756 Lackawanna Ave, Baltimore, MD 21234For SaleMLS ID #MDBC2175250, Sunna Ahmad, Cummings & Co. Realtors. Bright MLS
- $315,0004 bd2 ba1.7k sqft4707 Woodlea Ave, Baltimore, MD 21206For SaleMLS ID #MDBA2227258, Spencer Harvey, KW United. Bright MLS
- $349,9004 bd2 ba1.7k sqft19 W Elm Ave, Baltimore, MD 21206For SaleMLS ID #MDBC2158422, Dan Drechsler, Douglas Realty, LLC. Bright MLS
- $354,9003 bd3 ba1.6k sqft3210 Ellerslie Ave, Baltimore, MD 21218For SaleMLS ID #MDBA2232640, Eric Clash, LPT Realty, LLC. Bright MLS
- $379,0004 bd4 ba1.9k sqft6625 Hudson St, Baltimore, MD 21224For SaleMLS ID #MDBA2233028, Tom Vondersmith, Cummings & Co. Realtors. Bright MLS
- $389,9004 bd2 ba1.9k sqft3210 Sperl Ct, Parkville, MD 21234For SaleMLS ID #MDBC2174750, Caitlin Cole, LPT Realty, LLC. Bright MLS
- $340,0004 bd2 ba2.3k sqft5601 Windsor Mill Rd, Baltimore, MD 21207For SaleMLS ID #MDBC2176640, Samrat Behl, Northrop Realty. Bright MLS
- $249,9004 bd2 ba1.2k sqft1302 Woodbourne Ave, Baltimore, MD 21239For SaleMLS ID #MDBA2217046, Jim Bim, Winning Edge. Bright MLS
- $349,9004 bd2 ba1.7k sqft20 Transverse Ave, Baltimore, MD 21220For SaleMLS ID #MDBC2174058, Kathy Banaszewski, Real Estate Professionals, Inc.. Bright MLS
- $375,0005 bd2 ba2k sqft8719 Satyr Hill Rd, Baltimore, MD 21234For SaleMLS ID #MDBC2167932, kenssy teruel claros, Realty Plus Associates. Bright MLS
- $374,0004 bd3 ba1.8k sqft2938 Miles Ave, Baltimore, MD 21211For SaleMLS ID #MDBA2229034, John Keller, Blue Star Real Estate, LLC. Bright MLS
