MOTIVATED SELLER!! BRING ALL OFFERS!!! **BALTIMORE CHARM, MODERN UPDATES & PLENTY OF SPACE!** Welcome to this beautiful **corner-lot Colonial**, where classic Baltimore character meets comfortable modern living. From the moment you arrive, you'll notice the home's timeless exterior, desirable corner-lot setting, and inviting curb appeal. Inside, you'll find the warmth and architectural character that make Baltimore homes so special, paired with updates that make everyday living easy. Step inside to a bright and welcoming main level filled with **tons of natural light**. The beautiful **natural hardwood floors** add warmth and character throughout the living spaces. The spacious living room offers a wonderful place to relax and features a **classic fireplace**, creating the perfect gathering spot on chilly evenings or a beautiful focal point when entertaining. The **separate dining area** provides plenty of room for family dinners, holiday gatherings, and entertaining friends. The layout allows for an easy flow between the living and dining spaces while maintaining distinct areas for everyday living. The **updated kitchen** combines functionality with modern style and features **stainless steel appliances and generous counter space**. Whether you're preparing a quick breakfast or hosting a dinner with friends, there's plenty of room to make this kitchen work for you. The upper level features **three generously sized bedrooms and a full bathroom**. Each bedroom offers flexibility for family, guests, a home office, or a hobby space. The traditional Colonial layout provides a comfortable separation between the main living areas and bedrooms. Head downstairs and discover even more possibilities. The lower level features **brand-new plush carpeting** and a spacious family room that is ready for movie nights, game days, or large gatherings with family and friends. Imagine settling in to watch the big game or creating the ultimate entertainment space. The lower level also offers a **potential fourth bedroom**, providing incredible flexibility for guests, a home office, workout room, or additional living space. An **additional full bathroom** makes the lower level even more functional and convenient. Step outside from the living room onto the **rear deck**, where you can enjoy your morning coffee, fire up the grill, or entertain outdoors during the warmer months. The backyard offers space to relax and enjoy the outdoors without the maintenance of an oversized property. And for Baltimore, the **parking pad is a major bonus**, offering space for **up to four vehicles**—an exceptional convenience for homeowners and guests. The home's **corner-lot location** provides additional outdoor space and creates a wonderful sense of privacy and openness. Combined with its convenient location, this property offers easy access to the shops, restaurants, entertainment, and everyday conveniences that make the area so desirable. This home truly offers the best of both worlds: **the classic charm, character, and craftsmanship of a Baltimore Colonial with modern updates and flexible living space for today's lifestyle.** **Hardwood floors. Fireplace. Updated kitchen. Three upper-level bedrooms. Finished lower level. Potential fourth bedroom. Two full bathrooms. Brand-new lower-level carpeting. Rear deck. Four-car parking pad. Corner lot. Convenient location.** **If you've been looking for a home with character, space, outdoor living, and parking—while still being close to everything you need—this one deserves a look!**
For sale
Price cut: $20K (10/2)
$374,900
1300 E 35th St, Baltimore, MD 21218
4beds
2,004sqft
Single Family Residence
Built in 1950
4,888 Square Feet Lot
$374,300 Zestimate®
$187/sqft
$-- HOA
What's special
Classic fireplaceDesirable corner-lot settingTraditional colonial layoutRear deckInviting curb appealTons of natural lightNatural hardwood floors
- 46 days
- 467
- 56
Zillow last checked:
Listing updated:
Listed by:
R.J. Breeden 410-929-2491,
Berkshire Hathaway HomeServices Homesale Realty (800) 383-3535
Source: Bright MLS,MLS#: MDBA2228040
Facts & features
Interior
Bedrooms & bathrooms
- Bedrooms: 4
- Bathrooms: 2
- Full bathrooms: 2
Rooms
- Room types: Living Room, Dining Room, Bedroom 2, Bedroom 3, Bedroom 4, Kitchen, Family Room, Bedroom 1, Bathroom 1, Bathroom 2
Bedroom 1
- Features: Flooring - HardWood
- Level: Upper
- Area: 165 Square Feet
- Dimensions: 11 X 15
Bedroom 2
- Features: Flooring - HardWood
- Level: Upper
- Area: 132 Square Feet
- Dimensions: 11 X 12
Bedroom 3
- Features: Flooring - HardWood
- Level: Upper
- Area: 80 Square Feet
- Dimensions: 8 X 10
Bedroom 4
- Features: Flooring - Carpet, Recessed Lighting
- Level: Lower
- Area: 99 Square Feet
- Dimensions: 11 X 9
Bathroom 1
- Features: Bathroom - Tub Shower, Flooring - Ceramic Tile
- Level: Upper
- Area: 28 Square Feet
- Dimensions: 7 X 4
Bathroom 2
- Features: Bathroom - Stall Shower, Flooring - Ceramic Tile
- Level: Lower
- Area: 35 Square Feet
- Dimensions: 5 X 7
Dining room
- Features: Flooring - HardWood, Recessed Lighting
- Level: Main
- Area: 132 Square Feet
- Dimensions: 11 X 12
Family room
- Features: Flooring - Carpet, Recessed Lighting
- Level: Lower
- Area: 280 Square Feet
- Dimensions: 14 X 20
Kitchen
- Features: Breakfast Bar, Granite Counters, Flooring - HardWood, Kitchen - Gas Cooking
- Level: Main
- Area: 80 Square Feet
- Dimensions: 10 X 8
Living room
- Features: Flooring - HardWood, Recessed Lighting, Fireplace - Gas
- Level: Main
- Area: 231 Square Feet
- Dimensions: 11 X 21
Heating
- Central, Electric
Cooling
- Central Air, Electric
Appliances
- Included: Microwave, Dishwasher, Disposal, Ice Maker, Oven/Range - Gas, Refrigerator, Stainless Steel Appliance(s), Electric Water Heater
- Laundry: Lower Level, Hookup, Washer/Dryer Hookups Only
Features
- Bathroom - Stall Shower, Bathroom - Tub Shower, Dining Area, Floor Plan - Traditional, Recessed Lighting, Upgraded Countertops
- Flooring: Carpet, Hardwood, Wood
- Basement: Finished,Interior Entry,Exterior Entry,Rear Entrance,Windows
- Number of fireplaces: 1
- Fireplace features: Gas/Propane, Mantel(s)
Interior area
- Total structure area: 2,004
- Total interior livable area: 2,004 sqft
- Finished area above ground: 1,360
- Finished area below ground: 644
Property
Parking
- Total spaces: 4
- Parking features: Off Street
Accessibility
- Accessibility features: None
Features
- Levels: Three
- Stories: 3
- Pool features: None
Lot
- Size: 4,888 Square Feet
Details
- Additional structures: Above Grade, Below Grade
- Parcel number: 0309213986E014
- Zoning: R-3
- Special conditions: Standard
Construction
Type & style
- Home type: SingleFamily
- Architectural style: Colonial
- Property subtype: Single Family Residence
Materials
- Brick
- Foundation: Other
- Roof: Slate
Condition
- Excellent
- New construction: No
- Year built: 1950
- Major remodel year: 2026
Utilities & green energy
- Sewer: Public Sewer
- Water: Public
Community & HOA
Community
- Subdivision: None Available
HOA
- Has HOA: No
Location
- Region: Baltimore
- Municipality: Baltimore City
Financial & listing details
- Price per square foot: $187/sqft
- Tax assessed value: $176,400
- Annual tax amount: $4,125
- Date on market: 8/27/2026
- Listing agreement: Exclusive Right To Sell
- Ownership: Fee Simple
Estimated market value
$374,300
$356,000 - $393,000
$2,491/mo
Price history
| Date | Event | Price |
|---|---|---|
| 10/2/2026 | Price change | $374,900-5.1%$187/sqft |
Source:  Bright MLS #MDBA2228040 Report a problem Bright MLS #MDBA2228040 Report a problem | ||
| 9/25/2026 | Price change | $394,900-1.3%$197/sqft |
Source: Bright MLS #MDBA2228040 Report a problem | ||
| 8/27/2026 | Listed for sale | $399,900+183.6%$200/sqft |
Source: Bright MLS #MDBA2228040 Report a problem | ||
| 5/15/2026 | Sold | $141,000$70/sqft |
Source: Public Record Report a problem | ||
Public tax history
| Year | Property taxes | Tax assessment |
|---|---|---|
| 2025 | $4,125 +5.6% | $174,800 +5.6% |
| 2024 | $3,907 +5.9% | $165,533 +5.9% |
| 2023 | $3,688 +6.3% | $156,267 +6.3% |
| 2022 | $3,469 +0.3% | $147,000 +0.3% |
| 2021 | $3,458 +0.3% | $146,533 +0.3% |
| 2020 | $3,447 +0.3% | $146,067 +0.3% |
| 2019 | $3,436 | $145,600 |
| 2018 | $3,436 | $145,600 |
| 2017 | $3,436 +47.1% | $145,600 -1.8% |
| 2016 | $2,337 | $148,300 |
| 2015 | $2,337 | $148,300 |
| 2014 | $2,337 | $148,300 -17% |
| 2013 | -- | $178,600 |
| 2012 | -- | $178,600 |
| 2011 | -- | $178,600 -17.7% |
| 2010 | -- | $216,970 +25.8% |
| 2009 | -- | $172,420 +34.8% |
| 2008 | -- | $127,870 +53.5% |
| 2007 | -- | $83,320 +0.3% |
| 2006 | -- | $83,092 +0.3% |
| 2005 | -- | $82,866 +0.3% |
| 2004 | -- | $82,640 +0.1% |
| 2003 | -- | $82,586 +0.1% |
| 2002 | -- | $82,533 +0.1% |
| 2001 | -- | $82,480 |
Find assessor info on the county website
Monthly payment
Est. payment
Payment breakdown
Explore the cost of this home by adjusting the details. Changes won't be saved.Climate risks
Neighborhood: Ednor Gardens-Lakeside
Nearby schools
Schools provided by the listing agent
- District: Baltimore City Public Schools
Source: Bright MLS. This data may not be complete. We recommend contacting the local school district to confirm school assignments for this home.
Similar homes
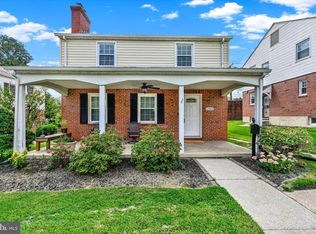
- $399,9004 bd4 ba1.8k sqft5309 Catalpha Rd, Baltimore, MD 21214For Sale
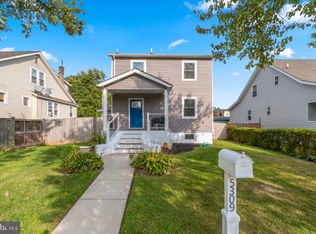
 MLS ID #MDBA2231734, Carl Herber, Cummings & Co. Realtors. Bright MLS
 - $354,9003 bd3 ba1.6k sqft3210 Ellerslie Ave, Baltimore, MD 21218For Sale
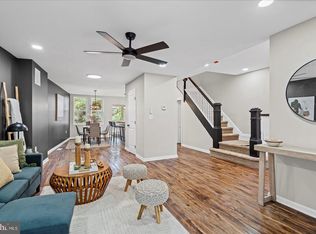 MLS ID #MDBA2232640, Eric Clash, LPT Realty, LLC. Bright MLS
 - $349,9005 bd3 ba2.1k sqft2519 Glencoe Rd, Baltimore, MD 21234For Sale
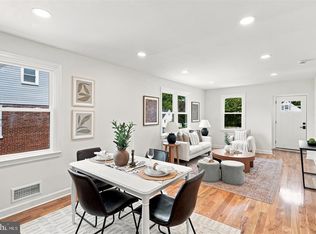 MLS ID #MDBA2234142, R.J. Breeden, Berkshire Hathaway HomeServices Homesale Realty. Bright MLS
 - $315,0003 bd3 ba2.1k sqft4321 Loch Raven Blvd, Baltimore, MD 21218For Sale
 MLS ID #MDBA2230906, Olga Kogan, Allfirst Realty, Inc.. Bright MLS
 - $344,9004 bd3 ba1.6k sqft5102 The Alameda, Baltimore, MD 21239For SaleMLS ID #MDBA2223762, Cesar Behrens, RE/MAX Components. Bright MLS
- $364,9004 bd3 ba2.1k sqft5522 Bosworth Ave, Baltimore, MD 21207For SaleMLS ID #MDBA2229804, NIKITA LAWS, Berkshire Hathaway HomeServices Homesale Realty. Bright MLS
- $400,0004 bd4 ba2.2k sqft3818 Fernhill Ave, Baltimore, MD 21215For SaleMLS ID #MDBA2232026, Missy Conway, Conway Real Estate. Bright MLS
- $379,0004 bd4 ba1.9k sqft6625 Hudson St, Baltimore, MD 21224For SaleMLS ID #MDBA2233028, Tom Vondersmith, Cummings & Co. Realtors. Bright MLS
- $374,0004 bd3 ba1.8k sqft2938 Miles Ave, Baltimore, MD 21211For SaleMLS ID #MDBA2229034, John Keller, Blue Star Real Estate, LLC. Bright MLS
- $349,9903 bd2 ba1.8k sqft2908 Fendall Rd, Baltimore, MD 21207For SaleMLS ID #MDBA2232942, NIKITA LAWS, Berkshire Hathaway HomeServices Homesale Realty. Bright MLS
- $437,5004 bd4 ba2.1k sqft4307 Miami Pl, Baltimore, MD 21207For SaleMLS ID #MDBA2234006, Juwan Richardson, Keller Williams Legacy. Bright MLS
- $379,9004 bd2 ba1.9k sqft3210 Sperl Ct, Parkville, MD 21234For SaleMLS ID #MDBC2174750, Caitlin Cole, LPT Realty, LLC. Bright MLS
- $339,9004 bd3 ba1.8k sqft3716 E Northern Pkwy, Baltimore, MD 21206For SaleMLS ID #MDBA2221528, Theresa Kemp, AB & Co Realtors, Inc.. Bright MLS
- $315,0004 bd2 ba1.7k sqft4707 Woodlea Ave, Baltimore, MD 21206For SaleMLS ID #MDBA2227258, Spencer Harvey, KW United. Bright MLS
- $385,0004 bd3 ba2k sqft401 Kingston Rd, Baltimore, MD 21229For SaleMLS ID #MDBA2225948, Santiago Carrera, Samson Properties. Bright MLS
- $280,0003 bd2 ba1.2k sqft3906 Yolando Rd, Baltimore, MD 21218For SaleMLS ID #MDBA2223500, Alex Vincent, Next Step Realty. Bright MLS
- $340,0004 bd2 ba2.3k sqft5601 Windsor Mill Rd, Baltimore, MD 21207For SaleMLS ID #MDBC2176640, Samrat Behl, Northrop Realty. Bright MLS
- $374,9004 bd2 ba1.6k sqft3 Bright Cir, Baltimore, MD 21207For SaleMLS ID #MDBC2169086, R.J. Breeden, Berkshire Hathaway HomeServices Homesale Realty. Bright MLS
- $349,9995 bd3 ba1.6k sqft1302 Crownfield Ct, Baltimore, MD 21239For SaleMLS ID #MDBC2163054, Douglas Reyes, Smart Realty, LLC. Bright MLS
- $380,0003 bd2 ba1.9k sqft4216 Thorncliff Rd, Nottingham, MD 21236For SaleMLS ID #MDBC2172950, Song Hong, Turn Key Homes Litmited Libability. Bright MLS
