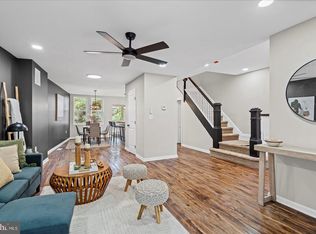
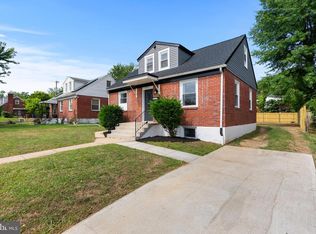
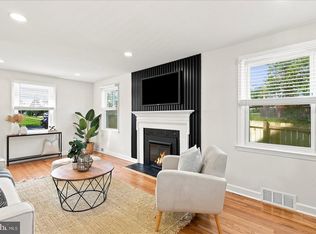
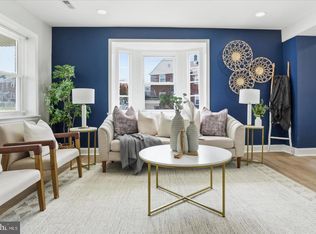
Welcome to 4321 Loch Raven, a beautifully updated home where modern design meets comfortable living. Thoughtfully renovated throughout, this home offers stylish finishes and custom details. The inviting living room features custom built-in shelving and an electric fireplace, creating a warm and sophisticated focal point. A beautifully designed half bath adds another layer of style with its custom tilework. The spacious kitchen is both functional and impressive, offering a large island, ample cabinetry, dedicated table space, and an abundance of windows that fill the room with natural light. Custom black-and-gold lighting adds a dramatic designer touch and complements the home's contemporary aesthetic. Upstairs, you'll find three comfortable bedrooms and a full bathroom. The fully finished lower level provides valuable additional living space and includes a full bathroom with a walk-in shower. Beautifully updated and filled with custom touches, 4321 Loch Raven offers a move-in-ready opportunity with the style, space, and functionality today's buyers are looking for.
For sale
$315,000
4321 Loch Raven Blvd, Baltimore, MD 21218
3beds
2,142sqft
Single Family Residence
Built in 1952
-- sqft lot
$314,000 Zestimate®
$147/sqft
$-- HOA
What's special
Electric fireplaceCustom built-in shelvingCustom detailsCustom black-and-gold lightingCustom tileworkStylish finishesDramatic designer touch
- 17 days
- 281
- 40
Zillow last checked:
Listing updated:
Listed by:
Olga Kogan 410-440-5582,
Allfirst Realty, Inc. 4433201344
Source: Bright MLS,MLS#: MDBA2230906
Facts & features
Interior
Bedrooms & bathrooms
- Bedrooms: 3
- Bathrooms: 3
- Full bathrooms: 2
- 1/2 bathrooms: 1
- Main level bathrooms: 1
Basement
- Area: 714
Heating
- Forced Air, Natural Gas
Cooling
- Central Air, Electric
Appliances
- Included: Microwave, Dishwasher, Disposal, Dual Flush Toilets, Exhaust Fan, Oven/Range - Gas, Refrigerator, Stainless Steel Appliance(s), Cooktop, Electric Water Heater
Features
- Bathroom - Walk-In Shower, Breakfast Area, Built-in Features, Combination Kitchen/Dining, Combination Kitchen/Living, Family Room Off Kitchen, Open Floorplan, Kitchen Island, Kitchen - Gourmet, Kitchen - Table Space, Recessed Lighting, Upgraded Countertops
- Basement: Finished,Heated,Improved
- Number of fireplaces: 1
- Fireplace features: Electric
Interior area
- Total structure area: 2,142
- Total interior livable area: 2,142 sqft
- Finished area above ground: 1,428
- Finished area below ground: 714
Property
Parking
- Parking features: Paved, Other
Accessibility
- Accessibility features: None
Features
- Levels: Three
- Stories: 3
- Pool features: None
Details
- Additional structures: Above Grade, Below Grade
- Parcel number: 0327083969F005
- Zoning: R-4
- Special conditions: Standard
Construction
Type & style
- Home type: SingleFamily
- Architectural style: Colonial
- Property subtype: Single Family Residence
- Attached to another structure: Yes
Materials
- Brick
- Foundation: Concrete Perimeter
Condition
- Excellent
- New construction: No
- Year built: 1952
Utilities & green energy
- Sewer: Public Septic
- Water: Public
Community & HOA
Community
- Subdivision: Hillen
HOA
- Has HOA: No
Location
- Region: Baltimore
Financial & listing details
- Price per square foot: $147/sqft
- Tax assessed value: $163,367
- Annual tax amount: $3,855
- Date on market: 9/10/2026
- Listing agreement: Exclusive Right To Sell
- Ownership: Fee Simple
Estimated market value
$314,000
$298,000 - $330,000
$2,332/mo
Price history
| Date | Event | Price |
|---|---|---|
| 9/10/2026 | Listed for sale | $315,000+125%$147/sqft |
Source:  Bright MLS #MDBA2230906 Report a problem Bright MLS #MDBA2230906 Report a problem | ||
| 5/15/2026 | Sold | $140,000+431%$65/sqft |
Source: Public Record Report a problem | ||
| 10/23/1997 | Sold | $26,367-62.3%$12/sqft |
Source: Public Record Report a problem | ||
| 2/4/1994 | Sold | $70,000$33/sqft |
Source: Public Record Report a problem | ||
Public tax history
| Year | Property taxes | Tax assessment |
|---|---|---|
| 2025 | $3,510 +10.9% | $148,733 +10.9% |
| 2024 | $3,165 +1% | $134,100 +1% |
| 2023 | $3,134 +1% | $132,800 -1% |
| 2022 | $3,103 +1% | $134,100 +3% |
| 2021 | $3,073 +0.3% | $130,200 +0.3% |
| 2020 | $3,064 +0.3% | $129,833 -0.3% |
| 2019 | $3,055 +0.3% | $130,200 +0.9% |
| 2018 | $3,047 +2.4% | $129,100 +2.4% |
| 2017 | $2,974 -0.5% | $126,033 +2.5% |
| 2016 | $2,989 | $122,967 +2.6% |
| 2015 | $2,989 | $119,900 |
| 2014 | $2,989 | $119,900 |
| 2013 | -- | $119,900 -5% |
| 2012 | -- | $126,200 |
| 2011 | -- | $126,200 |
| 2010 | -- | $126,200 -1.2% |
| 2009 | -- | $127,680 +14% |
| 2008 | -- | $112,010 +16.3% |
| 2007 | -- | $96,340 +19.4% |
| 2006 | -- | $80,670 +3.6% |
| 2005 | -- | $77,862 +3.7% |
| 2004 | -- | $75,056 +3.9% |
| 2003 | -- | $72,250 +0.5% |
| 2002 | -- | $71,902 +0.5% |
| 2001 | -- | $71,556 |
Find assessor info on the county website
Monthly payment
Est. payment
Payment breakdown
Explore the cost of this home by adjusting the details. Changes won't be saved.Climate risks
Neighborhood: Hillen
Nearby schools
Schools provided by the listing agent
- District: Baltimore City Public Schools
Source: Bright MLS. This data may not be complete. We recommend contacting the local school district to confirm school assignments for this home.
- $207,900-- bd2 ba1.4k sqft4319 Loch Raven Blvd, Baltimore, MD 21218Off Market
- $165,700-- bd2 ba1.4k sqft4323 Loch Raven Blvd, Baltimore, MD 21218Off Market
- $186,300-- bd2 ba1.4k sqft4317 Loch Raven Blvd, Baltimore, MD 21218Off Market
- $193,200-- bd2 ba1.4k sqft1501 Kingsway Rd, Baltimore, MD 21218Off Market
Similar homes
- $354,9003 bd3 ba1.6k sqft3210 Ellerslie Ave, Baltimore, MD 21218For Sale
 MLS ID #MDBA2232640, Eric Clash, LPT Realty, LLC. Bright MLS
 - $344,9004 bd3 ba1.6k sqft5102 The Alameda, Baltimore, MD 21239For Sale
 MLS ID #MDBA2223762, Cesar Behrens, RE/MAX Components. Bright MLS
 - $394,9004 bd2 ba2k sqft1300 E 35th St, Baltimore, MD 21218For Sale
 MLS ID #MDBA2228040, R.J. Breeden, Berkshire Hathaway HomeServices Homesale Realty. Bright MLS
 - $274,9003 bd2 ba1.2k sqft1300 Pentridge Rd, Baltimore, MD 21239For Sale
 MLS ID #MDBA2230948, Eric Clash, LPT Realty, LLC. Bright MLS
 - $359,9005 bd3 ba1.8k sqft519 Rossiter Ave, Baltimore, MD 21212For SaleMLS ID #MDBA2219436, Ilsa Ventura Monje de Brown, Jason Mitchell Group. Bright MLS
- $324,0004 bd2 ba1.7k sqft4707 Woodlea Ave, Baltimore, MD 21206For SaleMLS ID #MDBA2227258, Spencer Harvey, KW United. Bright MLS
- $290,0003 bd2 ba1.4k sqft5404 Radecke Ave, Baltimore, MD 21206For SaleMLS ID #MDBA2216004, Bob Chew, Samson Properties. Bright MLS
- $285,0004 bd2 ba1.4k sqft6410 Fair Oaks Ave, Baltimore, MD 21214For SaleMLS ID #MDBA2224694, Michael Schiff, EXP Realty, LLC. Bright MLS
- $340,0004 bd2 ba2.3k sqft5601 Windsor Mill Rd, Baltimore, MD 21207For SaleMLS ID #MDBC2176640, Samrat Behl, Northrop Realty. Bright MLS
- $349,8994 bd2 ba2.6k sqft5927 Eurith Ave, Baltimore, MD 21206For SaleMLS ID #MDBA2222424, Lauren DiMartino, EXP Realty, LLC. Bright MLS
- $329,9003 bd3 ba1.4k sqft3506 Clipper Rd, Baltimore, MD 21211For SaleMLS ID #MDBA2219656, Harriett Wasserman, Berkshire Hathaway HomeServices Homesale Realty. Bright MLS
- $349,9004 bd2 ba2k sqft6521 Ridge Rd, Baltimore, MD 21237For SaleMLS ID #MDBC2169878, Jim Bim, Winning Edge. Bright MLS
- $365,0004 bd2 ba1.8k sqft8756 Lackawanna Ave, Baltimore, MD 21234For SaleMLS ID #MDBC2175250, Sunna Ahmad, Cummings & Co. Realtors. Bright MLS
- $369,9005 bd3 ba2.1k sqft2519 Glencoe Rd, Baltimore, MD 21234For SaleMLS ID #MDBA2227372, R.J. Breeden, Berkshire Hathaway HomeServices Homesale Realty. Bright MLS
- $350,0004 bd3 ba1.4k sqft3024 Virginia Ave, Baltimore, MD 21215For SaleMLS ID #MDBA2225036, Felicia Watkins White, Samson Properties. Bright MLS
- $349,9004 bd3 ba2.3k sqft5811 Westwood Ave, Baltimore, MD 21206For SaleMLS ID #MDBC2171642, Dan Drechsler, Douglas Realty, LLC. Bright MLS
- $349,9004 bd4 ba1.4k sqft3405 Parkside Dr, Baltimore, MD 21214For SaleMLS ID #MDBA2218670, Joe Craig, Cummings & Co. Realtors. Bright MLS
- $299,9003 bd4 ba1.9k sqft719 Oldham St, Baltimore, MD 21224For SaleMLS ID #MDBA2231980, Brian Leibowitz, Maryland Realty Company. Bright MLS
- $329,0003 bd2 ba1.6k sqft2723 Hampden Ave, Baltimore, MD 21211For SaleMLS ID #MDBA2212538, Liz Ancel, Cummings & Co. Realtors. Bright MLS
- $399,0005 bd4 ba2.3k sqft3710 Southern Ave, Baltimore, MD 21206For SaleMLS ID #MDBA2224816, Jeremy McDonough, Mr. Lister Realty. Bright MLS
