
Welcome to this beautifully updated brick rancher offering the perfect blend of charm, functionality, and modern finishes! Step inside to a bright and inviting living room featuring beautiful hardwood floors, abundant natural light, and an open flow into the spacious eat-in kitchen. The kitchen offers granite countertops, stainless steel appliances, ample cabinetry, and plenty of room for everyday dining or entertaining. The main level features two comfortable bedrooms with hardwood flooring and a beautifully updated full bath complete with a tiled tub/shower surround and modern finishes. The finished lower level expands your living space with a large recreation room that's perfect for a family room, media space, playroom, or home gym. You'll also find two additional bedrooms, a second full bath with a tiled walk-in shower, laundry area, and additional storage. Outside, enjoy a fully fenced, level backyard with plenty of room for pets, play, gardening, or future outdoor entertaining. The spacious yard offers endless possibilities to create your own outdoor oasis. Conveniently located near shopping, restaurants, parks, and major commuter routes, this move-in ready home combines comfortable one-level living with the bonus of a finished lower level. Don't miss your opportunity to make this charming rancher your next home! Updates: HVAC (2020).
Pending
$285,000
6410 Fair Oaks Ave, Baltimore, MD 21214
4beds
1,470sqft
Single Family Residence
Built in 1960
6,246 Square Feet Lot
$289,700 Zestimate®
$194/sqft
$-- HOA
What's special
Additional storageFully fenced level backyardSpacious yardBeautiful hardwood floorsStainless steel appliancesAbundant natural lightLaundry area
- 82 days
- 356
- 31
Zillow last checked:
Listing updated:
Listed by:
Michael Schiff 410-415-1404,
EXP Realty, LLC 8888607369,
Listing Team: The Schiff Home Team, Co-Listing Agent: Joseph Breckenridge 443-760-5562,
EXP Realty, LLC
Source: Bright MLS,MLS#: MDBA2224694
Facts & features
Interior
Bedrooms & bathrooms
- Bedrooms: 4
- Bathrooms: 2
- Full bathrooms: 2
- Main level bathrooms: 1
- Main level bedrooms: 2
Basement
- Area: 840
Heating
- Forced Air, Natural Gas
Cooling
- Central Air, Electric
Appliances
- Included: Microwave, Dishwasher, Oven/Range - Gas, Refrigerator, Stainless Steel Appliance(s), Washer, Water Heater, Gas Water Heater
- Laundry: Hookup
Features
- Bathroom - Tub Shower, Combination Kitchen/Dining, Dining Area, Open Floorplan, Eat-in Kitchen, Upgraded Countertops, Combination Kitchen/Living, Entry Level Bedroom, Dry Wall
- Flooring: Hardwood, Luxury Vinyl, Wood
- Doors: French Doors
- Windows: Double Pane Windows
- Basement: Finished
- Has fireplace: No
Interior area
- Total structure area: 1,680
- Total interior livable area: 1,470 sqft
- Finished area above ground: 840
- Finished area below ground: 630
Property
Parking
- Parking features: On Street
- Has uncovered spaces: Yes
Accessibility
- Accessibility features: None
Features
- Levels: One
- Stories: 1
- Patio & porch: Porch
- Pool features: None
Lot
- Size: 6,246 Square Feet
Details
- Additional structures: Above Grade, Below Grade
- Parcel number: 0327335447 008
- Zoning: R-3
- Special conditions: Standard
Construction
Type & style
- Home type: SingleFamily
- Architectural style: Ranch/Rambler
- Property subtype: Single Family Residence
Materials
- Brick, Brick Front
- Foundation: Concrete Perimeter
- Roof: Shingle
Condition
- New construction: No
- Year built: 1960
- Major remodel year: 2013
Utilities & green energy
- Sewer: Public Sewer
- Water: Public
Community & HOA
Community
- Subdivision: Hamilton Hills
HOA
- Has HOA: No
Location
- Region: Baltimore
- Municipality: Baltimore City
Financial & listing details
- Price per square foot: $194/sqft
- Tax assessed value: $151,367
- Annual tax amount: $3,451
- Date on market: 7/30/2026
- Listing agreement: Exclusive Right To Sell
- Ownership: Fee Simple
Estimated market value
$289,700
$275,000 - $304,000
$2,366/mo
Price history
| Date | Event | Price |
|---|---|---|
| 9/30/2026 | Pending sale | $285,000$194/sqft |
Source:  Bright MLS #MDBA2224694 Report a problem Bright MLS #MDBA2224694 Report a problem | ||
| 9/17/2026 | Listed for sale | $285,000$194/sqft |
Source: Bright MLS #MDBA2224694 Report a problem | ||
| 8/24/2026 | Pending sale | $285,000$194/sqft |
Source: Bright MLS #MDBA2224694 Report a problem | ||
| 7/30/2026 | Listed for sale | $285,000-1.7%$194/sqft |
Source: Bright MLS #MDBA2224694 Report a problem | ||
| 7/17/2026 | Listing removed | $289,900$197/sqft |
Source: Bright MLS #MDBA2216034 Report a problem | ||
| 7/3/2026 | Price change | $289,900-3.3%$197/sqft |
Source: Bright MLS #MDBA2216034 Report a problem | ||
| 5/28/2026 | Listed for sale | $299,900-3.2%$204/sqft |
Source: Bright MLS #MDBA2216034 Report a problem | ||
| 5/10/2026 | Listing removed | $309,900$211/sqft |
Source: Bright MLS #MDBA2199138 Report a problem | ||
| 4/14/2026 | Listed for sale | $309,900$211/sqft |
Source: Bright MLS #MDBA2199138 Report a problem | ||
| 3/30/2026 | Contingent | $309,900$211/sqft |
Source: Bright MLS #MDBA2199138 Report a problem | ||
| 3/17/2026 | Price change | $309,900-4.6%$211/sqft |
Source: Bright MLS #MDBA2199138 Report a problem | ||
| 1/24/2026 | Listed for sale | $324,900+16.5%$221/sqft |
Source: Bright MLS #MDBA2199138 Report a problem | ||
| 6/18/2025 | Listing removed | -- |
Source: Owner Report a problem | ||
| 4/1/2025 | Listed for sale | $279,000+75.5%$190/sqft |
Source: Owner Report a problem | ||
| 2/25/2021 | Listing removed | -- |
Source: Owner Report a problem | ||
| 8/13/2018 | Listing removed | $1,495$1/sqft |
Source: Owner Report a problem | ||
| 7/12/2018 | Listed for rent | $1,495$1/sqft |
Source: Owner Report a problem | ||
| 7/12/2018 | Listing removed | $159,000$108/sqft |
Source: Berkshire Hathaway HomeServices PenFed Realty #BA9976564 Report a problem | ||
| 6/26/2018 | Pending sale | $159,000-8.9%$108/sqft |
Source: Berkshire Hathaway HomeServices PenFed Realty #BA9976564 Report a problem | ||
| 6/20/2017 | Listed for sale | $174,500+9.1%$119/sqft |
Source: Berkshire Hathaway HomeServices PenFed Realty #BA9976564 Report a problem | ||
| 1/12/2016 | Listing removed | $159,900$109/sqft |
Source: OConor & Mooney LLC #BA9519191 Report a problem | ||
| 11/12/2015 | Listing removed | $1,495$1/sqft |
Source: Owner Report a problem | ||
| 11/12/2015 | Listed for sale | $159,900-3.1%$109/sqft |
Source: OConor & Mooney LLC #BA9519191 Report a problem | ||
| 11/6/2015 | Listed for rent | $1,495$1/sqft |
Source: Owner Report a problem | ||
| 7/15/2014 | Listing removed | $165,000+32%$112/sqft |
Source: O'Conor & Mooney LLC #BA8235367 Report a problem | ||
| 11/1/2005 | Sold | $125,000$85/sqft |
Source: Public Record Report a problem | ||
| 8/24/2005 | Sold | $125,000+25%$85/sqft |
Source: Agent Provided Report a problem | ||
| 11/16/2004 | Sold | $100,000+7.6%$68/sqft |
Source: Public Record Report a problem | ||
| 9/6/2002 | Sold | $92,900+165.4%$63/sqft |
Source: Public Record Report a problem | ||
| 6/26/2002 | Sold | $35,000$24/sqft |
Source: Public Record Report a problem | ||
Public tax history
| Year | Property taxes | Tax assessment |
|---|---|---|
| 2025 | $3,451 +3.6% | $146,233 +3.6% |
| 2024 | $3,330 | $141,100 |
| 2023 | $3,330 -13.2% | $141,100 -15.2% |
| 2022 | $3,838 +1.1% | $166,300 +3.4% |
| 2021 | $3,795 +23.8% | $160,800 +23.8% |
| 2020 | $3,066 +31.2% | $129,933 -19.2% |
| 2019 | $2,338 -31% | $160,800 +12% |
| 2018 | $3,389 +26.4% | $143,600 +26.4% |
| 2017 | $2,680 +31.6% | $113,567 +32.9% |
| 2016 | $2,037 | $85,433 -49.4% |
| 2015 | $2,037 | $169,000 +1.7% |
| 2014 | $2,037 | $166,167 +218.5% |
| 2013 | -- | $52,167 +0.3% |
| 2012 | -- | $52,000 -15% |
| 2011 | -- | $61,200 -22.7% |
| 2010 | -- | $79,200 -15.4% |
| 2009 | -- | $93,580 +1.4% |
| 2008 | -- | $92,286 -12.2% |
| 2007 | -- | $105,113 +17.2% |
| 2006 | -- | $89,700 +7% |
| 2005 | -- | $83,822 +7.5% |
| 2004 | -- | $77,946 +8.2% |
| 2003 | -- | $72,070 +3.6% |
| 2002 | -- | $69,552 +3.8% |
| 2001 | -- | $67,036 |
Find assessor info on the county website
Monthly payment
Est. payment
Payment breakdown
Explore the cost of this home by adjusting the details. Changes won't be saved.Climate risks
Neighborhood: Harford-Echodale - Perring Parkway
Nearby schools
Schools provided by the listing agent
- District: Baltimore City Public Schools
Source: Bright MLS. This data may not be complete. We recommend contacting the local school district to confirm school assignments for this home.
Similar homes
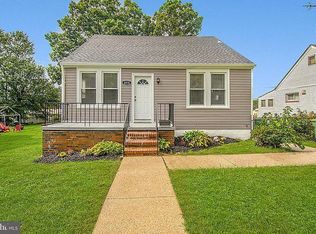
- $265,0004 bd2 ba1.4k sqft5400 Creston Ave, Baltimore, MD 21214For Sale
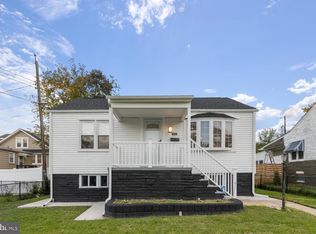
 MLS ID #MDBA2233746, Tamika Thompson, Samson Properties. Bright MLS
 - $280,0003 bd2 ba1.2k sqft5302 Elsrode Ave, Baltimore, MD 21214For Sale
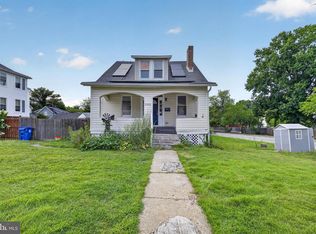 MLS ID #MDBA2229354, Ben Garner, Cummings & Co. Realtors. Bright MLS
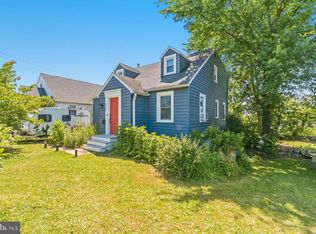
 - $319,9005 bd2 ba2k sqft6222 Tramore Rd, Baltimore, MD 21214For Sale
 MLS ID #MDBA2216810, Kit Smith, EXP Realty, LLC. Bright MLS
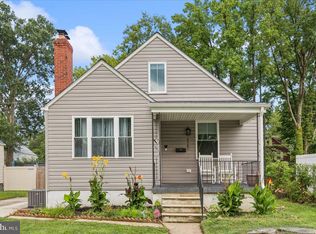
 - $325,0004 bd1 ba1.7k sqft6307 Eastern Pkwy, Baltimore, MD 21214For Sale
 MLS ID #MDBA2226712, Mr. Jose Guzman, Pearson Smith Realty, LLC. Bright MLS
 - $299,9993 bd2 ba1.7k sqft3807 Mayberry Ave, Baltimore, MD 21206For SaleMLS ID #MDBA2221740, Travis Lauchman, Cummings & Co. Realtors. Bright MLS
- $290,0003 bd2 ba1.4k sqft5404 Radecke Ave, Baltimore, MD 21206For SaleMLS ID #MDBA2216004, Bob Chew, Samson Properties. Bright MLS
- $315,0004 bd2 ba1.7k sqft4707 Woodlea Ave, Baltimore, MD 21206For SaleMLS ID #MDBA2227258, Spencer Harvey, KW United. Bright MLS
- $324,9003 bd2 ba1.6k sqft7721 Wilson Ave, Parkville, MD 21234For SaleMLS ID #MDBC2178506, Kyle Friedman, EXP Realty, LLC. Bright MLS
- $259,9003 bd2 ba1.3k sqft3409 Pinewood Ave, Baltimore, MD 21206For SaleMLS ID #MDBA2227174, Matt Malczewski, LPT Realty, LLC. Bright MLS
- $325,0003 bd3 ba1.7k sqft2507 Glencoe Rd, Baltimore, MD 21234For SaleMLS ID #MDBC2176620, Martina Moutawakkil, Samson Properties. Bright MLS
- $310,0003 bd2 ba1.1k sqft7920 Aiken Ave, Baltimore, MD 21234For SaleMLS ID #MDBC2177788, Karen Voelker, Douglas Realty, LLC. Bright MLS
- $350,0004 bd3 ba1.5k sqft2524 Glencoe Rd, Baltimore, MD 21234For SaleMLS ID #MDBA2222298, Matthew Pivec, Kelly and Co Realty, LLC. Bright MLS
- $299,9004 bd2 ba2k sqft3418 E Joppa Rd, Baltimore, MD 21234For SaleMLS ID #MDBC2172828, Paul Marston, Long & Foster Real Estate, Inc.. Bright MLS
- $245,0003 bd3 ba1.3k sqft4046 Boarman Ave, Baltimore, MD 21215For SaleMLS ID #MDBA2234922, Eric Clash, LPT Realty, LLC. Bright MLS
- $343,9004 bd3 ba1.6k sqft5102 The Alameda, Baltimore, MD 21239For SaleMLS ID #MDBA2223762, Cesar Behrens, RE/MAX Components. Bright MLS
- $319,9003 bd2 ba1.8k sqft2716 Maple Ave, Parkville, MD 21234For SaleMLS ID #MDBC2177460, Brendan Butler, Cummings & Co. Realtors. Bright MLS
- $274,9004 bd2 ba1.2k sqft7606 Avondale Ave, Baltimore, MD 21224For SaleMLS ID #MDBC2178216, Shawn Little, Advance Realty USA INC. Bright MLS
- $275,0002 bd2 ba1.2k sqft610 Meadow Rd, Baltimore, MD 21206For SaleMLS ID #MDBC2170960, Laura Snyder, American Premier Realty, LLC. Bright MLS
- $259,9003 bd1 ba1k sqft5624 Knell Ave, Baltimore, MD 21206For SaleMLS ID #MDBA2221644, Corrine Bloyer, Alberti Realty, LLC. Bright MLS
- $225,0003 bd2 ba1.1k sqft5600 White Ave, Baltimore, MD 21206For SaleMLS ID #MDBA2222638, Persia Swift, Compass. Bright MLS
