Step into a home that perfectly balances contemporary style with functional living. This newly renovated residence at 5600 White Ave offers a fresh, modern aesthetic defined by clean lines and stunning finishes throughout. The home's open layout keeps the energy flowing whether you’re hosting a dinner party or enjoying a quiet evening in. Natural light highlights a space that feels both airy and sophisticated. With three bedrooms and two full bathrooms, every inch of this property has been thoughtfully updated to meet the demands of a modern lifestyle. The lower level reveals a fully finished basement, providing a versatile footprint for an office, media hub, or recreation area, complete with the convenience of a full bathroom. Outside, the property continues to impress. The fenced-in backyard offers privacy and a handy storage shed for all your gear. Forget the hassle of street parking; the dedicated parking pad ensures you always have a spot waiting for you. This is more than just a renovation—it’s a complete lifestyle upgrade in the heart of Baltimore. Schedule your showing today!
Coming soon 07/31
$255,000
5600 White Ave, Baltimore, MD 21206
3beds
1,120sqft
:
Get pre-qualified$1,884/mo
Single Family Residence
Built in 1945
3,485 Square Feet Lot
$197,400 Zestimate®
$228/sqft
$-- HOA
What's special
- 22 days |
- 385 |
- 37 |
Zillow last checked:
Listing updated:
Listed by:
Persia Swift 443-470-9595,
Compass (410) 886-7342,
Co-Listing Agent: Lashawn Smith 443-794-4603,
Compass
Source: Bright MLS,MLS#: MDBA2222638
Facts & features
Interior
Bedrooms & bathrooms
- Bedrooms: 3
- Bathrooms: 2
- Full bathrooms: 2
Heating
- Central, Natural Gas
Cooling
- Central Air, Electric
Appliances
- Included: Gas Water Heater
Features
- Basement: Finished
- Has fireplace: No
Interior area
- Total structure area: 1,120
- Total interior livable area: 1,120 sqft
- Finished area above ground: 1,120
Property
Parking
- Parking features: On Street
- Has uncovered spaces: Yes
Accessibility
- Accessibility features: None
Features
- Levels: Three
- Stories: 3
- Pool features: None
Lot
- Size: 3,485 Square Feet
Details
- Additional structures: Above Grade
- Parcel number: 0326226019P050
- Zoning: R-5
- Special conditions: Standard
Construction
Type & style
- Home type: SingleFamily
- Architectural style: Traditional
- Property subtype: Single Family Residence
- Attached to another structure: Yes
Materials
- Brick
- Foundation: Block
Condition
- New construction: No
- Year built: 1945
Utilities & green energy
- Sewer: Public Sewer
- Water: Public
Community & HOA
Community
- Subdivision: None Available
HOA
- Has HOA: No
Location
- Region: Baltimore
- Municipality: Baltimore City
Financial & listing details
- Price per square foot: $228/sqft
- Tax assessed value: $124,133
- Annual tax amount: $2,746
- Date on market: 7/31/2026
- Listing agreement: Exclusive Right To Sell
- Listing terms: Cash,FHA,Conventional,VA Loan
- Ownership: Fee Simple
Estimated market value
$197,400
$166,000 - $225,000
$2,319/mo
Price history
| Date | Event | Price |
|---|---|---|
| 4/28/2026 | Sold | $117,000-16.4%$104/sqft |
Source: Public Record Report a problem | ||
| 2/27/2026 | Listed for sale | $139,900+35.8%$125/sqft |
Source:  Bright MLS #MDBA2204834 Report a problem Bright MLS #MDBA2204834 Report a problem | ||
| 10/6/2016 | Sold | $103,000+3.5%$92/sqft |
Source: Public Record Report a problem | ||
| 8/12/2016 | Pending sale | $99,500$89/sqft |
Source: CENTURY 21 The Real Estate Centre #BA9697190 Report a problem | ||
| 8/11/2016 | Price change | $99,500-17.1%$89/sqft |
Source: CENTURY 21 The Real Estate Centre #BA9697190 Report a problem | ||
| 7/29/2016 | Price change | $120,000-4%$107/sqft |
Source: CENTURY 21 The Real Estate Centre #BA9697190 Report a problem | ||
| 6/24/2016 | Listed for sale | $125,000$112/sqft |
Source: CENTURY 21 The Real Estate Centre #BA9697190 Report a problem | ||
Public tax history
| Year | Property taxes | Tax assessment |
|---|---|---|
| 2025 | -- | $116,367 +7.2% |
| 2024 | $2,563 +1% | $108,600 +1% |
| 2023 | $2,538 +1% | $107,533 -1% |
| 2022 | $2,513 +1% | $108,600 +3% |
| 2021 | $2,487 | $105,400 |
| 2020 | $2,487 | $105,400 |
| 2019 | $2,487 -3% | $105,400 -3% |
| 2018 | $2,565 +2% | $108,700 +2% |
| 2017 | $2,514 +29.6% | $106,533 +2.1% |
| 2016 | $1,940 | $104,367 +2.1% |
| 2015 | $1,940 | $102,200 |
| 2014 | $1,940 | $102,200 |
| 2013 | -- | $102,200 -15.4% |
| 2012 | -- | $120,800 |
| 2011 | -- | $120,800 |
| 2010 | -- | $120,800 -5.6% |
| 2009 | -- | $127,990 +18.6% |
| 2008 | -- | $107,872 +22.9% |
| 2007 | -- | $87,756 +29.7% |
| 2006 | -- | $67,640 +4.5% |
| 2005 | -- | $64,712 +4.7% |
| 2004 | -- | $61,786 +5% |
| 2003 | -- | $58,860 +1.4% |
| 2002 | -- | $58,040 +1.4% |
| 2001 | -- | $57,220 |
Find assessor info on the county website
Monthly payment
Est. payment
Payment breakdown
Explore the cost of this home by adjusting the details. Changes won't be saved.Climate risks
Neighborhood: Frankford
Nearby schools
GreatSchools rating
- 3/10Hazelwood Elementary/Middle SchoolGrades: PK-8Distance: 0.3 mi
- 1/10Reginald F. Lewis High SchoolGrades: 9-12Distance: 2.8 mi
- 4/10Vanguard Collegiate Middle SchoolGrades: 6-8Distance: 1.4 mi
Schools provided by the listing agent
- District: Baltimore City Public Schools
Source: Bright MLS. This data may not be complete. We recommend contacting the local school district to confirm school assignments for this home.
- $225,0002 bd2 ba1k sqft5602 White Ave, Baltimore, MD 21206Sold

- $231,8005 bd2 ba1.1k sqft4920 Hamilton Ave, Baltimore, MD 21206Off Market
- $233,9002 bd2 ba1.6k sqft5604 White Ave, Baltimore, MD 21206Off Market
- $275,0003 bd2 ba1.1k sqft4919 Hamilton Ave, Baltimore, MD 21206Sold
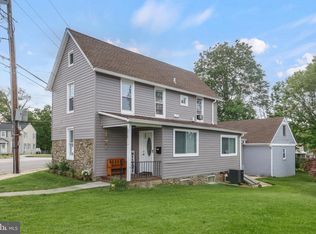
- $--3 bd2 ba925 sqft4907 Hamilton Ave #B, Baltimore, MD 21206Off Market
- $236,8003 bd2 ba1.2k sqft4917 Hamilton Ave, Baltimore, MD 21206Off Market
- $193,8003 bd1 ba1.2k sqft5601 White Ave, Baltimore, MD 21206Off Market
- $177,2003 bd2 ba1.2k sqft5603 White Ave, Baltimore, MD 21206Off Market
A local agent can set up tours, give advice and negotiate with sellers.
Similar homes
- $285,0003 bd1 ba1k sqft5624 Knell Ave, Baltimore, MD 21206For Sale

 MLS ID #MDBA2221644, Corrine Bloyer, Alberti Realty, LLC. Bright MLS
 - $285,0004 bd2 ba1.4k sqft6410 Fair Oaks Ave, Baltimore, MD 21214For Sale
 MLS ID #MDBA2224694, Michael Schiff, EXP Realty, LLC. Bright MLS
 - $324,9993 bd2 ba1.4k sqft5404 Radecke Ave, Baltimore, MD 21206For Sale
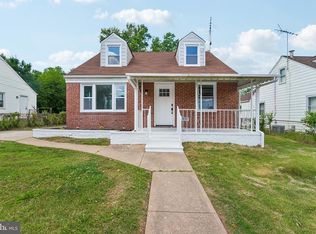 MLS ID #MDBA2216004, Bob Chew, Samson Properties. Bright MLS
 - $225,0003 bd2 ba1.3k sqft2905 Goodwood Rd, Baltimore, MD 21214For Sale
 MLS ID #MDBA2224728, Hector Romero, Smart Realty, LLC. Bright MLS
 - $225,0004 bd2 ba1.4k sqft4711 Chatford Ave, Baltimore, MD 21206For SaleMLS ID #MDBA2221188, Chance Hazelton, Northrop Realty. Bright MLS
- $340,0005 bd3 ba1.3k sqft5412 Biddison Ave, Baltimore, MD 21206For SaleMLS ID #MDBA2217770, Sebastian Martinez, Samson Properties. Bright MLS
- $289,9994 bd3 ba1.2k sqft6016 Sefton Ave, Baltimore, MD 21214For SaleMLS ID #MDBA2221386, L'Erin Epps, EXP Realty, LLC. Bright MLS
- $234,9993 bd2 ba1.3k sqft5930 Falkirk Rd, Baltimore, MD 21239For SaleMLS ID #MDBA2220990, Audra Watkins, HomeSmart. Bright MLS
- $249,0004 bd2 ba1.2k sqft1824 E 32nd St, Baltimore, MD 21218For SaleMLS ID #MDBA2220036, Tyler Frank, Crown Real Estate, LLC.. Bright MLS
- $300,0004 bd1 ba1.1k sqft3016 5th Ave, Baltimore, MD 21234For SaleMLS ID #MDBC2170142, Bob Kimball, Redfin Corp. Bright MLS
- $249,9004 bd2 ba1.2k sqft1302 Woodbourne Ave, Baltimore, MD 21239For SaleMLS ID #MDBA2217046, Jim Bim, Winning Edge. Bright MLS
- $240,0003 bd2 ba1.1k sqft2203 Searles Rd, Dundalk, MD 21222For SaleMLS ID #MDBC2170548, John Bailey, Cummings & Co. Realtors. Bright MLS
- $239,9003 bd3 ba1.3k sqft621 E 36th St, Baltimore, MD 21218For SaleMLS ID #MDBA2217656, Lukas DelVuo, Keller Williams Keystone Realty. Bright MLS
- $249,9003 bd4 ba1.6k sqft712 N Luzerne Ave, Baltimore, MD 21205For SaleMLS ID #MDBA2216460, Greg Golding, ExecuHome Realty. Bright MLS
- $265,0003 bd2 ba1.3k sqft8048 Kavanagh Rd, Baltimore, MD 21222For SaleMLS ID #MDBC2163050, Sarah Sickles, Taylor Properties. Bright MLS
- $249,9994 bd1 ba1.5k sqft7200 Sindall Rd, Baltimore, MD 21234For SaleMLS ID #MDBC2165596, Corey Campbell, EXP Realty, LLC. Bright MLS
- $249,0003 bd3 ba1k sqft3100 Piedmont Ave, Baltimore, MD 21216For SaleMLS ID #MDBA2222014, Joe Craig, Cummings & Co. Realtors. Bright MLS
- $250,0003 bd3 ba1.6k sqft210 N Ellwood Ave, Baltimore, MD 21224For SaleMLS ID #MDBA2212280, Andy Jang, Corner House Realty. Bright MLS
- $259,0003 bd4 ba1.5k sqft2231 Prentiss Pl, Baltimore, MD 21205For SaleMLS ID #MDBA2208312, Olajide Aderomilehin, Bennett Realty Solutions. Bright MLS
- $247,5004 bd4 ba1.4k sqft849 N Bentalou St, Baltimore, MD 21216For SaleMLS ID #MDBA2209334, Shaelyn Williams, Realty One Group Universal. Bright MLS
