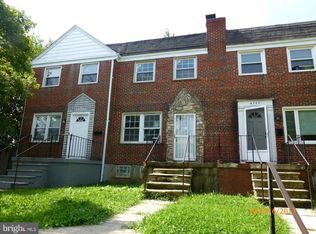
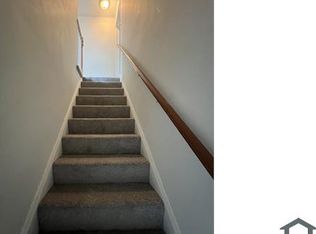
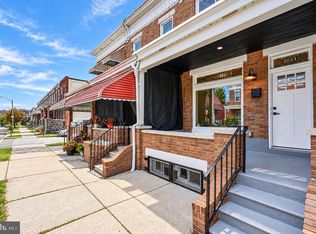
Welcome to this beautifully renovated end-of-group brick home offering four bedrooms and a move-in ready interior designed for today's lifestyle. Freshly painted throughout, the bright and airy main level welcomes you with a pleasing neutral color palette and wood-inspired luxury vinyl plank flooring that flows through the inviting living room and into the convenient main-level bedroom, ideal for guests, a home office, or flexible living. The thoughtfully designed lower level serves as the heart of the home, where the spacious eat-in kitchen features coordinating appliances, including a gas range, and is enhanced by a custom tile backsplash that adds both style and functionality. With direct walkout access to the backyard, this level makes outdoor dining, grilling, and entertaining effortless. An adjacent room offers exceptional versatility as a formal dining room, sitting area, home office, or recreation space, creating a comfortable setting for everyday living and gatherings alike. A renovated powder room and utility room with laundry complete this highly functional level. Upstairs, with fresh new carpeting, the private sleeping quarters include a spacious primary bedroom, two additional bedrooms, and a beautifully renovated full bath appointed with matte black fixtures and a tub-shower combination. Outside, the fenced rear yard provides a wonderful space for pets, play, or gardening and is complemented by the convenience of a private parking pad. Blending modern updates, flexible living spaces, and practical amenities, this exceptional home is ready to welcome its next owner. Note: Select interior photos have been virtually staged.
For sale
Price cut: $5K (8/24)
$220,000
4711 Chatford Ave, Baltimore, MD 21206
4beds
1,452sqft
Townhouse
Built in 1956
-- sqft lot
$220,300 Zestimate®
$152/sqft
$-- HOA
What's special
Pleasing neutral color paletteRenovated powder roomMove-in ready interiorFreshly painted throughoutCoordinating appliancesPrivate parking padUtility room with laundry
- 106 days
- 265
- 24
Zillow last checked:
Listing updated:
Listed by:
Chance Hazelton 443-850-6475,
Northrop Realty 4105492200
Source: Bright MLS,MLS#: MDBA2221188
Facts & features
Interior
Bedrooms & bathrooms
- Bedrooms: 4
- Bathrooms: 2
- Full bathrooms: 1
- 1/2 bathrooms: 1
- Main level bedrooms: 1
Rooms
- Room types: Living Room, Dining Room, Primary Bedroom, Bedroom 2, Bedroom 3, Bedroom 4, Kitchen, Utility Room
Primary bedroom
- Features: Flooring - Carpet, Lighting - Ceiling
- Level: Upper
- Area: 120 Square Feet
- Dimensions: 10 X 12
Bedroom 2
- Features: Flooring - Carpet, Lighting - Ceiling
- Level: Upper
- Area: 112 Square Feet
- Dimensions: 7 X 16
Bedroom 3
- Features: Flooring - Carpet, Lighting - Ceiling
- Level: Upper
- Area: 104 Square Feet
- Dimensions: 8 X 13
Bedroom 4
- Features: Flooring - Luxury Vinyl Plank, Lighting - Ceiling
- Level: Main
- Area: 165 Square Feet
- Dimensions: 11 X 15
Dining room
- Features: Flooring - Luxury Vinyl Plank, Lighting - Ceiling
- Level: Lower
- Area: 150 Square Feet
- Dimensions: 10 X 15
Kitchen
- Features: Granite Counters, Flooring - Ceramic Tile, Eat-in Kitchen, Kitchen - Gas Cooking, Lighting - Ceiling
- Level: Lower
- Area: 225 Square Feet
- Dimensions: 15 X 15
Living room
- Features: Flooring - Luxury Vinyl Plank, Lighting - Ceiling
- Level: Main
- Area: 300 Square Feet
- Dimensions: 15 X 20
Utility room
- Features: Flooring - Luxury Vinyl Plank
- Level: Lower
- Area: 72 Square Feet
- Dimensions: 6 X 12
Heating
- Forced Air, Natural Gas
Cooling
- Central Air, Heat Pump, Programmable Thermostat, Electric
Appliances
- Included: Dryer, Washer, Exhaust Fan, Microwave, Refrigerator, Cooktop, Water Heater
- Laundry: Has Laundry, Dryer In Unit, Washer In Unit, In Basement
Features
- Bathroom - Tub Shower, Entry Level Bedroom, Floor Plan - Traditional, Eat-in Kitchen, Kitchen - Country, Kitchen - Table Space, Upgraded Countertops, Dry Wall, Paneled Walls
- Flooring: Carpet, Luxury Vinyl
- Doors: Six Panel
- Windows: Double Pane Windows, Screens, Vinyl Clad
- Basement: Connecting Stairway,Full,Finished,Heated,Interior Entry,Exterior Entry,Sump Pump,Walk-Out Access,Windows
- Has fireplace: No
Interior area
- Total structure area: 1,584
- Total interior livable area: 1,452 sqft
- Finished area above ground: 1,056
- Finished area below ground: 396
Video & virtual tour
Property
Parking
- Total spaces: 1
- Parking features: Off Street, On Street, Driveway, Other
- Uncovered spaces: 1
Accessibility
- Accessibility features: Other
Features
- Levels: Three
- Stories: 3
- Patio & porch: Patio
- Exterior features: Lighting, Sidewalks, Street Lights
- Pool features: None
- Fencing: Privacy,Wood
- Has view: Yes
- View description: Garden, Trees/Woods
Lot
- Features: Front Yard, Landscaped, Level, Rear Yard, SideYard(s)
Details
- Additional structures: Above Grade, Below Grade
- Parcel number: 0326286123 006
- Zoning: R-6
- Special conditions: Standard
Construction
Type & style
- Home type: Townhouse
- Architectural style: Colonial
- Property subtype: Townhouse
Materials
- Brick
- Foundation: Other
Condition
- New construction: No
- Year built: 1956
- Major remodel year: 2016
Utilities & green energy
- Sewer: Public Sewer
- Water: Public
Community & HOA
Community
- Security: Main Entrance Lock, Smoke Detector(s)
- Subdivision: Parkside
HOA
- Has HOA: No
Location
- Region: Baltimore
- Municipality: Baltimore City
Financial & listing details
- Price per square foot: $152/sqft
- Tax assessed value: $140,733
- Annual tax amount: $3,190
- Date on market: 7/1/2026
- Listing agreement: Exclusive Right To Sell
- Ownership: Fee Simple
Estimated market value
$220,300
$209,000 - $231,000
$2,469/mo
Price history
| Date | Event | Price |
|---|---|---|
| 8/24/2026 | Price change | $220,000-2.2%$152/sqft |
Source:  Bright MLS #MDBA2221188 Report a problem Bright MLS #MDBA2221188 Report a problem | ||
| 7/1/2026 | Listed for sale | $225,000+123.9%$155/sqft |
Source: Bright MLS #MDBA2221188 Report a problem | ||
| 9/1/2016 | Listing removed | $100,500$69/sqft |
Source: RE/MAX First Choice #BA9611592 Report a problem | ||
| 8/23/2016 | Price change | $100,500-1.4%$69/sqft |
Source: RE/MAX First Choice #BA9611592 Report a problem | ||
| 7/29/2016 | Price change | $101,900-2.9%$70/sqft |
Source: RE/MAX First Choice #BA9611592 Report a problem | ||
| 7/5/2016 | Price change | $104,900-4.5%$72/sqft |
Source: RE/MAX First Choice #BA9611592 Report a problem | ||
| 6/14/2016 | Price change | $109,900-4.4%$76/sqft |
Source: RE/MAX First Choice #BA9611592 Report a problem | ||
| 5/23/2016 | Price change | $114,900-4.2%$79/sqft |
Source: RE/MAX First Choice #BA9611592 Report a problem | ||
| 3/31/2016 | Listed for sale | $119,900+49.9%$83/sqft |
Source: RE/MAX First Choice #BA9611592 Report a problem | ||
| 12/9/2014 | Sold | $80,000-29.2%$55/sqft |
Source: Public Record Report a problem | ||
| 2/25/2010 | Sold | $113,000-11.7%$78/sqft |
Source: Public Record Report a problem | ||
| 10/23/2009 | Listing removed | $128,000$88/sqft |
Source: NRT MidAtlantic #BA7054373 Report a problem | ||
| 7/2/2009 | Price change | $128,000-5.2%$88/sqft |
Source: NRT MidAtlantic #BA7054373 Report a problem | ||
| 5/16/2009 | Listed for sale | $135,000+0.1%$93/sqft |
Source: NRT MidAtlantic #BA7054373 Report a problem | ||
| 12/23/2008 | Sold | $134,900-16.7%$93/sqft |
Source: Public Record Report a problem | ||
| 1/22/2007 | Sold | $162,000+138.2%$112/sqft |
Source: Public Record Report a problem | ||
| 10/15/2002 | Sold | $68,000+122.2%$47/sqft |
Source: Public Record Report a problem | ||
| 2/26/2002 | Sold | $30,600-64.1%$21/sqft |
Source: Public Record Report a problem | ||
| 7/2/2001 | Sold | $85,200+136.7%$59/sqft |
Source: Public Record Report a problem | ||
| 3/12/1997 | Sold | $36,000-14.5%$25/sqft |
Source: Public Record Report a problem | ||
| 10/17/1996 | Sold | $42,123-23.3%$29/sqft |
Source: Public Record Report a problem | ||
| 9/28/1993 | Sold | $54,900$38/sqft |
Source: Public Record Report a problem | ||
Public tax history
| Year | Property taxes | Tax assessment |
|---|---|---|
| 2025 | $3,190 +4.3% | $135,167 +4.3% |
| 2024 | $3,059 +8.2% | $129,600 +8.2% |
| 2023 | $2,827 +8.9% | $119,800 -7.6% |
| 2022 | $2,596 +9.8% | $129,600 +29.3% |
| 2021 | $2,365 | $100,200 |
| 2020 | $2,365 | $100,200 |
| 2019 | $2,365 | $100,200 |
| 2018 | $2,365 +4.4% | $100,200 +4.4% |
| 2017 | $2,265 -12% | $95,967 +4.6% |
| 2016 | $2,575 | $91,733 +4.8% |
| 2015 | $2,575 | $87,500 |
| 2014 | $2,575 | $87,500 |
| 2013 | -- | $87,500 -19.5% |
| 2012 | -- | $108,700 |
| 2011 | -- | $108,700 |
| 2010 | -- | $108,700 -9.4% |
| 2009 | -- | $119,990 +17.7% |
| 2008 | -- | $101,960 +21.5% |
| 2007 | -- | $83,930 +27.4% |
| 2006 | -- | $65,900 +1.4% |
| 2005 | -- | $65,000 +1.4% |
| 2004 | -- | $64,100 +1.4% |
| 2003 | -- | $63,200 +0.6% |
| 2002 | -- | $62,830 +0.6% |
| 2001 | -- | $62,460 |
Find assessor info on the county website
Monthly payment
Est. payment
Payment breakdown
Explore the cost of this home by adjusting the details. Changes won't be saved.Climate risks
Neighborhood: Parkside
Nearby schools
Schools provided by the listing agent
- District: Baltimore City Public Schools
Source: Bright MLS. This data may not be complete. We recommend contacting the local school district to confirm school assignments for this home.
Similar homes
- $190,0003 bd2 ba1.2k sqft4767 Shamrock Ave, Baltimore, MD 21206For Sale

 MLS ID #MDBA2227900, KATRICE GEORGIE, Realty One Group Universal. Bright MLS
 - $209,9923 bd1 ba1k sqft1302 Walker Ave, Baltimore, MD 21239For Sale
 MLS ID #MDBA2233570, Karen Harms, Cummings & Co. Realtors. Bright MLS
 - $235,0003 bd2 ba1.1k sqft3830 Bonview Ave, Baltimore, MD 21213For Sale
 MLS ID #MDBA2230136, Devin Robinson, Keller Williams Legacy. Bright MLS
 - $248,9004 bd2 ba1.5k sqft2824 Ashland Ave, Baltimore, MD 21205For Sale
 MLS ID #MDBA2222478, Michael James Zabora, Keller Williams Gateway LLC. Bright MLS
 - $199,9993 bd3 ba1.1k sqft700 N Lakewood Ave, Baltimore, MD 21205For SaleMLS ID #MDBA2233770, Jocaro Dodd, Samson Properties. Bright MLS
- $274,5004 bd2 ba1.1k sqft4108 White Ave, Baltimore, MD 21206For SaleMLS ID #MDBA2228722, Shameen sheriff, ExecuHome Realty. Bright MLS
- $245,0004 bd2 ba1.3k sqft1412 N Potomac St, Baltimore, MD 21213For SaleMLS ID #MDBA2230138, William Featherstone, Featherstone & Co.,LLC.. Bright MLS
- $225,0004 bd2 ba1.2k sqft838 Bradhurst Rd, Baltimore, MD 21212For SaleMLS ID #MDBA2225882, Jillian Washington, Krauss Real Property Brokerage. Bright MLS
- $224,9993 bd2 ba1.6k sqft1807 E Belvedere Ave, Baltimore, MD 21239For SaleMLS ID #MDBA2226970, Karla Gutierrez, Long & Foster Real Estate, Inc.. Bright MLS
- $249,9004 bd2 ba1.2k sqft1302 Woodbourne Ave, Baltimore, MD 21239For SaleMLS ID #MDBA2217046, Jim Bim, Winning Edge. Bright MLS
- $180,0003 bd2 ba1.2k sqft3839 Elmley Ave, Baltimore, MD 21213For SaleMLS ID #MDBA2223352, Gabe Khoshkheraman, Pickwick Realty. Bright MLS
- $234,9904 bd2 ba1.5k sqft2722 N Rosedale St, Baltimore, MD 21216For SaleMLS ID #MDBA2223736, Greg Golding, ExecuHome Realty. Bright MLS
- $290,0003 bd2 ba1.4k sqft5404 Radecke Ave, Baltimore, MD 21206For SaleMLS ID #MDBA2216004, Bob Chew, Samson Properties. Bright MLS
- $249,9004 bd3 ba1.4k sqft906 Elton Ave, Baltimore, MD 21224For SaleMLS ID #MDBC2171704, Dan Drechsler, Douglas Realty, LLC. Bright MLS
- $315,0004 bd2 ba1.7k sqft4707 Woodlea Ave, Baltimore, MD 21206For SaleMLS ID #MDBA2227258, Spencer Harvey, KW United. Bright MLS
- $259,9003 bd2 ba1.3k sqft3409 Pinewood Ave, Baltimore, MD 21206For SaleMLS ID #MDBA2227174, Matt Malczewski, LPT Realty, LLC. Bright MLS
- $205,0003 bd2 ba1.1k sqft1032 Tunbridge Rd, Baltimore, MD 21212For SaleMLS ID #MDBA2228032, SONIA ADAMS, Northrop Realty. Bright MLS
- $294,7003 bd2 ba1.3k sqft2223 Fleet St, Baltimore, MD 21231For SaleMLS ID #MDBA2234280, John Bagheri, Cummings & Co. Realtors. Bright MLS
- $229,0003 bd1 ba1.2k sqft1007 Saint Dunstans Rd, Baltimore, MD 21212For SaleMLS ID #MDBA2226394, Myisha Murchison, Samson Properties. Bright MLS
- $224,9003 bd3 ba1k sqft3100 Piedmont Ave, Baltimore, MD 21216For SaleMLS ID #MDBA2222014, Joe Craig, Cummings & Co. Realtors. Bright MLS
