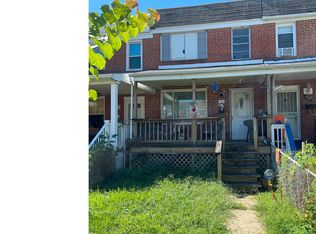
Just Listed! Renovated and move-in ready, this 4 bedroom, 3 full-bath townhome in the Fordham community offers spacious living and modern updates throughout! The main level features an open-concept layout with a large living room, dining area, and a family room addition with a full bath. The fully updated kitchen showcases quartz countertops, new cabinetry, and a complete stainless steel appliance package, including a gas range, dishwasher, microwave, and refrigerator. Upstairs, you’ll find three bedrooms with hardwood flooring and a beautifully remodeled full bathroom. The renovated bathrooms feature ceramic tile, stylish accents, and a quartz vanity. The finished lower level provides additional living space with a recreation room, fourth bedroom or flexible den, full bath, and dedicated laundry area. Central HVAC, fresh paint, and updated flooring complete the home’s inviting feel. Lower level laundry area includes a washer and dryer. Outside, enjoy a freshly painted deck overlooking a two-car parking pad, with additional street parking available. Conveniently located just minutes from shopping, dining, and major commuter routes. Some photos may have been virtually staged, and no furniture is included in the sale. Schedule your showing TODAY! BIG SAVINGS COULD OPEN THE DOOR TO YOUR NEW HOME! Qualified buyers may enjoy lower initial mortgage payments with a seller-funded 2-1 or 3-2-1 temporary rate buydown. Subject to seller agreement, lender approval, and loan program limits. Ask your lender how much you could save!
For sale
$249,900
906 Elton Ave, Baltimore, MD 21224
4beds
1,498sqft
Townhouse
Built in 1960
1,872 Square Feet Lot
$248,800 Zestimate®
$167/sqft
$-- HOA
What's special
Modern updates throughoutFully updated kitchenFresh paintSpacious livingCentral hvacTwo-car parking padAdditional street parking available
- 7 days
- 283
- 29
Zillow last checked:
Listing updated:
Listed by:
Dan Drechsler 410-916-2147,
Douglas Realty, LLC (410) 255-3690
Source: Bright MLS,MLS#: MDBC2171704
Facts & features
Interior
Bedrooms & bathrooms
- Bedrooms: 4
- Bathrooms: 3
- Full bathrooms: 3
- Main level bathrooms: 1
Rooms
- Room types: Living Room, Dining Room, Bedroom 2, Bedroom 3, Bedroom 4, Kitchen, Family Room, Bedroom 1, Utility Room, Bathroom 1, Bathroom 2, Bathroom 3
Bedroom 1
- Features: Flooring - HardWood, Ceiling Fan(s)
- Level: Upper
- Area: 117 Square Feet
- Dimensions: 9 X 13
Bedroom 2
- Features: Flooring - HardWood, Ceiling Fan(s)
- Level: Upper
- Area: 126 Square Feet
- Dimensions: 9 X 14
Bedroom 3
- Features: Flooring - HardWood, Ceiling Fan(s)
- Level: Upper
- Area: 77 Square Feet
- Dimensions: 7 X 11
Bedroom 4
- Features: Flooring - Luxury Vinyl Tile
- Level: Lower
- Area: 180 Square Feet
- Dimensions: 12 X 15
Bathroom 1
- Features: Flooring - Tile/Brick, Bathroom - Stall Shower, Flooring - Ceramic Tile
- Level: Main
- Area: 35 Square Feet
- Dimensions: 7 X 5
Bathroom 2
- Features: Flooring - Ceramic Tile, Bathroom - Stall Shower, Flooring - Luxury Vinyl Tile
- Level: Upper
- Area: 35 Square Feet
- Dimensions: 5 X 7
Bathroom 3
- Features: Flooring - Tile/Brick, Bathroom - Stall Shower
- Level: Lower
- Area: 35 Square Feet
- Dimensions: 5 X 7
Dining room
- Features: Flooring - Ceramic Tile, Recessed Lighting
- Level: Main
- Area: 104 Square Feet
- Dimensions: 8 X 13
Family room
- Features: Flooring - Luxury Vinyl Plank, Recessed Lighting
- Level: Main
- Area: 192 Square Feet
- Dimensions: 12 X 16
Family room
- Features: Flooring - Luxury Vinyl Plank, Recessed Lighting
- Level: Lower
- Area: 238 Square Feet
- Dimensions: 17 X 14
Kitchen
- Features: Flooring - Tile/Brick, Recessed Lighting
- Level: Main
- Area: 77 Square Feet
- Dimensions: 7 X 11
Living room
- Features: Flooring - Luxury Vinyl Plank, Recessed Lighting
- Level: Main
- Area: 225 Square Feet
- Dimensions: 15 X 15
Utility room
- Features: Flooring - Concrete
- Level: Lower
- Area: 30 Square Feet
- Dimensions: 6 X 5
Heating
- Forced Air, Natural Gas
Cooling
- Central Air, Ceiling Fan(s), Electric
Appliances
- Included: Microwave, Dishwasher, Dryer, Oven/Range - Gas, Refrigerator, Stainless Steel Appliance(s), Washer, Water Heater, Gas Water Heater
- Laundry: In Basement, Dryer In Unit, Washer In Unit
Features
- Bathroom - Tub Shower, Ceiling Fan(s), Dining Area, Entry Level Bedroom, Family Room Off Kitchen, Open Floorplan, Recessed Lighting, Upgraded Countertops, Dry Wall
- Flooring: Ceramic Tile, Luxury Vinyl, Hardwood, Wood
- Basement: Connecting Stairway,Partial,Finished
- Has fireplace: No
Interior area
- Total structure area: 1,984
- Total interior livable area: 1,498 sqft
- Finished area above ground: 1,248
- Finished area below ground: 250
Property
Parking
- Total spaces: 2
- Parking features: Off Street
Accessibility
- Accessibility features: None
Features
- Levels: Three
- Stories: 3
- Patio & porch: Deck, Porch
- Pool features: None
- Fencing: Chain Link
Lot
- Size: 1,872 Square Feet
Details
- Additional structures: Above Grade, Below Grade
- Parcel number: 04121202006890
- Zoning: RESIDENTIAL
- Special conditions: Standard
Construction
Type & style
- Home type: Townhouse
- Architectural style: Traditional
- Property subtype: Townhouse
Materials
- Brick
- Foundation: Block
- Roof: Architectural Shingle,Rubber
Condition
- New construction: No
- Year built: 1960
Utilities & green energy
- Electric: 100 Amp Service
- Sewer: Public Sewer
- Water: Public
Community & HOA
Community
- Subdivision: Fordham
HOA
- Has HOA: No
Location
- Region: Baltimore
Financial & listing details
- Price per square foot: $167/sqft
- Tax assessed value: $167,100
- Annual tax amount: $1,873
- Date on market: 10/7/2026
- Listing agreement: Exclusive Right To Sell
- Listing terms: Cash,Conventional,FHA,VA Loan
- Ownership: Ground Rent
- Total actual rent: 96
Estimated market value
$248,800
$236,000 - $261,000
$2,191/mo
Price history
| Date | Event | Price |
|---|---|---|
| 10/7/2026 | Listed for sale | $249,900+67.7%$167/sqft |
Source:  Bright MLS #MDBC2171704 Report a problem Bright MLS #MDBC2171704 Report a problem | ||
| 12/16/2025 | Sold | $149,000$99/sqft |
Source: Public Record Report a problem | ||
| 4/11/2019 | Listing removed | -- |
Source: Auction.com Report a problem | ||
| 3/20/2019 | Listed for sale | -- |
Source: Auction.com Report a problem | ||
Public tax history
| Year | Property taxes | Tax assessment |
|---|---|---|
| 2026 | $4,690 +41.7% | $167,100 +8.1% |
| 2025 | $3,309 +92.2% | $154,567 +8.8% |
| 2024 | $1,721 +9.7% | $142,033 +9.7% |
| 2023 | $1,570 +1.4% | $129,500 |
| 2022 | $1,548 +1.4% | $129,500 +2.9% |
| 2021 | $1,526 +1.5% | $125,900 +1.5% |
| 2020 | $1,504 +3.9% | $124,100 |
| 2019 | $1,448 +4% | $124,100 +8.1% |
| 2018 | $1,392 +4.2% | $114,833 +4.2% |
| 2017 | $1,336 -27.5% | $110,200 +4.6% |
| 2016 | $1,842 | $105,333 +4.8% |
| 2015 | $1,842 | $100,467 +5.1% |
| 2014 | $1,842 | $95,600 |
| 2013 | -- | $95,600 |
| 2012 | -- | $95,600 -18.2% |
| 2011 | -- | $116,800 +5.9% |
| 2010 | -- | $110,330 +6.3% |
| 2009 | -- | $103,800 +6.7% |
| 2008 | -- | $97,270 +9.2% |
| 2007 | -- | $89,046 +10.2% |
| 2006 | -- | $80,823 +11.3% |
| 2005 | -- | $72,600 +3.3% |
| 2004 | -- | $70,280 +3.4% |
| 2003 | -- | $67,960 +3.5% |
| 2002 | -- | $65,640 +0.4% |
| 2001 | -- | $65,380 |
Find assessor info on the county website
Monthly payment
Est. payment
Payment breakdown
Explore the cost of this home by adjusting the details. Changes won't be saved.Climate risks
Neighborhood: 21224
Nearby schools
Schools provided by the listing agent
- District: Baltimore County Public Schools
Source: Bright MLS. This data may not be complete. We recommend contacting the local school district to confirm school assignments for this home.
Similar homes
- $249,9004 bd2 ba1.2k sqft7442 Edsworth Rd, Dundalk, MD 21222For Sale
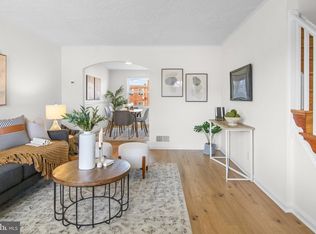
 MLS ID #MDBC2175796, Selim Demirkan, Maryland Realty Company. Bright MLS
 - $249,0004 bd2 ba1.5k sqft2824 Ashland Ave, Baltimore, MD 21205For Sale
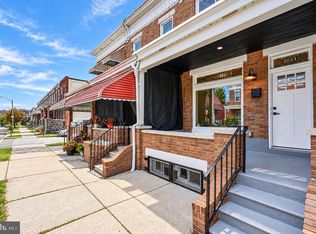 MLS ID #MDBA2222478, Michael James Zabora, Keller Williams Gateway LLC. Bright MLS
 - $230,0004 bd2 ba1.3k sqft4034 Saint Augustine Ln, Dundalk, MD 21222For Sale
 MLS ID #MDBC2174288, Jamie Koehler, Cummings & Co. Realtors. Bright MLS
 - $249,9004 bd2 ba1.2k sqft1000 Mount Holly St, Baltimore, MD 21229For Sale
 MLS ID #MDBA2232994, Eric Clash, LPT Realty, LLC. Bright MLS
 - $275,0004 bd3 ba1.9k sqft3904 Mount Pleasant Ave, Baltimore, MD 21224For SaleMLS ID #MDBA2226356, Leila Idiaquez, Keller Williams Gateway LLC. Bright MLS
- $245,0004 bd2 ba1.3k sqft1412 N Potomac St, Baltimore, MD 21213For SaleMLS ID #MDBA2230138, William Featherstone, Featherstone & Co.,LLC.. Bright MLS
- $289,9003 bd2 ba1.7k sqft310 Elrino St, Baltimore, MD 21224For SaleMLS ID #MDBA2224736, Ade Adebayo, Keller Williams Realty Centre. Bright MLS
- $174,9003 bd2 ba954 sqft7923 Eastdale Rd, Baltimore, MD 21224For SaleMLS ID #MDBC2169182, Michael Schiff, EXP Realty, LLC. Bright MLS
- $230,0003 bd3 ba1.8k sqft135 N Highland Ave, Baltimore, MD 21224For SaleMLS ID #MDBA2215008, Hamid Echane, Taylor Properties. Bright MLS
- $249,9004 bd2 ba1.5k sqft3544 Lyndale Ave, Baltimore, MD 21213For SaleMLS ID #MDBA2230688, Tumas Tubman, HomeSmart. Bright MLS
- $245,0005 bd3 ba1.4k sqft1820 N Collington Ave, Baltimore, MD 21213For SaleMLS ID #MDBA2230338, CINTIA VALLADARES HERNANDEZ, EXP Realty, LLC. Bright MLS
- $249,9004 bd3 ba2.1k sqft4929 Edgemere Ave, Baltimore, MD 21215For SaleMLS ID #MDBA2234148, Keiry Martinez, ExecuHome Realty. Bright MLS
- $255,0004 bd2 ba1.3k sqft302 Martingale Ave, Baltimore, MD 21229For SaleMLS ID #MDBA2230930, William Featherstone, Featherstone & Co.,LLC.. Bright MLS
- $254,0003 bd2 ba1.4k sqft8746 Cimarron Cir, Baltimore, MD 21234For SaleMLS ID #MDBC2171274, Jessica Mack, Cummings & Co. Realtors. Bright MLS
- $209,9923 bd1 ba1k sqft1302 Walker Ave, Baltimore, MD 21239For SaleMLS ID #MDBA2233570, Karen Harms, Cummings & Co. Realtors. Bright MLS
- $259,9004 bd3 ba2.1k sqft38 N Monastery Ave, Baltimore, MD 21229For SaleMLS ID #MDBA2223486, Keiry Martinez, ExecuHome Realty. Bright MLS
- $249,9004 bd2 ba1.2k sqft1302 Woodbourne Ave, Baltimore, MD 21239For SaleMLS ID #MDBA2217046, Jim Bim, Winning Edge. Bright MLS
- $250,0002 bd3 ba1.2k sqft1316 Homewood Ave, Baltimore, MD 21202For SaleMLS ID #MDBA2227094, Kim Barton, Keller Williams Legacy. Bright MLS
- $245,0004 bd2 ba1.4k sqft5613 Ready Ave, Baltimore, MD 21212For SaleMLS ID #MDBA2233908, Anna Kosoy, Kosoy Realty. Bright MLS
- $288,0004 bd3 ba1.5k sqft1370 Limit Ave, Idlewylde, MD 21239For SaleMLS ID #MDBA2232624, Ashley Brooks, Long & Foster Real Estate, Inc.. Bright MLS
