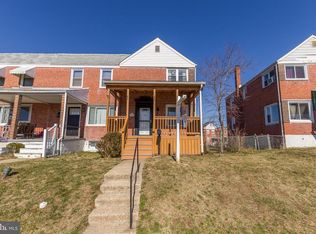
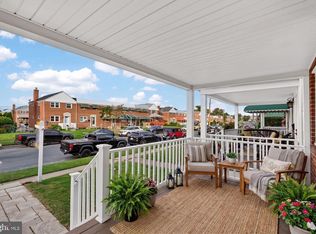
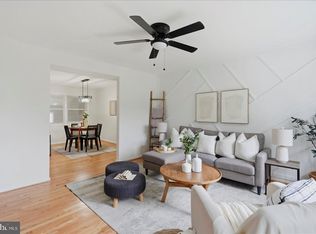
Beautifully Renovated Brick Townhome in the Heart of Dundalk! Welcome home to this move-in-ready, updated 4-bedroom, 2-bathroom brick rowhome offering freshly refinished living space on a quiet, tree-lined street just minutes from Baltimore's waterfront communities. From the classic covered front porch to the fully finished lower level, this home blends timeless character with thoughtful modern updates throughout. Step inside to a bright, open main level featuring gorgeous wide-plank luxury vinyl flooring, fresh neutral paint, and an inviting layout that flows effortlessly from the spacious living room into a formal dining area with a charming pass-through to the kitchen. The updated kitchen boasts crisp white cabinetry, exquisite countertops, and stainless steel appliances, plus a rear door leading out to the fenced backyard perfect for entertaining or your morning coffee. Upstairs, you'll find three comfortably sized bedrooms with plush new carpet, generous closets, and ceiling fans; accompanied by a beautifully renovated full bathroom with sleek marble-look tile surround. The finished lower level adds valuable bonus living space with custom built-in shelving, a second fully renovated bathroom with custom tile work, and a separate laundry/utility area — ideal for a rec room, home office, or additional storage. Additional highlights include a rear walk-out, and a fenced-in level backyard. Conveniently located near shopping, dining, schools, and major commuter routes into Baltimore, this home is truly turn-key and ready for its next owner. Don't miss this fantastic opportunity to own in a wonderful neighborhood — schedule your showing today!
For sale
$259,900
7442 Edsworth Rd, Dundalk, MD 21222
4beds
1,280sqft
Townhouse
Built in 1954
1,680 Square Feet Lot
$259,100 Zestimate®
$203/sqft
$-- HOA
What's special
Quiet tree-lined streetCrisp white cabinetryCustom built-in shelvingBright open main levelBeautifully renovated brick townhomeFenced-in level backyardRear walk-out
- 12 days
- 292
- 27
Zillow last checked:
Listing updated:
Listed by:
Selim Demirkan 301-752-6688,
Maryland Realty Company 4109296161
Source: Bright MLS,MLS#: MDBC2175796
Facts & features
Interior
Bedrooms & bathrooms
- Bedrooms: 4
- Bathrooms: 2
- Full bathrooms: 2
Basement
- Area: 256
Heating
- Forced Air, Natural Gas
Cooling
- Central Air, Ceiling Fan(s), Electric
Appliances
- Included: Gas Water Heater
Features
- Basement: Other
- Has fireplace: No
Interior area
- Total structure area: 1,280
- Total interior livable area: 1,280 sqft
- Finished area above ground: 1,024
- Finished area below ground: 256
Property
Parking
- Parking features: On Street
- Has uncovered spaces: Yes
Accessibility
- Accessibility features: None
Features
- Levels: Three
- Stories: 3
- Pool features: None
- Has view: Yes
- View description: Street
Lot
- Size: 1,680 Square Feet
Details
- Additional structures: Above Grade, Below Grade
- Parcel number: 04121206057700
- Zoning: RESIDENTIAL
- Special conditions: Standard
Construction
Type & style
- Home type: Townhouse
- Architectural style: Traditional
- Property subtype: Townhouse
Materials
- Brick
- Foundation: Other
Condition
- New construction: No
- Year built: 1954
- Major remodel year: 2004
Utilities & green energy
- Sewer: Public Sewer
- Water: Public
Community & HOA
Community
- Subdivision: Beverly Hills
HOA
- Has HOA: No
Location
- Region: Dundalk
Financial & listing details
- Price per square foot: $203/sqft
- Tax assessed value: $188,800
- Annual tax amount: $2,288
- Date on market: 9/13/2026
- Listing agreement: Exclusive Right To Sell
- Listing terms: Conventional,VA Loan,Cash
- Ownership: Ground Rent
Estimated market value
$259,100
$246,000 - $272,000
$2,380/mo
Price history
| Date | Event | Price |
|---|---|---|
| 9/13/2026 | Listed for sale | $259,900+44.4%$203/sqft |
Source:  Bright MLS #MDBC2175796 Report a problem Bright MLS #MDBC2175796 Report a problem | ||
| 11/5/2021 | Sold | $180,000+2.9%$141/sqft |
Source: Bright MLS #MDBC2009988 Report a problem | ||
| 9/30/2021 | Pending sale | $175,000$137/sqft |
Source: Bright MLS #MDBC2009988 Report a problem | ||
| 9/9/2021 | Contingent | $175,000$137/sqft |
Source: Bright MLS #MDBC2009988 Report a problem | ||
| 9/4/2021 | Listed for sale | $175,000+59.1%$137/sqft |
Source: Bright MLS #MDBC2009988 Report a problem | ||
| 12/6/2004 | Sold | $110,000$86/sqft |
Source: Public Record Report a problem | ||
Public tax history
| Year | Property taxes | Tax assessment |
|---|---|---|
| 2025 | $2,525 +43.9% | $166,800 +15.2% |
| 2024 | $1,755 +17.9% | $144,800 +17.9% |
| 2023 | $1,488 +1.3% | $122,800 |
| 2022 | $1,469 +1.3% | $122,800 +2.6% |
| 2021 | $1,450 +1.3% | $119,667 +1.3% |
| 2020 | $1,431 +2.1% | $118,100 |
| 2019 | $1,402 +2.1% | $118,100 +4.3% |
| 2018 | $1,372 +2.2% | $113,233 +2.2% |
| 2017 | $1,343 -19.6% | $110,800 |
| 2016 | $1,671 | $110,800 |
| 2015 | $1,671 | $110,800 -6.7% |
| 2014 | $1,671 | $118,800 |
| 2013 | -- | $118,800 |
| 2012 | -- | $118,800 -9.2% |
| 2011 | -- | $130,900 +3.3% |
| 2010 | -- | $126,680 +3.5% |
| 2009 | -- | $122,440 +3.6% |
| 2008 | -- | $118,200 +16.3% |
| 2007 | -- | $101,660 +19.4% |
| 2006 | -- | $85,120 +24.1% |
| 2005 | -- | $68,580 +1.9% |
| 2004 | -- | $67,280 +2% |
| 2003 | -- | $65,980 +2% |
| 2002 | -- | $64,680 |
| 2001 | -- | $64,680 |
Find assessor info on the county website
Monthly payment
Est. payment
Payment breakdown
Explore the cost of this home by adjusting the details. Changes won't be saved.Climate risks
Neighborhood: 21222
Nearby schools
Schools provided by the listing agent
- Elementary: Berkshire
- Middle: Holabird
- High: Dundalk
- District: Baltimore County Public Schools
Source: Bright MLS. This data may not be complete. We recommend contacting the local school district to confirm school assignments for this home.
Similar homes
- $239,0003 bd2 ba1.2k sqft7817 Kentley Rd, Baltimore, MD 21222For Sale
 MLS ID #MDBC2173384, Alexandra Daddura, Cummings & Co. Realtors. Bright MLS
 - $230,0004 bd2 ba1.3k sqft4034 Saint Augustine Ln, Dundalk, MD 21222For Sale
 MLS ID #MDBC2174288, Jamie Koehler, Cummings & Co. Realtors. Bright MLS
 - $239,9004 bd1 ba1.5k sqft1626 Gray Haven Ct, Baltimore, MD 21222For Sale
 MLS ID #MDBC2169976, R.J. Breeden, Berkshire Hathaway HomeServices Homesale Realty. Bright MLS
 - $269,9003 bd2 ba1.5k sqft104 Bladen Rd, Baltimore, MD 21221For Sale
 MLS ID #MDBC2175326, Shelley Gregory, ExecuHome Realty. Bright MLS
 - $189,0004 bd2 ba1.9k sqft2922 Sollers Point Rd, Baltimore, MD 21222For SaleMLS ID #MDBC2172254, Greg Chamish, Black Dog Realty, LLC. Bright MLS
- $288,0004 bd3 ba1.5k sqft1370 Limit Ave, Idlewylde, MD 21239For SaleMLS ID #MDBA2232624, Ashley Brooks, Long & Foster Real Estate, Inc.. Bright MLS
- $259,9003 bd3 ba1.5k sqft938 W Lombard St, Baltimore, MD 21223For SaleMLS ID #MDBA2229570, Ashton Drummond, Cummings & Co. Realtors. Bright MLS
- $242,5003 bd2 ba1.6k sqft1006 Middleborough Rd, Baltimore, MD 21221For SaleMLS ID #MDBC2173502, Michael Liberto, LPT Realty, LLC. Bright MLS
- $229,9003 bd2 ba1.5k sqft415 Edmunds Way, Baltimore, MD 21221For SaleMLS ID #MDBC2174158, Kathy Banaszewski, Real Estate Professionals, Inc.. Bright MLS
- $279,0003 bd2 ba1k sqft1504 William St, Baltimore, MD 21230For SaleMLS ID #MDBA2230720, Joe Catrambone, LPT Realty, LLC. Bright MLS
- $174,9003 bd2 ba954 sqft7923 Eastdale Rd, Baltimore, MD 21224For SaleMLS ID #MDBC2169182, Michael Schiff, EXP Realty, LLC. Bright MLS
- $165,0002 bd1 ba896 sqft1930 Dineen Dr, Baltimore, MD 21222For SaleMLS ID #MDBC2175240, Taryn Dunnaville, Cummings & Co. Realtors. Bright MLS
- $249,9004 bd2 ba1.2k sqft1302 Woodbourne Ave, Baltimore, MD 21239For SaleMLS ID #MDBA2217046, Jim Bim, Winning Edge. Bright MLS
- $265,0004 bd2 ba1.7k sqftNone Available, Baltimore, MD 21218For SaleMLS ID #MDBA2226876, Jamie Koehler, Cummings & Co. Realtors. Bright MLS
- $259,5003 bd3 ba1.3k sqft932 E 41st St, Baltimore, MD 21218For SaleMLS ID #MDBA2206024, Brigitte Williams, Cummings & Co. Realtors. Bright MLS
- $259,9003 bd2 ba1.3k sqft3409 Pinewood Ave, Baltimore, MD 21206For SaleMLS ID #MDBA2227174, Matt Malczewski, LPT Realty, LLC. Bright MLS
- $249,0003 bd2 ba1.3k sqft1792 Joan Ave, Baltimore, MD 21234For SaleMLS ID #MDBC2173620, PETE WONG, LPT Realty, LLC. Bright MLS
- $250,0002 bd3 ba1.2k sqft1316 Homewood Ave, Baltimore, MD 21202For SaleMLS ID #MDBA2227094, Kim Barton, Keller Williams Legacy. Bright MLS
- $209,0002 bd2 ba840 sqft413 Imla St, Baltimore, MD 21224For SaleMLS ID #MDBA2223350, Steve Manning, Long & Foster Real Estate, Inc.. Bright MLS
- $260,0002 bd1 ba968 sqft302 S Duncan St, Baltimore, MD 21231For SaleMLS ID #MDBA2217674, Claire Cianos, Monument Sotheby's International Realty. Bright MLS
