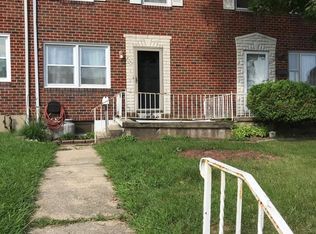
Welcome to 8746 Cimarron Circle, a 3-bedroom, 1.5-bath townhome in Parkville offering a spacious layout, thoughtful updates, and no HOA. The remodeled kitchen was opened to the dining area, creating an easy flow for everyday living and entertaining. Upstairs, you’ll find three comfortable bedrooms and a full bath. The finished basement provides additional living space, a separate laundry area, storage, and a convenient half bath. Outside, the fenced rear yard offers room to relax, garden, or gather with friends. Enjoy a convenient location near shopping, dining, schools, major commuter routes, and a neighborhood park within walking distance. Major improvements include a new roof (2025), HVAC (2024), water heater (2026), and furnace (2020). If you’re searching for an updated Parkville townhome with a finished basement, fenced yard, and no HOA, this home is ready for another look!
For sale
Price cut: $6K (10/8)
$254,000
8746 Cimarron Cir, Baltimore, MD 21234
3beds
1,440sqft
Townhouse
Built in 1964
2,178 Square Feet Lot
$-- Zestimate®
$176/sqft
$-- HOA
What's special
Convenient half bathThree comfortable bedroomsSpacious functional layoutSeparate laundry area
- 31 days
- 860
- 101
Zillow last checked:
Listing updated:
Listed by:
Jessica Mack 717-873-4712,
Cummings & Co. Realtors (410) 823-0033
Source: Bright MLS,MLS#: MDBC2171274
Facts & features
Interior
Bedrooms & bathrooms
- Bedrooms: 3
- Bathrooms: 2
- Full bathrooms: 1
- 1/2 bathrooms: 1
Basement
- Area: 288
Heating
- Forced Air, Natural Gas
Cooling
- Central Air, Electric
Appliances
- Included: Gas Water Heater
Features
- Basement: Finished
- Has fireplace: No
Interior area
- Total structure area: 1,440
- Total interior livable area: 1,440 sqft
- Finished area above ground: 1,152
- Finished area below ground: 288
Property
Parking
- Parking features: Parking Lot
Accessibility
- Accessibility features: None
Features
- Levels: Two
- Stories: 2
- Pool features: None
Lot
- Size: 2,178 Square Feet
Details
- Additional structures: Above Grade, Below Grade
- Parcel number: 04090926550000
- Zoning: R
- Special conditions: Standard
Construction
Type & style
- Home type: Townhouse
- Architectural style: Traditional
- Property subtype: Townhouse
Materials
- Brick
- Foundation: Block
- Roof: Architectural Shingle
Condition
- New construction: No
- Year built: 1964
Utilities & green energy
- Sewer: Public Sewer
- Water: Public
Community & HOA
Community
- Subdivision: Wilker Court
HOA
- Has HOA: No
Location
- Region: Baltimore
Financial & listing details
- Price per square foot: $176/sqft
- Tax assessed value: $189,167
- Annual tax amount: $2,214
- Date on market: 9/9/2026
- Listing agreement: Exclusive Right To Sell
- Ownership: Fee Simple
Estimated market value
Not available
Estimated sales range
Not available
Not available
Price history
| Date | Event | Price |
|---|---|---|
| 10/8/2026 | Price change | $254,000-2.3%$176/sqft |
Source:  Bright MLS #MDBC2171274 Report a problem Bright MLS #MDBC2171274 Report a problem | ||
| 9/24/2026 | Listed for sale | $260,000$181/sqft |
Source: Bright MLS #MDBC2171274 Report a problem | ||
| 9/17/2026 | Pending sale | $260,000$181/sqft |
Source: Bright MLS #MDBC2171274 Report a problem | ||
| 9/9/2026 | Listed for sale | $260,000+74.5%$181/sqft |
Source: Bright MLS #MDBC2171274 Report a problem | ||
| 8/5/2016 | Sold | $149,000$103/sqft |
Source: Public Record Report a problem | ||
| 6/23/2016 | Pending sale | $149,000$103/sqft |
Source: Cummings & Co Realtors LLC #BC8683712 Report a problem | ||
| 6/14/2016 | Listed for sale | $149,000$103/sqft |
Source: Cummings & Co Realtors LLC #BC8683712 Report a problem | ||
| 6/12/2016 | Pending sale | $149,000$103/sqft |
Source: Cummings & Co Realtors LLC #BC8683712 Report a problem | ||
| 5/10/2016 | Price change | $149,000-3.2%$103/sqft |
Source: Cummings & Co Realtors LLC #BC8683712 Report a problem | ||
| 4/23/2016 | Price change | $154,000-1.9%$107/sqft |
Source: Cummings & Co Realtors LLC #BC8683712 Report a problem | ||
| 2/18/2016 | Price change | $157,000-1.9%$109/sqft |
Source: Cummings & Co Realtors LLC #BC8683712 Report a problem | ||
| 10/9/2015 | Price change | $160,000-3%$111/sqft |
Source: Cummings & Co Realtors LLC #BC8683712 Report a problem | ||
| 9/17/2015 | Price change | $165,000-2.9%$115/sqft |
Source: Cummings & Co Realtors LLC #BC8683712 Report a problem | ||
| 8/22/2015 | Price change | $169,900-1.2%$118/sqft |
Source: Cummings & Co Realtors LLC #BC8683712 Report a problem | ||
| 7/24/2015 | Price change | $172,000-4.4%$119/sqft |
Source: Cummings & Co Realtors LLC #BC8683712 Report a problem | ||
| 7/3/2015 | Listed for sale | $180,000-3.2%$125/sqft |
Source: Cummings & Co Realtors LLC #BC8683712 Report a problem | ||
| 9/27/2006 | Sold | $185,900+116.2%$129/sqft |
Source: Public Record Report a problem | ||
| 11/6/1996 | Sold | $86,000$60/sqft |
Source: Public Record Report a problem | ||
Public tax history
| Year | Property taxes | Tax assessment |
|---|---|---|
| 2026 | $3,084 +3.8% | $189,167 +3.5% |
| 2025 | $2,970 +40.6% | $182,700 +4.9% |
| 2024 | $2,112 +5.1% | $174,233 +5.1% |
| 2023 | $2,009 +5.4% | $165,767 +5.4% |
| 2022 | $1,906 +3.4% | $157,300 +3.4% |
| 2021 | $1,843 +3.5% | $152,100 +3.5% |
| 2020 | $1,780 +3.7% | $146,900 +3.7% |
| 2019 | $1,717 +0.8% | $141,700 +0.8% |
| 2018 | $1,703 +0.8% | $140,533 +0.8% |
| 2017 | $1,689 -23.7% | $139,367 +0.8% |
| 2016 | $2,213 | $138,200 |
| 2015 | $2,213 | $138,200 |
| 2014 | $2,213 | $138,200 -8.6% |
| 2013 | -- | $151,200 |
| 2012 | -- | $151,200 |
| 2011 | -- | $151,200 -14.5% |
| 2010 | -- | $176,930 +11.3% |
| 2009 | -- | $158,920 +12.8% |
| 2008 | -- | $140,910 +14.7% |
| 2007 | -- | $122,900 +9.5% |
| 2006 | -- | $112,260 +10.5% |
| 2005 | -- | $101,620 +11.7% |
| 2004 | -- | $90,980 +1.8% |
| 2003 | -- | $89,352 +1.9% |
| 2002 | -- | $87,726 +1.9% |
| 2001 | -- | $86,100 |
Find assessor info on the county website
Monthly payment
Est. payment
Payment breakdown
Explore the cost of this home by adjusting the details. Changes won't be saved.Climate risks
Neighborhood: 21234
Nearby schools
Schools provided by the listing agent
- Elementary: Oakleigh
- Middle: Pine Grove
- High: Parkville High & Center For Math / Science
- District: Baltimore County Public Schools
Source: Bright MLS. This data may not be complete. We recommend contacting the local school district to confirm school assignments for this home.
Similar homes
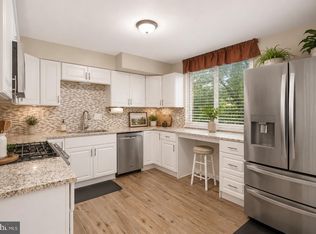
- $305,0003 bd2 ba1.8k sqft9238 Bellbeck Rd, Parkville, MD 21234For Sale
 MLS ID #MDBC2176734, Aly Anderson, Allfirst Realty, Inc.. Bright MLS
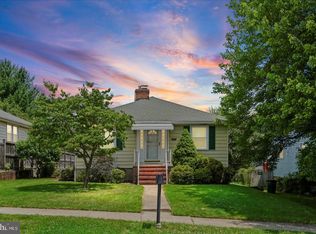
 - $324,9004 bd2 ba2.1k sqft2614 Matthews Dr, Baltimore, MD 21234For Sale
 MLS ID #MDBC2177668, PETE WONG, LPT Realty, LLC. Bright MLS
 - $319,9003 bd2 ba1.8k sqft2716 Maple Ave, Parkville, MD 21234For Sale
 MLS ID #MDBC2177460, Brendan Butler, Cummings & Co. Realtors. Bright MLS
 - $325,0003 bd3 ba1.7k sqft2507 Glencoe Rd, Baltimore, MD 21234For Sale
 MLS ID #MDBC2176620, Martina Moutawakkil, Samson Properties. Bright MLS
 - $288,0004 bd3 ba1.5k sqft1370 Limit Ave, Idlewylde, MD 21239For SaleMLS ID #MDBA2232624, Ashley Brooks, Long & Foster Real Estate, Inc.. Bright MLS
- $230,0003 bd2 ba1.6k sqft5806 Arizona Ave, Baltimore, MD 21206For SaleMLS ID #MDBA2232188, Lamont Keys, EXP Realty, LLC. Bright MLS
- $272,9003 bd2 ba1.8k sqft8338 Loch Raven Blvd, Towson, MD 21286For SaleMLS ID #MDBC2163362, Mike Myslinski, Kelly and Co Realty, LLC. Bright MLS
- $224,9993 bd2 ba1.6k sqft1807 E Belvedere Ave, Baltimore, MD 21239For SaleMLS ID #MDBA2226970, Karla Gutierrez, Long & Foster Real Estate, Inc.. Bright MLS
- $249,9004 bd2 ba1.2k sqft7442 Edsworth Rd, Dundalk, MD 21222For SaleMLS ID #MDBC2175796, Selim Demirkan, Maryland Realty Company. Bright MLS
- $259,9003 bd2 ba1.3k sqft3409 Pinewood Ave, Baltimore, MD 21206For SaleMLS ID #MDBA2227174, Matt Malczewski, LPT Realty, LLC. Bright MLS
- $229,0003 bd1 ba1.2k sqft1007 Saint Dunstans Rd, Baltimore, MD 21212For SaleMLS ID #MDBA2226394, Myisha Murchison, Samson Properties. Bright MLS
- $269,9004 bd2 ba1.7k sqft4651 Marble Hall Rd, Baltimore, MD 21239For SaleMLS ID #MDBA2228256, Heather Crawford, Redfin Corp. Bright MLS
- $250,0004 bd3 ba1.7k sqft1523 Lochwood Rd, Baltimore, MD 21218For SaleMLS ID #MDBA2223170, Carolyn Wescott, Long & Foster Real Estate, Inc.. Bright MLS
- $325,0003 bd2 ba1.2k sqft12 Hallview Ct, Nottingham, MD 21236For SaleMLS ID #MDBC2177610, Samantha He, DMV Landmark Realty, LLC. Bright MLS
- $327,9003 bd2 ba1.6k sqft1672 Hardwick Rd, Towson, MD 21286For SaleMLS ID #MDBC2173856, Mike Absalom, LPT Realty, LLC. Bright MLS
- $339,0003 bd2 ba1.8k sqft8122 Clyde Bank Rd, Towson, MD 21286For SaleMLS ID #MDBC2167124, R.J. Breeden, Berkshire Hathaway HomeServices Homesale Realty. Bright MLS
- $269,9993 bd3 ba1.6k sqft1727 E 33rd St, Baltimore, MD 21218For SaleMLS ID #MDBA2229380, Aisha Holmes, Samson Properties. Bright MLS
- $242,5003 bd2 ba1.6k sqft1006 Middleborough Rd, Baltimore, MD 21221For SaleMLS ID #MDBC2173502, Michael Liberto, LPT Realty, LLC. Bright MLS
- $310,0003 bd2 ba1.7k sqft42 Sandstone Ct, Baltimore, MD 21236For SaleMLS ID #MDBC2171234, Jennifer Bayne, Long & Foster Real Estate, Inc.. Bright MLS
- $239,9003 bd2 ba1.4k sqft5423 Seward Ave, Baltimore, MD 21206For SaleMLS ID #MDBA2224722, Alexandra Daddura, Cummings & Co. Realtors. Bright MLS
