Welcome to 42 Sandstone Court, a comfortable and inviting 3-bedroom townhome in Nottingham with a layout designed for everyday living, entertaining, and enjoying the outdoors. Step inside and make your way to the eat-in kitchen, where stylish gray cabinetry pairs beautifully with a classic subway tile backsplash and sleek Silestone countertops. There’s plenty of space to sit down for a casual meal before moving into the open living and dining area, where the easy flow makes gathering with family and friends feel effortless. A door leads directly to the rear deck, extending the living space outdoors and overlooking the fenced yard and adjoining community open space. A convenient powder room completes the main level. Upstairs, you’ll find three bedrooms and a full bath, offering comfortable space for a variety of needs. The lower level adds even more flexibility to the home. A spacious family room provides a great place for movie nights, game days, hobbies, or simply relaxing at the end of the day. A sliding glass door opens to the rear patio, where a lovely swing creates an inviting spot to sit back and enjoy the yard. The large utility room provides an abundance of storage and offers potential space for a future bathroom. From morning coffee in the eat-in kitchen to dinner on the deck and quiet evenings on the patio, 42 Sandstone Court offers comfortable living spaces inside and out, with room to make the home your own. UPDATES: AIR CONDITIONER 2026, PRESSURE REDUCING VALVE 2026, WATER HEATER 50 GALLONS 2026, CARPET 2026, SOME PAINT 2026 ****NATURAL GAS*****
For sale
Price cut: $5K (9/7)
$320,000
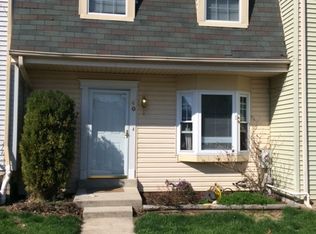
42 Sandstone Ct, Baltimore, MD 21236
3beds
1,720sqft
Townhouse
Built in 1985
3,068 Square Feet Lot
$318,000 Zestimate®
$186/sqft
$63/mo HOA
What's special
Adjoining community open spaceClassic subway tile backsplashStylish gray cabinetryOverlooking the fenced yardSleek silestone countertopsConvenient powder roomEat-in kitchen
- 54 days
- 454
- 34
Zillow last checked:
Listing updated:
Listed by:
Jennifer Bayne 410-409-2393,
Long & Foster Real Estate, Inc. 410-377-2270
Source: Bright MLS,MLS#: MDBC2171234
Facts & features
Interior
Bedrooms & bathrooms
- Bedrooms: 3
- Bathrooms: 2
- Full bathrooms: 1
- 1/2 bathrooms: 1
- Main level bathrooms: 1
Rooms
- Room types: Living Room, Primary Bedroom, Bedroom 2, Bedroom 3, Kitchen, Family Room, Laundry, Full Bath
Primary bedroom
- Level: Upper
- Area: 192 Square Feet
- Dimensions: 12 X 16
Bedroom 2
- Level: Upper
- Area: 140 Square Feet
- Dimensions: 14 X 10
Bedroom 3
- Level: Upper
- Area: 88 Square Feet
- Dimensions: 11 X 8
Family room
- Features: Flooring - Carpet
- Level: Lower
- Area: 270 Square Feet
- Dimensions: 15 X 18
Other
- Level: Upper
Kitchen
- Level: Main
- Area: 195 Square Feet
- Dimensions: 13 X 15
Laundry
- Level: Lower
- Area: 168 Square Feet
- Dimensions: 14 X 12
Living room
- Level: Main
- Area: 285 Square Feet
- Dimensions: 15 X 19
Heating
- Forced Air, Natural Gas
Cooling
- Central Air, Electric
Appliances
- Included: Cooktop, Dishwasher, Disposal, Microwave, Refrigerator, Washer, Dryer, Gas Water Heater
- Laundry: In Basement, Laundry Room
Features
- Eat-in Kitchen, Wainscotting, Upgraded Countertops
- Flooring: Carpet
- Windows: Screens
- Basement: Exterior Entry,Sump Pump,Finished
- Has fireplace: No
Interior area
- Total structure area: 1,960
- Total interior livable area: 1,720 sqft
- Finished area above ground: 1,320
- Finished area below ground: 400
Video & virtual tour
Property
Parking
- Parking features: None
Accessibility
- Accessibility features: None
Features
- Levels: Three
- Stories: 3
- Patio & porch: Deck
- Pool features: None
- Fencing: Back Yard
Lot
- Size: 3,068 Square Feet
Details
- Additional structures: Above Grade, Below Grade
- Parcel number: 04111900006888
- Zoning: *
- Special conditions: Standard
Construction
Type & style
- Home type: Townhouse
- Architectural style: Colonial
- Property subtype: Townhouse
Materials
- Frame
- Foundation: Block
- Roof: Shingle
Condition
- Very Good
- New construction: No
- Year built: 1985
Utilities & green energy
- Sewer: Public Sewer
- Water: Public
- Utilities for property: Cable Available
Community & HOA
Community
- Subdivision: Pinedale Woods
HOA
- Has HOA: Yes
- Services included: Water, Management, Common Area Maintenance
- HOA fee: $190 quarterly
- HOA name: GEORGETOWN SQUARE
Location
- Region: Baltimore
Financial & listing details
- Price per square foot: $186/sqft
- Tax assessed value: $265,800
- Annual tax amount: $3,021
- Date on market: 8/14/2026
- Listing agreement: Exclusive Right To Sell
- Ownership: Fee Simple
Estimated market value
$318,000
$302,000 - $334,000
$2,199/mo
Price history
| Date | Event | Price |
|---|---|---|
| 9/7/2026 | Price change | $320,000-1.5%$186/sqft |
Source:  Bright MLS #MDBC2171234 Report a problem Bright MLS #MDBC2171234 Report a problem | ||
| 8/14/2026 | Listed for sale | $325,000+51.2%$189/sqft |
Source: Bright MLS #MDBC2171234 Report a problem | ||
| 8/15/2016 | Sold | $215,000-1.3%$125/sqft |
Source: Public Record Report a problem | ||
| 6/28/2016 | Price change | $217,900-4.4%$127/sqft |
Source: Keller Williams - White Marsh/Perry Hall #BC9672384 Report a problem | ||
| 6/2/2016 | Listed for sale | $227,900$133/sqft |
Source: Keller Williams Gateway LLC #BC9672384 Report a problem | ||
Public tax history
| Year | Property taxes | Tax assessment |
|---|---|---|
| 2026 | $4,178 +5% | $265,800 +6.6% |
| 2025 | $3,979 +41.1% | $249,267 +7.1% |
| 2024 | $2,821 +7.6% | $232,733 +7.6% |
| 2023 | $2,620 +1.8% | $216,200 |
| 2022 | $2,573 +1.9% | $216,200 +3.7% |
| 2021 | $2,527 +1.9% | $208,467 +1.9% |
| 2020 | $2,480 +5.6% | $204,600 |
| 2019 | $2,349 +5.9% | $204,600 +11.8% |
| 2018 | $2,219 +6.2% | $183,067 +6.2% |
| 2017 | $2,088 -6.7% | $172,300 |
| 2016 | $2,239 | $172,300 |
| 2015 | $2,239 | $172,300 -1.1% |
| 2014 | $2,239 | $174,300 |
| 2013 | -- | $174,300 |
| 2012 | -- | $174,300 -12.8% |
| 2011 | -- | $200,000 +4.2% |
| 2010 | -- | $191,990 +4.4% |
| 2009 | -- | $183,970 +4.6% |
| 2008 | -- | $175,950 +16.8% |
| 2007 | -- | $150,642 +20.2% |
| 2006 | -- | $125,336 +25.3% |
| 2005 | -- | $100,030 +3.3% |
| 2004 | -- | $96,860 +3.4% |
| 2003 | -- | $93,690 +3.5% |
| 2002 | -- | $90,520 +0.4% |
| 2001 | -- | $90,176 |
Find assessor info on the county website
Monthly payment
Est. payment
Payment breakdown
Explore the cost of this home by adjusting the details. Changes won't be saved.Climate risks
Neighborhood: 21236
Nearby schools
Schools provided by the listing agent
- Elementary: Gunpowder
- Middle: Pine Grove
- High: Perry Hall
- District: Baltimore County Public Schools
Source: Bright MLS. This data may not be complete. We recommend contacting the local school district to confirm school assignments for this home.
Similar homes
- $325,0003 bd2 ba1.2k sqft12 Hallview Ct, Nottingham, MD 21236For Sale

 MLS ID #MDBC2177610, Samantha He, DMV Landmark Realty, LLC. Bright MLS
 - $324,9003 bd3 ba1.9k sqft70 Stone Park Pl, Baltimore, MD 21236For Sale
 MLS ID #MDBC2164260, PETE WONG, LPT Realty, LLC. Bright MLS
 - $339,9003 bd2 ba1.6k sqft49 Bellfalls Way, Baltimore, MD 21236For Sale
 MLS ID #MDBC2173522, Erik Grooms, Douglas Realty, LLC. Bright MLS
 - $285,0003 bd2 ba1.5k sqft51 Stone Park Pl, Nottingham, MD 21236For Sale
 MLS ID #MDBC2176824, Ashley Dominick, Coldwell Banker Realty. Bright MLS
 - $335,0004 bd3 ba1.6k sqft22 Powderview Ct, Baltimore, MD 21236For SaleMLS ID #MDBC2175322, Michele McFadden, RE/MAX Advantage Realty. Bright MLS
- $330,0003 bd3 ba1.7k sqft44 Gunfalls Garth, Baltimore, MD 21236For SaleMLS ID #MDBC2169642, Michele Reid, Cummings & Co. Realtors. Bright MLS
- $310,0003 bd2 ba1.8k sqft9238 Bellbeck Rd, Parkville, MD 21234For SaleMLS ID #MDBC2176734, Aly Anderson, Allfirst Realty, Inc.. Bright MLS
- $324,9004 bd2 ba2.1k sqft2614 Matthews Dr, Baltimore, MD 21234For SaleMLS ID #MDBC2177668, PETE WONG, LPT Realty, LLC. Bright MLS
- $275,0003 bd2 ba1.5k sqft3901 Hannon Ct APT 3E, Baltimore, MD 21236For SaleMLS ID #MDBC2166764, Matthew Pivec, Kelly and Co Realty, LLC. Bright MLS
- $274,9003 bd3 ba1.5k sqft43 Odeon Ct, Parkville, MD 21234For SaleMLS ID #MDBC2175108, STEPHEN PIPICH, LPT Realty, LLC. Bright MLS
- $299,9004 bd3 ba1.3k sqft8916 Trimble Way, Baltimore, MD 21237For SaleMLS ID #MDBC2166640, Rosmy Urbina, Cummings & Co. Realtors. Bright MLS
- $318,0002 bd3 ba1.7k sqft350 Barrister Ct, Bel Air, MD 21015For SaleMLS ID #MDHR2060738, Ryan Hollander, Kelly and Co Realty, LLC. Bright MLS
- $299,9004 bd2 ba2k sqft3418 E Joppa Rd, Baltimore, MD 21234For SaleMLS ID #MDBC2172828, Paul Marston, Long & Foster Real Estate, Inc.. Bright MLS
- $260,0003 bd2 ba1.4k sqft8746 Cimarron Cir, Baltimore, MD 21234For SaleMLS ID #MDBC2171274, Jessica Mack, Cummings & Co. Realtors. Bright MLS
- $299,9003 bd2 ba1.7k sqft53 Garden Ridge Rd, Baltimore, MD 21228For SaleMLS ID #MDBC2175268, Stephanie Snyder, Long & Foster Real Estate, Inc.. Bright MLS
- $320,0004 bd3 ba1.6k sqft12 Tollington Ct #12, Baltimore, MD 21227For SaleMLS ID #MDBC2176900, JJ Legambi, Corner House Realty. Bright MLS
- $305,0003 bd4 ba1.4k sqft2918 Carlyle Ct, Abingdon, MD 21009For SaleMLS ID #MDHR2060546, Chrissy Lambie, LPT Realty, LLC. Bright MLS
- $221,5002 bd2 ba1.1k sqftSilver Ridge, Baltimore, MD 21236For SaleMLS ID #MDBC2171292, Carly Leonardo, Real Broker, LLC. Bright MLS
- $299,9003 bd2 ba1.5k sqft645 Milford Ct, Abingdon, MD 21009For SaleMLS ID #MDHR2060024, Nicole Jantz, American Dream Realty and Management. Bright MLS
- $349,9993 bd4 ba1.8k sqft315 Overlea Pl, Abingdon, MD 21009For SaleMLS ID #MDHR2060410, Iftikhar Khan, RE/MAX Galaxy. Bright MLS
